Welcome home .This amazing 14-acre property offers the perfect blend of space, privacy, and opportunity. Featuring a brand-new double wide manufactured home ready for move-in, you’ll enjoy 4 spacious bedrooms, 2 bathrooms, and plenty of customized features throughout. In addition, a charming cottage home offers a full kitchen and space for two rooms and full bathroom— perfect for guests, rental potential, or a private office. (Cottage is being sold as-is.) Each home has its own septic system and shares well water, giving you flexibility and functionality. Whether you’re looking to build your dream home while living comfortably on-site or simply enjoy the peace and privacy of country living, this property is ready for you to call it home.Land can be used for Cattle Ranch and horses allowed.
For sale
Price cut: $40.9K (9/3)
$609,000
10363 Timber Switch Rd, Cleveland, TX 77328
4beds
2,776sqft
Manufactured Home
Built in 2019
14.33 Acres Lot
$597,600 Zestimate®
$219/sqft
$-- HOA
What's special
Charming cottage homeCustomized features throughout
- 205 days
- 104
- 6
Zillow last checked:
Listing updated:
Listed by:
Corina Sepulveda TREC #0786787 832-606-4170,
Red Door Realty & Associates
Source: HAR,MLS#: 201446
Facts & features
Interior
Bedrooms & bathrooms
- Bedrooms: 4
- Bathrooms: 3
- Full bathrooms: 3
Rooms
- Room types: Quarters/Guest House, Utility Room
Primary bedroom
- Level: First
- Area: 168
- Dimensions: 14x12
Bedroom
- Level: First
- Area: 120
- Dimensions: 10x12
Bedroom
- Level: First
- Area: 100
- Dimensions: 10x10
Bedroom
- Level: First
- Area: 120
- Dimensions: 10x12
Dining room
- Level: First
- Area: 70
- Dimensions: 7x10
Family room
- Level: First
- Area: 180
- Dimensions: 15x12
Living room
- Level: First
- Area: 192
- Dimensions: 16x12
Heating
- Electric
Cooling
- Ceiling Fan(s), Electric
Appliances
- Included: ENERGY STAR Qualified Appliances, Disposal, Microwave, Free-Standing Range, Dishwasher
- Laundry: Electric Dryer Hookup, Washer Hookup
Features
- Prewired for Alarm System, All Bedrooms Down, Sitting Area, Split Plan, Walk-In Closet(s)
- Flooring: Carpet, Laminate
Interior area
- Total structure area: 2,776
- Total interior livable area: 2,776 sqft
Property
Parking
- Parking features: Driveway Gate, No Garage
Features
- Stories: 1
- Patio & porch: Patio/Deck, Porch, Screened
- Exterior features: Side Yard
- Has spa: Yes
- Spa features: Private
- On waterfront: Yes
- Waterfront features: Pond
Lot
- Size: 14.33 Acres
- Features: Back Yard, Subdivided, Waterfront, Wooded, 10 Up to 15 Acres
Details
- Additional parcels included: 02530000724
- Parcel number: 350502
Construction
Type & style
- Home type: MobileManufactured
- Architectural style: Traditional
- Property subtype: Manufactured Home
Materials
- Aluminum Siding, Wood Siding
- Foundation: Block & Beam
- Roof: Composition,Metal
Condition
- New construction: No
- Year built: 2019
Utilities & green energy
- Sewer: Septic Tank
- Water: Well
Green energy
- Energy efficient items: Thermostat, Lighting
Community & HOA
Community
- Security: Prewired for Alarm System
- Subdivision: Timber Switch
Location
- Region: Cleveland
Financial & listing details
- Price per square foot: $219/sqft
- Tax assessed value: $291,476
- Annual tax amount: $5,494
- Date on market: 2/21/2026
- Listing terms: Cash,Conventional,FHA,Texas Veterans Land Board,USDA Loan,VA Loan
Estimated market value
$597,600
$568,000 - $627,000
Not available
Price history
| Date | Event | Price |
|---|---|---|
| 9/3/2026 | Price change | $609,000-6.3%$219/sqft |
Source:  HAR #201446 Report a problem HAR #201446 Report a problem | ||
| 7/20/2026 | Price change | $649,900-1.5%$234/sqft |
Source: HAR #201446 Report a problem | ||
| 6/8/2026 | Price change | $659,9000%$238/sqft |
Source: HAR #201446 Report a problem | ||
| 3/24/2026 | Price change | $660,000-2.8%$238/sqft |
Source: HAR #201446 Report a problem | ||
| 2/21/2026 | Listed for sale | $679,000+239.5%$245/sqft |
Source: HAR #201446 Report a problem | ||
| 2/13/2017 | Sold | -- |
Source: Agent Provided Report a problem | ||
| 12/7/2016 | Pending sale | $200,000$72/sqft |
Source: Blake & Associates Realty #17231310 Report a problem | ||
| 9/23/2016 | Price change | $200,000-4.8%$72/sqft |
Source: Blake & Associates Realty #17231310 Report a problem | ||
| 9/15/2016 | Listed for sale | $210,000$76/sqft |
Source: Blake & Associates Realty #17231310 Report a problem | ||
Public tax history
| Year | Property taxes | Tax assessment |
|---|---|---|
| 2025 | -- | $291,476 +2.7% |
| 2024 | -- | $283,712 +7.3% |
| 2023 | -- | $264,310 +0.8% |
| 2022 | -- | $262,130 +20% |
| 2021 | -- | $218,440 +0.3% |
| 2020 | -- | $217,780 +10% |
| 2019 | $3,579 -5.2% | $197,980 0% |
| 2018 | $3,775 +2141.4% | $198,010 +76.4% |
| 2017 | $168 +1.2% | $112,240 +10% |
| 2016 | $166 -38.8% | $102,040 +10% |
| 2015 | $272 | $92,760 +10% |
| 2014 | $272 | $84,330 +10% |
| 2013 | -- | $76,660 +10% |
| 2012 | -- | $69,690 +10% |
| 2011 | -- | $63,350 +16.6% |
| 2010 | -- | $54,320 +10% |
| 2009 | -- | $49,380 -51.4% |
| 2008 | -- | $101,570 +241.1% |
| 2007 | -- | $29,780 +25.2% |
| 2006 | -- | $23,780 |
Find assessor info on the county website
Monthly payment
Climate risks
Neighborhood: 77328
Nearby schools
Schools provided by the listing agent
- Elementary: Piney Woods Elementary School
- Middle: Splendora Junior High
- High: Splendora High School
Source: HAR. This data may not be complete. We recommend contacting the local school district to confirm school assignments for this home.
- $173,800-- bd-- ba1.7k sqft10363 Timber Switch Rd, Cleveland, TX 77328Off Market
- $226,400-- bd-- ba2k sqft10484 Timber Switch Rd, Cleveland, TX 77328Off Market
- $25,500-- bd-- ba-- sqft10484 Timber Switch Rd, Cleveland, TX 77328Off Market
- $142,700-- bd-- ba1.1k sqft10329 Timber Switch Rd, Cleveland, TX 77328Off Market
Similar homes
- $650,0003 bd4 ba3.1k sqft21015 Angus Dr, Cleveland, TX 77328For Sale
 MLS ID #98210985, Kristi Winfree, HomeSmart. HAR
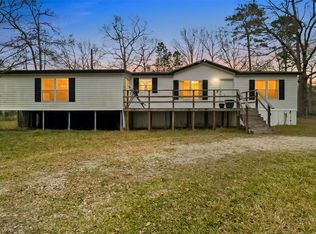
 - $460,0004 bd2 ba1.7k sqft7735 N Walker Rd, Cleveland, TX 77328For Sale
 MLS ID #14607601, Ryan Jockers, Better Homes and Gardens Real Estate Gary Greene - Champions. HAR
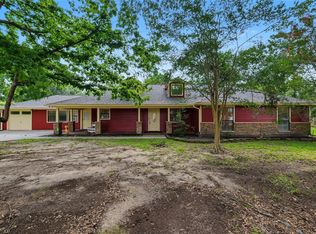
 - $550,0004 bd4 ba3.4k sqft10985 Woods Ln, Cleveland, TX 77328For Sale
 MLS ID #65704118, Landie Morrison, Grand Terra Realty. HAR
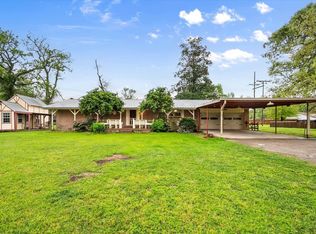
 - $585,0004 bd3 ba3.3k sqft14036 Old Texaco Rd, Conroe, TX 77302For Sale
 MLS ID #79793675, Nicole Wolf, Keller Williams Realty-FM. HAR
