15856 Dewberry is a secure, private, gated compound nestled away in a quiet pocket of the neighborhood in the back of the subdivision. From the moment you enter through the automatic gate you are greeted by mature trees and an abundance of wildlife all around! The entire property is fully fenced. There is a private pool that is also already fenced, as well as an oversized workshop with covered parking that is ideal for a business or storage for larger toys like ATV's, RV or boat's. The main house has 3 beds/2 baths. Also has formal living and dining, breakfast nook off the kitchen, and large covered patio leading out to the backyard oasis/private pool. The HVAC system was replaced last year, and the roof is 5 years old. The property has been loved and cared for by the same family for over 50 years.
The surrounding area has been exploding with tons of residential and commercial development over the last few years and this is a chance to own 5+acres with room to build and grow.
For sale
$599,900
15856 Dewberry Ln, Conroe, TX 77302
3beds
1,968sqft
Single Family Residence
Built in 1982
6.7 Acres Lot
$574,700 Zestimate®
$305/sqft
$-- HOA
What's special
Secure private gated compoundPrivate poolFormal living and diningAutomatic gateMature treesAbundance of wildlife
- 19 days
- 448
- 35
Likely to sell faster than
Zillow last checked:
Listing updated:
Listed by:
David Whisner TREC #0667152 713-828-0208,
Hatch Agency Real Estate
Source: HAR,MLS#: 7617559
Facts & features
Interior
Bedrooms & bathrooms
- Bedrooms: 3
- Bathrooms: 3
- Full bathrooms: 2
- 1/2 bathrooms: 1
Rooms
- Room types: Utility Room
Primary bedroom
- Level: First
- Area: 225
- Dimensions: 15x15
Bedroom
- Level: First
- Area: 132
- Dimensions: 11x12
Bedroom
- Level: First
- Area: 100
- Dimensions: 10x10
Den
- Level: First
- Area: 195
- Dimensions: 15x13
Dining room
- Level: First
- Area: 121
- Dimensions: 11x11
Living room
- Level: First
- Area: 289
- Dimensions: 17x17
Heating
- Electric
Cooling
- Ceiling Fan(s), Gas
Appliances
- Included: Disposal, Gas Oven, Microwave, Gas Range, Dishwasher
- Laundry: Gas Dryer Hookup, Washer Hookup
Features
- Formal Entry/Foyer, All Bedrooms Down, En-Suite Bath, Primary Bed - 1st Floor, Walk-In Closet(s)
- Flooring: Carpet, Tile, Wood
- Number of fireplaces: 2
Interior area
- Total structure area: 1,968
- Total interior livable area: 1,968 sqft
Property
Parking
- Total spaces: 4
- Parking features: Driveway Gate, Detached, Oversized, Additional Parking, Boat, Circular Driveway, Extra Driveway, Porte-Cochere, Workshop in Garage, Detached Carport
- Garage spaces: 2
- Carport spaces: 2
- Covered spaces: 4
Features
- Stories: 1
- Patio & porch: Covered, Patio/Deck, Porch
- Exterior features: Back Green Space, Side Yard
- Has private pool: Yes
- Pool features: In Ground
- Fencing: Back Yard,Full
Lot
- Size: 6.7 Acres
- Features: Back Yard, Subdivided, Wooded, 5 Up to 10 Acres
Details
- Additional structures: Shed(s), Workshop
- Parcel number: 58697
Construction
Type & style
- Home type: SingleFamily
- Architectural style: Traditional
- Property subtype: Single Family Residence
Materials
- Brick
- Foundation: Slab
- Roof: Composition
Condition
- New construction: No
- Year built: 1982
Utilities & green energy
- Sewer: Septic Tank
- Water: Well
Community & HOA
Community
- Subdivision: Rhodes Wm S
Location
- Region: Conroe
Financial & listing details
- Price per square foot: $305/sqft
- Tax assessed value: $455,101
- Annual tax amount: $7,190
- Date on market: 9/1/2026
- Listing terms: Cash,Conventional,FHA
Estimated market value
$574,700
$546,000 - $603,000
$2,592/mo
Price history
| Date | Event | Price |
|---|---|---|
| 9/1/2026 | Listed for sale | $599,900$305/sqft |
Source:  HAR #7617559 Report a problem HAR #7617559 Report a problem | ||
Public tax history
| Year | Property taxes | Tax assessment |
|---|---|---|
| 2025 | $7,190 +242.5% | $455,101 +58.6% |
| 2024 | $2,099 +3% | $287,035 +9.4% |
| 2023 | $2,038 | $262,430 +0.7% |
| 2022 | -- | $260,560 +20.9% |
| 2021 | $3,069 +7.1% | $215,600 +8.6% |
| 2020 | $2,865 +13.4% | $198,590 +11.7% |
| 2019 | $2,527 -31.6% | $177,850 -3% |
| 2018 | $3,692 -0.3% | $183,280 -0.1% |
| 2017 | $3,703 -0.2% | $183,480 -0.1% |
| 2016 | $3,711 +6.3% | $183,610 +10.8% |
| 2015 | $3,492 | $165,660 -4.2% |
| 2014 | $3,492 | $172,980 +31% |
| 2013 | -- | $132,080 +11.4% |
| 2012 | -- | $118,560 |
| 2011 | -- | $118,560 |
| 2010 | -- | $118,560 |
| 2009 | -- | $118,560 |
| 2008 | -- | $118,560 |
| 2007 | -- | $118,560 +27.6% |
| 2006 | -- | $92,910 |
| 2005 | -- | $92,910 |
| 2004 | -- | $92,910 |
| 2003 | -- | $92,910 |
| 2002 | -- | $92,910 |
| 2001 | -- | $92,910 |
Find assessor info on the county website
Monthly payment
Est. payment
Payment breakdown
Explore the cost of this home by adjusting the details. Changes won't be saved.Climate risks
Neighborhood: Grangerland
Nearby schools
Schools provided by the listing agent
- Elementary: Hope Elementary School (Conroe)
- Middle: Moorhead Junior High School
- High: Caney Creek High School
Source: HAR. This data may not be complete. We recommend contacting the local school district to confirm school assignments for this home.
Similar homes
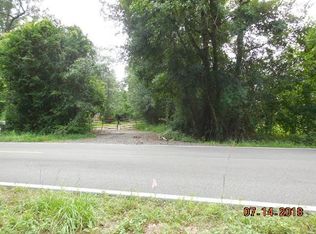
- $499,0003 bd2 ba2k sqft18798 S Rayburn Dr, Conroe, TX 77302For Sale
 MLS ID #85842911, Michael Bigner, HOMEROCK REALTY. HAR
 - $399,0003 bd2 ba1.5k sqft14985 Wiggins Rd, Conroe, TX 77302For Sale
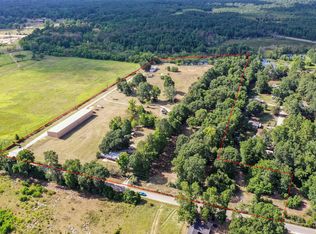 MLS ID #92671075, Sean Gambini, GoUpRE. HAR
 - $700,0003 bd2 ba1.6k sqft11547 Crockett Martin Rd, Conroe, TX 77306For Sale
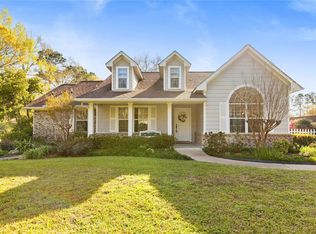 MLS ID #39183016, Adam Olsen, eXp Realty, LLC. HAR
 - $565,0003 bd2 ba2.9k sqft10192 Iron Ore Rd, Conroe, TX 77303For Sale
 MLS ID #22658275, Dustin Hill, JLA Realty. HAR
