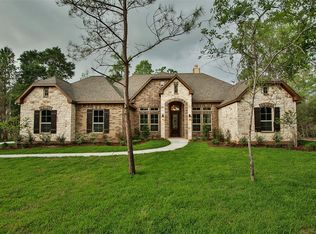
WELCOME TO 266 SKIPPER JACK! Discover the perfect blend of comfort & privacy, in this beautiful single-story, 4-bedroom, 3-bath home nestled on a wooded one-acre lot in the desirable Ridgelake Shores community. The inviting open-concept floor plan features soaring ceilings, crown molding, arched openings, wood floors, and a stunning stone fireplace that serves as the centerpiece of the spacious living area. The kitchen feratures stainless steel appliances, 42-inch cabinetry, and an oversized breakfast bar, perfect for everyday living and entertaining. Retreat to the spacious primary suite featuring a luxurious ensuite bath with a jetted soaking tub, separate shower, and generous walk-in closet. Step outside to enjoy covered front and back porches overlooking the peaceful, wooded surroundings. A convenient gas connection offers the opportunity to create your dream outdoor kitchen. Experience the the convenience of nearby shopping, dining, and everyday amenities.
For sale
Price cut: $5K (10/7)
$620,000
226 Skipper Jack, Montgomery, TX 77316
4beds
2,414sqft
Single Family Residence
Built in 2011
1.04 Acres Lot
$609,200 Zestimate®
$257/sqft
$62/mo HOA
What's special
Stunning stone fireplaceWooded one-acre lotWood floorsInviting open-concept floor planArched openingsGenerous walk-in closetJetted soaking tub
- 30 days
- 1,333
- 62
Likely to sell faster than
Zillow last checked:
Listing updated:
Listed by:
Karen Beaird TREC #0638267 936-444-9680,
Berkshire Hathaway HomeServices Premier Properties
Source: HAR,MLS#: 33235478
Facts & features
Interior
Bedrooms & bathrooms
- Bedrooms: 4
- Bathrooms: 3
- Full bathrooms: 3
Primary bedroom
- Level: First
- Area: 255
- Dimensions: 15x17
Bedroom
- Level: First
- Area: 156
- Dimensions: 13x12
Bedroom
- Level: First
- Area: 156
- Dimensions: 13x12
Bedroom
- Level: First
- Area: 156
- Dimensions: 13x12
Heating
- Electric
Cooling
- Electric
Appliances
- Included: Disposal, Gas Oven, Microwave, Gas Cooktop, Dishwasher
- Laundry: Electric Dryer Hookup, Washer Hookup
Features
- Crown Molding, High Ceilings
- Flooring: Tile, Wood
- Number of fireplaces: 1
Interior area
- Total structure area: 2,414
- Total interior livable area: 2,414 sqft
Property
Parking
- Total spaces: 2
- Parking features: Attached
- Attached garage spaces: 2
Features
- Stories: 1
- Patio & porch: Covered
- Exterior features: Sprinkler System
- Fencing: Back Yard
Lot
- Size: 1.04 Acres
- Features: Subdivided, 1/2 Up to 1 Acre
Details
- Additional structures: Shed(s), Workshop
- Additional parcels included: 82710413800
- Parcel number: 329766
Construction
Type & style
- Home type: SingleFamily
- Architectural style: Traditional
- Property subtype: Single Family Residence
Materials
- Brick
- Foundation: Slab
- Roof: Composition
Condition
- New construction: No
- Year built: 2011
Utilities & green energy
- Sewer: Public Sewer, Septic Tank
- Water: Public
Community & HOA
Community
- Subdivision: Ridgelake Shores 04
HOA
- Has HOA: Yes
- HOA fee: $740 annually
Location
- Region: Montgomery
Financial & listing details
- Price per square foot: $257/sqft
- Tax assessed value: $609,994
- Annual tax amount: $9,637
- Date on market: 9/18/2026
Estimated market value
$609,200
$579,000 - $640,000
$2,758/mo
Price history
| Date | Event | Price |
|---|---|---|
| 10/7/2026 | Price change | $620,000-0.8%$257/sqft |
Source:  HAR #33235478 Report a problem | ||
| 10/1/2026 | Price change | $625,000-0.8%$259/sqft |
Source: HAR #33235478 Report a problem | ||
| 9/18/2026 | Listed for sale | $630,000-3.1%$261/sqft |
Source: HAR #33235478 Report a problem | ||
| 9/9/2026 | Price change | $3,500-5.4%$1/sqft |
Source:  HAR #4231050 Report a problem | ||
| 8/15/2026 | Price change | $3,700-6.3%$2/sqft |
Source: HAR #4231050 Report a problem | ||
| 7/26/2026 | Price change | $3,950-4.8%$2/sqft |
Source: HAR #4231050 Report a problem | ||
| 7/10/2026 | Listing removed | $649,900$269/sqft |
Source: BHHS broker feed #10053547 Report a problem | ||
| 7/9/2026 | Listed for rent | $4,150-1.2%$2/sqft |
Source: HAR #4231050 Report a problem | ||
| 1/10/2026 | Listed for sale | $649,900+8.5%$269/sqft |
Source: HAR #10053547 Report a problem | ||
| 1/2/2026 | Listed for rent | $4,200+13.5%$2/sqft |
Source: HAR #4231050 Report a problem | ||
| 5/25/2025 | Listing removed | $3,700$2/sqft |
Source: Zillow Rentals Report a problem | ||
| 5/11/2025 | Listed for rent | $3,700$2/sqft |
Source: Zillow Rentals Report a problem | ||
| 5/10/2025 | Listing removed | $3,700$2/sqft |
Source: HAR #80915933 Report a problem | ||
| 5/9/2025 | Listed for rent | $3,700-2.6%$2/sqft |
Source: HAR #80915933 Report a problem | ||
| 5/5/2025 | Listing removed | $3,800$2/sqft |
Source: HAR #91364628 Report a problem | ||
| 12/8/2024 | Listed for rent | $3,800$2/sqft |
Source: HAR #91364628 Report a problem | ||
| 11/19/2024 | Listing removed | $599,000$248/sqft |
Source: HAR #34727039 Report a problem | ||
| 10/12/2024 | Pending sale | $599,000$248/sqft |
Source: HAR #34727039 Report a problem | ||
| 9/23/2024 | Listed for sale | $599,000$248/sqft |
Source: HAR #34727039 Report a problem | ||
| 9/14/2024 | Pending sale | $599,000$248/sqft |
Source: HAR #34727039 Report a problem | ||
| 9/7/2024 | Listed for sale | $599,000-1%$248/sqft |
Source: HAR #34727039 Report a problem | ||
| 8/24/2024 | Listing removed | $605,000$251/sqft |
Source: HAR #12666718 Report a problem | ||
| 8/19/2024 | Price change | $605,000-1.6%$251/sqft |
Source: HAR #12666718 Report a problem | ||
| 8/7/2024 | Price change | $615,000-0.6%$255/sqft |
Source: HAR #12666718 Report a problem | ||
| 8/1/2024 | Listed for sale | $619,000$256/sqft |
Source: HAR #12666718 Report a problem | ||
Public tax history
| Year | Property taxes | Tax assessment |
|---|---|---|
| 2025 | $9,637 +12.3% | $609,994 +12.8% |
| 2024 | $8,578 +54.4% | $540,891 +24.2% |
| 2023 | $5,557 | $435,600 +0.8% |
| 2022 | -- | $432,000 +20% |
| 2021 | $6,021 -0.7% | $360,000 +2.4% |
| 2020 | $6,066 +7.7% | $351,710 +9% |
| 2019 | $5,632 +6.8% | $322,560 +10% |
| 2018 | $5,273 -0.3% | $293,240 |
| 2017 | $5,288 -0.1% | $293,240 +5.4% |
| 2016 | $5,293 +3.8% | $278,270 +10% |
| 2015 | $5,101 | $252,970 +0.8% |
| 2014 | $5,101 | $250,950 +18.5% |
| 2013 | -- | $211,810 |
| 2012 | -- | $211,810 +746.2% |
| 2011 | -- | $25,030 |
| 2010 | -- | $25,030 |
| 2009 | -- | $25,030 |
| 2008 | -- | $25,030 |
| 2007 | -- | $25,030 |
| 2006 | -- | $25,030 +33.4% |
| 2005 | -- | $18,770 |
Find assessor info on the county website
Monthly payment
Est. payment
Payment breakdown
Explore the cost of this home by adjusting the details. Changes won't be saved.Climate risks
Neighborhood: Ridgelake Shore
Nearby schools
Schools provided by the listing agent
- Elementary: Stewart Elementary School (Conroe)
- Middle: Peet Junior High School
- High: Conroe High School
Source: HAR. This data may not be complete. We recommend contacting the local school district to confirm school assignments for this home.

Similar homes
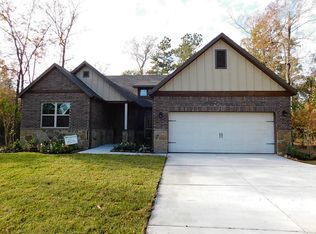
- $679,0004 bd4 ba2.9k sqft11232 Triple Crown Way, Conroe, TX 77304For Sale
 MLS ID #18103695, Ethan Garrow, Top Guns Realty on Lake Conroe. HAR
- $725,0005 bd4 ba3.4k sqft107 Jordans Pl, Montgomery, TX 77316For Sale
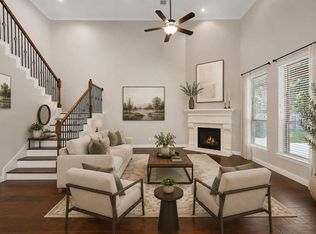 MLS ID #20934159, Jennifer White, Keller Williams Realty The Woodlands. HAR
- $570,0004 bd2 ba2.3k sqft23644 Spring Branch Trl, Montgomery, TX 77316For Sale
 MLS ID #95034434, Ashley Laker, eXp Realty LLC. HAR
- $749,0004 bd4 ba3.4k sqft116 Wade Pointe Dr, Montgomery, TX 77316For Sale
 MLS ID #49416097, Victor Flores, Compass RE Texas, LLC - The Woodlands. HAR
