Discover this beautifully maintained one-story gem, truly a rare find! Nestled on a spacious lot with no rear neighbors, this home offers an expansive front and back yard, complemented by a sparkling pool perfect for entertaining. The open floor plan features two living areas connected by a double-sided fireplace, enhancing the warm ambiance, formal living room and study. An oversized three-car garage includes a workshop for hobbyists. Recent upgrades include brand new engineered wood flooring, freshly stained kitchen cabinetry, updated secondary bath walk in shower, and more. In recent years, the pool has been replastered, and the composition roof and AC recently replaced. Ideally located near the playground and within walking distance to Windvale Park, enjoy amenities like pickleball, tennis courts, a pool, playground, covered pavilion, and walking trails.
For sale
$585,000
158 Golden Autumn Pl, Conroe, TX 77384
3beds
2,609sqft
Single Family Residence
Built in 2003
10,759 Square Feet Lot
$567,900 Zestimate®
$224/sqft
$-- HOA
What's special
Workshop for hobbyistsOpen floor planOversized three-car garageWarm ambianceFreshly stained kitchen cabinetry
- 19 days
- 330
- 25
Likely to sell faster than
Zillow last checked:
Listing updated:
Listed by:
Jennifer Arriaga TREC #0549923 713-557-3445,
Arriaga Realty LLC,
Wendy Sperduti TREC #0470422 713-502-7731,
Arriaga Realty LLC
Source: HAR,MLS#: 5305097
Facts & features
Interior
Bedrooms & bathrooms
- Bedrooms: 3
- Bathrooms: 2
- Full bathrooms: 2
Primary bedroom
- Level: First
- Area: 244.1
- Dimensions: 15'5 x 15'10
Bedroom
- Level: First
- Area: 147.78
- Dimensions: 12'8 x 11'8
Bedroom
- Level: First
- Area: 140.39
- Dimensions: 12'8 x 11'1
Primary bathroom
- Level: First
- Area: 147.78
- Dimensions: 12'8 x 11'8
Dining room
- Level: First
- Area: 144.24
- Dimensions: 11'2 x 12'11
Kitchen
- Level: First
- Area: 312.33
- Dimensions: 14'7 x 21'5
Heating
- Natural Gas
Cooling
- Electric
Appliances
- Included: Disposal, Double Oven, Electric Oven, Microwave, Electric Cooktop, Dishwasher
- Laundry: Electric Dryer Hookup, Gas Dryer Hookup, Washer Hookup
Features
- High Ceilings, Prewired for Alarm System, All Bedrooms Down
- Flooring: Carpet, Engineered Hardwood, Tile
- Number of fireplaces: 1
Interior area
- Total structure area: 2,609
- Total interior livable area: 2,609 sqft
Property
Parking
- Total spaces: 3
- Parking features: Attached, Oversized, Garage Door Opener, Double-Wide Driveway, Workshop in Garage
- Attached garage spaces: 3
Features
- Stories: 1
- Patio & porch: Patio/Deck
- Exterior features: Back Green Space, Sprinkler System
- Has private pool: Yes
- Pool features: Gunite, In Ground
- Fencing: Back Yard,Full
Lot
- Size: 10,759 Square Feet
- Features: Back Yard, Build Line Restricted, Cul-De-Sac, Subdivided, 0 Up To 1/4 Acre
Details
- Parcel number: 294174
Construction
Type & style
- Home type: SingleFamily
- Architectural style: Other,Traditional
- Property subtype: Single Family Residence
Materials
- Brick
- Foundation: Slab
- Roof: Composition
Condition
- New construction: No
- Year built: 2003
Utilities & green energy
- Water: Water District
Community & HOA
Community
- Security: Prewired for Alarm System
- Subdivision: Wdlnds Village Alden Br 84
HOA
- Amenities included: Basketball Court, Jogging Path, Park, Picnic Area, Playground, Pond, Pool, Splash Pad, Tennis Court(s), Trail(s)
Location
- Region: Conroe
Financial & listing details
- Price per square foot: $224/sqft
- Tax assessed value: $539,666
- Annual tax amount: $9,854
- Date on market: 11/3/2026
- Listing terms: Cash,Conventional
- Road surface type: Concrete, Curbs
Estimated market value
$567,900
$540,000 - $596,000
$2,869/mo
Price history
| Date | Event | Price |
|---|---|---|
| 11/5/2026 | Listed for sale | $585,000$224/sqft |
Source:  HAR #5305097 Report a problem | ||
Public tax history
| Year | Property taxes | Tax assessment |
|---|---|---|
| 2026 | $2,293 | $539,666 +7.9% |
| 2025 | -- | $499,960 +10% |
| 2024 | $2,940 +1.7% | $454,509 +10% |
| 2023 | $2,890 | $413,190 +0.8% |
| 2022 | -- | $409,780 +20% |
| 2021 | $4,747 -2.1% | $341,480 -2% |
| 2020 | $4,849 -1.4% | $348,370 -1.7% |
| 2019 | $4,917 -26% | $354,280 +3.9% |
| 2018 | $6,647 +18.7% | $340,970 |
| 2017 | $5,600 -0.2% | $340,970 +3.5% |
| 2016 | $5,609 -0.6% | $329,580 +3.9% |
| 2015 | $5,645 | $317,240 +10% |
| 2014 | $5,645 | $288,400 +10% |
| 2013 | -- | $262,180 |
| 2012 | -- | $262,180 |
| 2011 | -- | $262,180 |
| 2010 | -- | $262,180 +0.5% |
| 2009 | -- | $260,800 +0.4% |
| 2008 | -- | $259,840 |
| 2007 | -- | $259,840 +5.3% |
| 2006 | -- | $246,750 |
| 2005 | -- | $246,750 +311.3% |
| 2004 | -- | $60,000 |
| 2003 | -- | $60,000 +42.9% |
| 2002 | -- | $42,000 |
Find assessor info on the county website
Monthly payment
Est. payment
Payment breakdown
Explore the cost of this home by adjusting the details. Changes won't be saved.Climate risks
Neighborhood: 77384
Nearby schools
Schools provided by the listing agent
- Elementary: David Elementary School
- Middle: Knox Junior High School
- High: The Woodlands College Park High School
Source: HAR. This data may not be complete. We recommend contacting the local school district to confirm school assignments for this home.


Similar homes
- $560,0004 bd3 ba2.4k sqft35 Cherry Blossom Pl, Spring, TX 77381For Sale
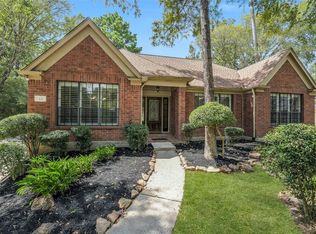 MLS ID #28894933, Jimmy Franklin, eXp Realty LLC. HAR
- $365,0003 bd2 ba1.9k sqft34 Windsor Bridge Dr, Conroe, TX 77384For Sale
 MLS ID #10954023, Kevin Williams, eXp Realty LLC. HAR
- $534,9004 bd3 ba2.4k sqft215 Bristol Bend Cir, Spring, TX 77382For Sale
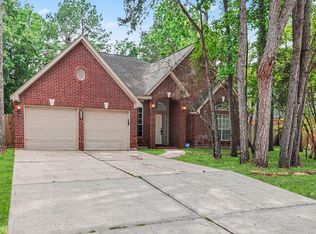 MLS ID #70091567, Robert Salmons, Entera Realty LLC. HAR
- $524,9004 bd3 ba2.7k sqft3 Bonwick Ct, The Woodlands, TX 77382For Sale
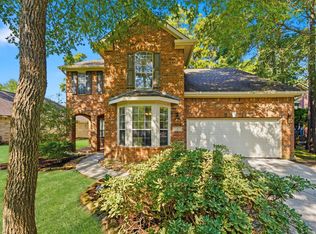 MLS ID #61728956, Madden Robinson, CB&A, Realtors. HAR
