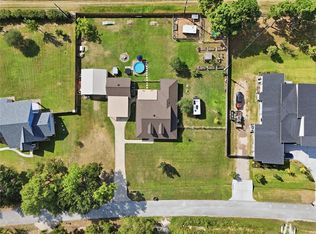
UNRESTRICTED ranch-style home situated on 1 ACRE in highly desirable & rapidly growing area! Create your own private homestead or establish an office for your business, this property offers endless possibilities! Originally built by Tilson Homes, this 4-sided brick home has been tastefully updated throughout & meticulously maintained. Exterior features; circle drive, private water well, conventional septic system, HUGE 28'x30' detached garage, and a storage shed with potential for a "she shed" or hobby space. Inside the home, you'll find a functional layout w/ spacious family room, breakfast area, kitchen with granite countertops, tile backsplash, wood cabinetry & tile flooring, 3 bedrooms & 2 updated bathrooms. Enjoy expansive grounds, mature trees & added privacy of country-style living while remaining close to nearby development & easy access to Tomball, The Woodlands & HWY 99. Unrestricted acreage with this kind of versatility is becoming hard to find. Schedule your showing today!
For sale
$575,000
7321 Root Rd, Spring, TX 77389
3beds
1,613sqft
Single Family Residence
Built in 1983
1 Acres Lot
$549,500 Zestimate®
$356/sqft
$-- HOA
What's special
Ranch-style homeStorage shedTile flooringSpacious family roomKitchen with granite countertopsWood cabinetryTile backsplash
- 22 days
- 450
- 46
Likely to sell faster than
Zillow last checked:
Listing updated:
Listed by:
Kevin Torres TREC #0652301 832-903-2734,
Realty Executives Torres Team
Source: HAR,MLS#: 16219309
Facts & features
Interior
Bedrooms & bathrooms
- Bedrooms: 3
- Bathrooms: 2
- Full bathrooms: 2
Primary bedroom
- Level: First
- Area: 182
- Dimensions: 14x13
Bedroom
- Level: First
- Area: 132
- Dimensions: 12x11
Bedroom
- Level: First
- Area: 121
- Dimensions: 11x11
Dining room
- Level: First
- Area: 90
- Dimensions: 10x09
Family room
- Level: First
- Area: 345
- Dimensions: 23x15
Kitchen
- Level: First
- Area: 99
- Dimensions: 11x09
Utility room
- Level: First
- Area: 35
- Dimensions: 07x05
Heating
- Natural Gas
Cooling
- Ceiling Fan(s), Electric
Appliances
- Included: Gas Oven, Microwave, Gas Cooktop, Gas Range, Dishwasher
- Laundry: Electric Dryer Hookup, Washer Hookup
Features
- Crown Molding, Walk-In Closet(s)
- Flooring: Carpet, Laminate, Tile
- Windows: Insulated/Low-E windows
Interior area
- Total structure area: 1,613
- Total interior livable area: 1,613 sqft
Property
Parking
- Total spaces: 4
- Parking features: Detached, Oversized, Additional Parking, Garage Door Opener, Boat, Circular Driveway, Extra Driveway
- Garage spaces: 4
Features
- Stories: 1
- Patio & porch: Covered, Porch
- Exterior features: Sprinkler System
Lot
- Size: 1 Acres
- Dimensions: 125 x 348.48
- Features: Back Yard, Cleared, Other, 1/2 Up to 1 Acre
Details
- Parcel number: 0432200000043
Construction
Type & style
- Home type: SingleFamily
- Architectural style: Ranch
- Property subtype: Single Family Residence
Materials
- Brick, Cement Siding, Wood Siding
- Foundation: Slab
- Roof: Composition
Condition
- New construction: No
- Year built: 1983
Utilities & green energy
- Sewer: Septic Tank
- Water: Well
Green energy
- Energy efficient items: Attic Vents, Thermostat, HVAC, Exposure/Shade
Community & HOA
Community
- Subdivision: Abst 554 J W Mcgee
Location
- Region: Spring
Financial & listing details
- Price per square foot: $356/sqft
- Tax assessed value: $312,200
- Annual tax amount: $6,058
- Date on market: 10/8/2026
- Listing terms: Cash,Conventional,FHA,VA Loan
Estimated market value
$549,500
$522,000 - $577,000
$2,105/mo
Price history
| Date | Event | Price |
|---|---|---|
| 10/8/2026 | Listed for sale | $575,000$356/sqft |
Source:  HAR #16219309 Report a problem | ||
Public tax history
| Year | Property taxes | Tax assessment |
|---|---|---|
| 2025 | $4,959 +4% | $312,200 -11.6% |
| 2024 | $4,768 +15.8% | $353,200 -1.7% |
| 2023 | $4,118 -7.8% | $359,200 +20.9% |
| 2022 | $4,465 | $297,150 +23.4% |
| 2021 | -- | $240,784 +9.3% |
| 2020 | $4,089 +181.7% | $220,200 |
| 2019 | $1,451 -54.7% | $220,200 |
| 2018 | $3,204 | $220,200 |
| 2017 | $3,204 +10.4% | $220,200 -10.5% |
| 2016 | $2,902 +22.5% | $245,977 +21.5% |
| 2015 | $2,369 | $202,486 +78.7% |
| 2014 | $2,369 | $113,306 |
| 2013 | -- | $113,306 |
| 2012 | -- | $113,306 |
| 2011 | -- | $113,306 |
| 2010 | -- | $113,306 |
| 2009 | -- | $113,306 -13% |
| 2008 | -- | $130,176 +0.7% |
| 2007 | -- | $129,293 +32.6% |
| 2006 | -- | $97,526 +10% |
| 2005 | -- | $88,660 +10% |
| 2004 | -- | $80,600 |
| 2003 | -- | $80,600 +5.1% |
| 2002 | -- | $76,700 +9.9% |
| 2001 | -- | $69,800 +19.9% |
| 2000 | -- | $58,200 |
Find assessor info on the county website
Monthly payment
Est. payment
Payment breakdown
Explore the cost of this home by adjusting the details. Changes won't be saved.Climate risks
Neighborhood: 77389
Nearby schools
Schools provided by the listing agent
- Elementary: Northampton Elementary School
- Middle: Hildebrandt Intermediate School
- High: Klein Oak High School
Source: HAR. This data may not be complete. We recommend contacting the local school district to confirm school assignments for this home.

Similar homes
- $580,0003 bd3 ba1.9k sqft30207 E Geneva Dr, Spring, TX 77386For Sale
 MLS ID #52606792, Teresa Martinez, Keller Williams Houston Central. HAR
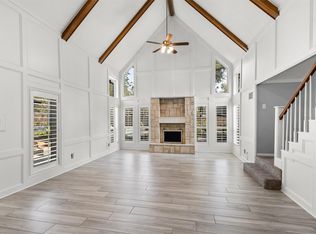
- $629,0003 bd2 ba2.2k sqft10711 Indian Trails Dr, Tomball, TX 77375For Sale
 MLS ID #14467894, Lacrima Cosnean, Keller Williams Realty The Woodlands. HAR
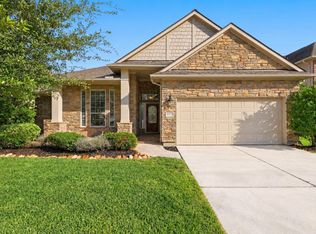
- $350,0004 bd3 ba2.2k sqft25010 Kingsdown Dr, Spring, TX 77389For Sale
 MLS ID #61953579, Linda Glenn, Century 21 Realty Partners. HAR
- $370,0003 bd2 ba2.2k sqft6414 Pinyon Trail Dr, Spring, TX 77389For Sale
 MLS ID #28801167, Sarah Gongora, CB&A, Realtors. HAR
