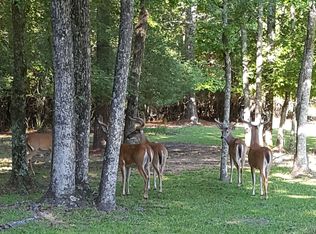
This charming newly renovated one story home offers a serene country setting with abundant wildlife and a touch of sophistication. Situated on 2 acres of lush trees, the property boasts a refreshing swimming pool, a spacious 3-car garage, and more. The interior features modern finishes, hardwood cabinets, and laminate floors, granite countertops, fireplace creating a cozy atmosphere for meals and entertainment. Step outside to the covered patio, extending your living space into the great outdoors. This neighborhood offers fantastic amenities 2 parks, riding and jogging trails, a 12 acre fishing pond to make you feel right at home. Located just minutes from dining and shopping and many other amenities. Also Conveniently located minutes away from Magnolia, Montgomery, Conroe, and the Woodlands.
For sale
Price cut: $20K (7/31)
$660,000
5307 Country Ct, Magnolia, TX 77354
3beds
2,076sqft
Single Family Residence
Built in 1999
2.01 Acres Lot
$642,900 Zestimate®
$318/sqft
$33/mo HOA
What's special
Refreshing swimming poolModern finishesLaminate floorsGranite countertopsHardwood cabinets
- 159 days
- 354
- 16
Zillow last checked:
Listing updated:
Listed by:
Carol Rainer TREC #0712242 936-672-0709,
Southern Realty TX LLC
Source: HAR,MLS#: 58383324
Facts & features
Interior
Bedrooms & bathrooms
- Bedrooms: 3
- Bathrooms: 2
- Full bathrooms: 2
Primary bedroom
- Level: First
- Area: 240
- Dimensions: 15'X16'
Bedroom
- Level: First
- Area: 144
- Dimensions: 12'X12'
Bedroom
- Level: First
- Area: 156
- Dimensions: 12'X13'
Breakfast
- Level: First
- Area: 130
- Dimensions: 10"X13"
Dining room
- Level: First
- Area: 169
- Dimensions: 13'X13'
Family room
- Level: First
- Area: 357
- Dimensions: 17'X21'
Kitchen
- Level: First
- Area: 156
- Dimensions: 12'X13'
Heating
- Electric
Cooling
- Ceiling Fan(s), Electric
Appliances
- Included: Disposal, Ice Maker, Refrigerator, Electric Oven, Microwave, Electric Cooktop, Dishwasher
- Laundry: Electric Dryer Hookup, Washer Hookup
Features
- Prewired for Alarm System, En-Suite Bath, Primary Bed - 1st Floor, Walk-In Closet(s)
- Flooring: Carpet, Laminate, Tile
- Windows: Window Coverings
- Number of fireplaces: 1
- Fireplace features: Wood Burning
Interior area
- Total structure area: 2,076
- Total interior livable area: 2,076 sqft
Video & virtual tour
Property
Parking
- Total spaces: 3
- Parking features: Detached
- Garage spaces: 3
Features
- Stories: 1
- Patio & porch: Covered
- Has private pool: Yes
- Pool features: Gunite, In Ground
- Has spa: Yes
- Fencing: Partial
Lot
- Size: 2.01 Acres
- Features: Cleared, 1 Up to 2 Acres
Details
- Parcel number: 226750
Construction
Type & style
- Home type: SingleFamily
- Architectural style: Traditional
- Property subtype: Single Family Residence
Materials
- Blown-In Insulation, Brick
- Foundation: Slab
- Roof: Composition
Condition
- New construction: No
- Year built: 1999
Utilities & green energy
- Sewer: Septic Tank
- Water: Public
Green energy
- Energy efficient items: Attic Vents
Community & HOA
Community
- Security: Prewired for Alarm System
- Subdivision: Sendera Ranch 02
HOA
- Has HOA: Yes
- Amenities included: Pond
- HOA fee: $400 annually
Location
- Region: Magnolia
Financial & listing details
- Price per square foot: $318/sqft
- Tax assessed value: $542,081
- Annual tax amount: $8,569
- Date on market: 5/5/2026
- Road surface type: Asphalt
Estimated market value
$642,900
$611,000 - $675,000
$2,549/mo
Price history
| Date | Event | Price |
|---|---|---|
| 7/31/2026 | Price change | $660,000-2.9%$318/sqft |
Source:  HAR #58383324 Report a problem HAR #58383324 Report a problem | ||
| 6/24/2026 | Price change | $680,000-1.3%$328/sqft |
Source: HAR #58383324 Report a problem | ||
| 5/5/2026 | Listed for sale | $689,000$332/sqft |
Source: HAR #58383324 Report a problem | ||
Public tax history
| Year | Property taxes | Tax assessment |
|---|---|---|
| 2025 | -- | $542,081 +5.2% |
| 2024 | $3,121 +1.3% | $515,240 +10% |
| 2023 | $3,080 | $468,400 +0.8% |
| 2022 | -- | $464,530 +20% |
| 2021 | $5,014 +0.2% | $387,110 +3.8% |
| 2020 | $5,003 +1.9% | $373,060 +9.8% |
| 2019 | $4,911 -4.3% | $339,760 +15.1% |
| 2018 | $5,133 +13.4% | $295,240 |
| 2017 | $4,528 -2.9% | $295,240 |
| 2016 | $4,665 -2.5% | $295,240 +1% |
| 2015 | $4,784 | $292,350 +10% |
| 2014 | $4,784 | $265,770 +10% |
| 2013 | -- | $241,610 +8.8% |
| 2012 | -- | $222,010 -10.9% |
| 2011 | -- | $249,150 |
| 2010 | -- | $249,150 |
| 2009 | -- | $249,150 +4.9% |
| 2008 | -- | $237,590 +10% |
| 2007 | -- | $215,990 |
| 2006 | -- | $215,990 |
| 2005 | -- | $215,990 +4.4% |
| 2004 | -- | $206,950 |
| 2003 | -- | $206,950 |
| 2002 | -- | $206,950 +0.7% |
| 2001 | -- | $205,440 |
Find assessor info on the county website
Monthly payment
Est. payment
Payment breakdown
Explore the cost of this home by adjusting the details. Changes won't be saved.Climate risks
Neighborhood: 77354
Nearby schools
Schools provided by the listing agent
- Elementary: Tom R. Ellisor Elementary School
- Middle: Bear Branch Junior High School
- High: Magnolia High School
Source: HAR. This data may not be complete. We recommend contacting the local school district to confirm school assignments for this home.
Similar homes
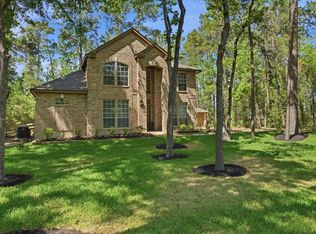
- $675,0004 bd3 ba2.8k sqft12606 Marshall Dr, Magnolia, TX 77354For Sale
 MLS ID #38874414, Rebecca Drake, RE/MAX The Woodlands & Spring. HAR
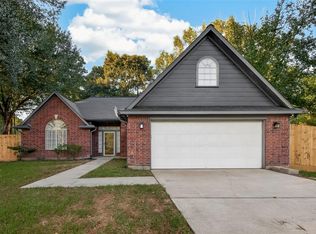
 - $400,0004 bd2 ba1.8k sqft7318 Ramblewood Dr, Magnolia, TX 77354For Sale
 MLS ID #23620388, Claudia Van Vuuren, LPT Realty, LLC. HAR
 - $445,0004 bd3 ba2.4k sqft34215 Conroe Huffsmith Rd, Magnolia, TX 77354For Sale
 MLS ID #71218568, Terese Yates, CB&A, Realtors. HAR
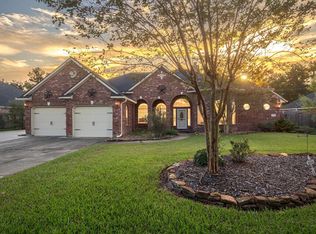
 - $525,0003 bd2 ba2.5k sqft32510 Riverwood Dr, Magnolia, TX 77354For Sale
 MLS ID #58356058, Leslie Sullivan, RE/MAX Partners. HAR
