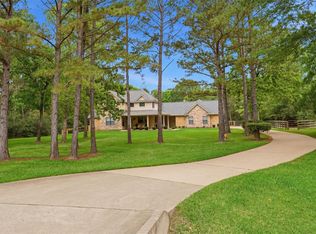
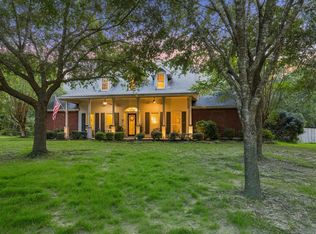
ESCAPE THE ORDINARY AND DISCOVER THE FREEDOM OF COUNTRY LIVING! Nestled on 5 UNRESTRICTED acres at the end of a quiet private road, this beautifully maintained 4-bedroom, 2.5-bath home offers the perfect blend of comfort, privacy, and endless possibilities. The open-concept layout features spacious living and dining areas, a large kitchen with breakfast bar, island, and abundant storage, plus a private first-floor primary suite. Upstairs offers three generously sized bedrooms and a game room/family space, or a fifth bedroom. A large workshop provides endless possibilities for hobbies, storage, equipment, RVs, or boats. Bring your horses, build your dream outdoor oasis, or simply enjoy country living with no MUD tax, no HOA, and no restrictions. With a roof that's only about three years old and room to make it your own, this rare property is ready for its next chapter. Don't miss your chance to own the freedom you've been dreaming about!
For sale
Price cut: $15K (8/1)
$585,000
3907 Black Oak Ln, Montgomery, TX 77316
4beds
2,563sqft
:
Get pre-qualified$4,123/mo
Single Family Residence
Built in 2001
5 Acres Lot
$574,200 Zestimate®
$228/sqft
$-- HOA
What's special
Abundant storagePrivate first-floor primary suiteQuiet private roadOpen-concept layout
- 2 days |
- 584 |
- 63 |
Likely to sell faster than
Zillow last checked:
Listing updated:
Listed by:
Stacey Brown TREC #0628390 281-380-7468,
CB&A, Realtors
Source: HAR,MLS#: 72465290
Facts & features
Interior
Bedrooms & bathrooms
- Bedrooms: 4
- Bathrooms: 3
- Full bathrooms: 2
- 1/2 bathrooms: 1
Rooms
- Room types: Utility Room
Primary bedroom
- Level: First
- Area: 225
- Dimensions: 15x15
Bedroom
- Level: Second
- Area: 168
- Dimensions: 14x12
Bedroom
- Level: Second
- Area: 238
- Dimensions: 17x14
Bedroom
- Level: Second
- Area: 143
- Dimensions: 13x11
Dining room
- Level: First
- Area: 195
- Dimensions: 15x13
Other
- Level: Second
- Area: 182
- Dimensions: 14x13
Kitchen
- Level: First
- Area: 260
- Dimensions: 20x13
Living room
- Level: First
- Area: 336
- Dimensions: 21x16
Heating
- Propane
Cooling
- Ceiling Fan(s), Electric
Appliances
- Included: Disposal, Water Softener, Convection Oven, Gas Cooktop, Dishwasher
- Laundry: Electric Dryer Hookup, Washer Hookup
Features
- Crown Molding, Prewired for Alarm System, Wired for Sound, En-Suite Bath, Primary Bed - 1st Floor, Walk-In Closet(s)
- Flooring: Carpet, Laminate, Tile, Wood
- Windows: Window Coverings
- Number of fireplaces: 1
- Fireplace features: Gas, Wood Burning
Interior area
- Total structure area: 2,563
- Total interior livable area: 2,563 sqft
Video & virtual tour
Property
Parking
- Total spaces: 1
- Parking features: Detached, Additional Parking
- Garage spaces: 1
Features
- Stories: 2
- Patio & porch: Covered, Patio/Deck, Porch
- Exterior features: Side Yard, Sprinkler System
- Has spa: Yes
- Fencing: Back Yard,Partial
Lot
- Size: 5 Acres
- Features: Back Yard, Cleared, Ravine, Wooded, 2 Up to 5 Acres
Details
- Additional structures: Shed(s), Workshop
- Parcel number: 172226
Construction
Type & style
- Home type: SingleFamily
- Architectural style: Traditional
- Property subtype: Single Family Residence
Materials
- Brick, Cement Siding
- Foundation: Slab
- Roof: Composition
Condition
- New construction: No
- Year built: 2001
Utilities & green energy
- Sewer: Aerobic Septic
- Water: Public
Green energy
- Energy efficient items: Thermostat, Lighting
Community & HOA
Community
- Security: Prewired for Alarm System
- Subdivision: Valleywood Acres
Location
- Region: Montgomery
Financial & listing details
- Price per square foot: $228/sqft
- Tax assessed value: $519,942
- Annual tax amount: $6,150
- Date on market: 8/1/2026
- Listing terms: Cash,Conventional
- Exclusions: Storage Container, Some Plants
Estimated market value
$574,200
$545,000 - $603,000
$3,354/mo
Price history
| Date | Event | Price |
|---|---|---|
| 8/1/2026 | Price change | $585,000-2.5%$228/sqft |
Source:  HAR #72465290 Report a problem HAR #72465290 Report a problem | ||
| 1/25/2025 | Price change | $599,999-4%$234/sqft |
Source: HAR #66215378 Report a problem | ||
| 12/13/2024 | Price change | $624,999-3.8%$244/sqft |
Source: HAR #66215378 Report a problem | ||
| 10/15/2024 | Listed for sale | $650,000-7.1%$254/sqft |
Source: HAR #66215378 Report a problem | ||
| 7/23/2024 | Listing removed | $700,000$273/sqft |
Source: HAR #13117822 Report a problem | ||
| 6/14/2024 | Price change | $700,000-6.7%$273/sqft |
Source: HAR #13117822 Report a problem | ||
| 5/15/2024 | Price change | $750,000-9.1%$293/sqft |
Source: HAR #13117822 Report a problem | ||
| 4/26/2024 | Price change | $825,000-2.9%$322/sqft |
Source: HAR #13117822 Report a problem | ||
| 2/4/2024 | Listed for sale | $850,000+193.1%$332/sqft |
Source: HAR #13117822 Report a problem | ||
| 1/2/2015 | Listing removed | $290,000$113/sqft |
Source: Lydia's Fine Homes, LLC #87954454 Report a problem | ||
| 11/8/2014 | Listed for sale | $290,000+3.6%$113/sqft |
Source: Lydia's Fine Homes, LLC #87954454 Report a problem | ||
| 9/24/2014 | Listing removed | $280,000$109/sqft |
Source: Bryce Daniel Tx. St. Realty #44564119 Report a problem | ||
| 9/19/2014 | Listed for sale | $280,000$109/sqft |
Source: Bryce Daniel Tx. St. Realty #44564119 Report a problem | ||
| 9/5/2014 | Pending sale | $280,000$109/sqft |
Source: Bryce Daniel Tx. St. Realty #44564119 Report a problem | ||
| 8/14/2014 | Price change | $280,000-5.1%$109/sqft |
Source: Bryce Daniel Tx. St. Realty #44564119 Report a problem | ||
| 7/26/2014 | Price change | $295,000-9.2%$115/sqft |
Source: Bryce Daniel Tx. St. Realty #44564119 Report a problem | ||
| 7/10/2014 | Price change | $325,000-7.1%$127/sqft |
Source: Bryce Daniel Tx. St. Realty #44564119 Report a problem | ||
| 5/1/2014 | Price change | $350,000-6.7%$137/sqft |
Source: Bryce Daniel Tx. St. Realty #63934539 Report a problem | ||
| 4/7/2014 | Listed for sale | $375,000+25.4%$146/sqft |
Source: Bryce Daniel Tx. St. Realty #63934539 Report a problem | ||
| 11/18/2008 | Listing removed | $299,000$117/sqft |
Source: HAR #4677544 Report a problem | ||
| 10/17/2008 | Listed for sale | $299,000$117/sqft |
Source: HAR #4677544 Report a problem | ||
Public tax history
| Year | Property taxes | Tax assessment |
|---|---|---|
| 2025 | -- | $380,666 +10% |
| 2024 | $1,413 +2.1% | $346,060 +10% |
| 2023 | $1,385 | $314,600 +0.8% |
| 2022 | -- | $312,000 +20% |
| 2021 | $2,900 | $260,000 +7.1% |
| 2020 | -- | $242,740 +10% |
| 2019 | $2,846 -9.2% | $220,670 +10% |
| 2018 | $3,136 +12% | $200,610 +10% |
| 2017 | $2,799 -5.9% | $182,370 +10% |
| 2016 | $2,975 +18.1% | $165,790 +10% |
| 2015 | $2,518 | $150,720 +10% |
| 2014 | $2,518 | $137,020 +10% |
| 2013 | -- | $124,560 +10% |
| 2012 | -- | $113,240 |
| 2011 | -- | $113,240 |
| 2010 | -- | $113,240 |
| 2009 | -- | $113,240 |
| 2008 | -- | $113,240 |
| 2007 | -- | $113,240 |
| 2006 | -- | $113,240 |
| 2005 | -- | $113,240 |
| 2004 | -- | $113,240 |
| 2003 | -- | $113,240 +29.8% |
| 2002 | -- | $87,270 +830.4% |
| 2001 | -- | $9,380 |
Find assessor info on the county website
Monthly payment
Est. payment
Payment breakdown
Explore the cost of this home by adjusting the details. Changes won't be saved.Climate risks
Neighborhood: Grand Lake Estates
Nearby schools
GreatSchools rating
- 8/10Lone Star Elementary SchoolGrades: PK-5Distance: 3.7 mi
- 9/10Oak Hills Junior High SchoolGrades: 6-8Distance: 5.6 mi
- 7/10Lake Creek High SchoolGrades: 9-12Distance: 6.9 mi
Schools provided by the listing agent
- Elementary: Lone Star Elementary School (Montgomery)
- Middle: Oak Hill Junior High School
- High: Lake Creek High School
Source: HAR. This data may not be complete. We recommend contacting the local school district to confirm school assignments for this home.
- $351,100-- bd1 ba1.5k sqft3815 Black Oak Ln, Montgomery, TX 77316Off Market
- $312,0002 bd1 ba904 sqft3902 Black Oak Ln, Montgomery, TX 77316Off Market
- $276,000-- bd-- ba-- sqft4635 Honea Egypt Rd, Montgomery, TX 77316Off Market
- $135,200-- bd-- ba-- sqft11523 Shelleys Run, Montgomery, TX 77316Off Market
- $664,300-- bd-- ba2.5k sqft11519 Shelleys Run, Montgomery, TX 77316Off Market
- $130,000-- bd-- ba-- sqft11527 Shelleys Run, Montgomery, TX 77316Off Market
- $868,8004 bd4 ba3.4k sqft11531 Shelleys Run, Montgomery, TX 77316Off Market
- $331,200-- bd-- ba1.8k sqft3811 Black Oak Ln, Montgomery, TX 77316Off Market
A local agent can set up tours, give advice and negotiate with sellers.
A local lender can help you make sure your offer is ready when you are.
Similar homes
- $639,0003 bd3 ba2k sqft107 Ebner Lake Front Dr, Montgomery, TX 77316For Sale
 MLS ID #66872142, Rachel Merks, Home Sweet Home Real Estate Group. HAR
 - $535,0004 bd2 ba2.5k sqft7 Caelin Ct, The Woodlands, TX 77382For Sale
 MLS ID #16342410, Rashmi Gupta, First Millennium Realty. HAR
 - $695,0003 bd4 ba3.5k sqft15420 Queen Elizabeth Ct, Montgomery, TX 77316For Sale
 MLS ID #97276752, Kate Powell, Pam Westlake Realty Group. HAR
 - $779,9006 bd4 ba3.5k sqft11460 Regal Hill Ct, Montgomery, TX 77316For Sale
 MLS ID #32427973, Marisol Luyckx, eXp Realty LLC. HAR
 - $775,0004 bd4 ba3.2k sqft22 Wellesly Ct, Magnolia, TX 77355For SaleMLS ID #32923302, Tammy Hendricks, Compass RE Texas, LLC - The Woodlands. HAR
- $450,0003 bd3 ba2.2k sqft15480 Fm 3083 Rd, Conroe, TX 77302For SaleMLS ID #89325825, Jimmy Franklin, eXp Realty LLC. HAR
- $660,0003 bd2 ba2k sqft5307 Country Ct, Magnolia, TX 77354For SaleMLS ID #58383324, Carol Rainer, Southern Realty TX LLC. HAR
- $580,0004 bd3 ba2.8k sqft2 Camborn Pl, Conroe, TX 77384For SaleMLS ID #81254536, Trina Hoffland, The Home Run Team, LLC. HAR
- $649,9903 bd2 ba1.6k sqft19819 Hampton Wood Dr, Tomball, TX 77377For SaleMLS ID #85171575, Monica Herring, RE/MAX Elite Properties. HAR
- $550,0004 bd3 ba2.8k sqft78 E Hobbit Glen Dr, Conroe, TX 77384For SaleMLS ID #56928049, Isaigha McNeil, Corcoran Prestige Realty. HAR
- $517,0004 bd3 ba3.1k sqft6107 Craigway Rd, Spring, TX 77389For SaleMLS ID #55988773, Cherin Cox, CB&A, Realtors- Loop Central. HAR
- $579,0004 bd3 ba2.7k sqft2 S Duskwood Pl, Spring, TX 77381For SaleMLS ID #25648153, Mariela Knapp, Keller Williams Realty The Woodlands. HAR
- $390,0003 bd3 ba1.9k sqft6878 Kingston Cove Ln, Willis, TX 77318For SaleMLS ID #13023761, Brandi Burke, Strong Real Estate Co.. HAR
- $495,0004 bd2 ba2.4k sqft11692 Clark Ln, Conroe, TX 77385For SaleMLS ID #59752593, Lisa Hudgens, RE/MAX Partners. HAR
- $749,0003 bd3 ba3k sqft615 Fairbanks Dr, Magnolia, TX 77354For SaleMLS ID #62157347, John Hickman, Camelot Realty Group. HAR
- $500,0004 bd3 ba2.1k sqft14909 Pine Tree Rd, Montgomery, TX 77356For SaleMLS ID #12683532, Katherine Schleis, HomeSmart. HAR
- $430,0005 bd3 ba3.2k sqft7110 Hayden Dr, Magnolia, TX 77354For SaleMLS ID #25578764, Amy Jones, One Property Grp. HAR
- $328,0003 bd3 ba2.4k sqft7310 Durango Creek Dr, Magnolia, TX 77354For SaleMLS ID #10185011, Leslie Sullivan, RE/MAX Partners. HAR
- $435,0006 bd3 ba2.7k sqft13257 Forest Trl, Conroe, TX 77306For SaleMLS ID #22892532, Chase Taylor, RE/MAX The Woodlands & Spring. HAR
- $360,0004 bd3 ba2.2k sqft25506 Many Oak Dr, Spring, TX 77380For SaleMLS ID #26369266, Paul Edwards, Keller Williams Memorial. HAR
