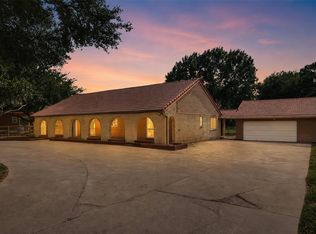
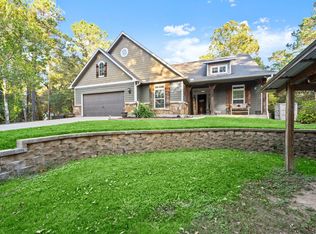
Come experience a rare Tomball-area ranchette offering a total of 5 bedrooms, 4 full baths and a true 3-stall barn with private quest quarters. This secluded 2.5-acre property features a charming 3-bedroom, 2-bath main home plus an impressive 36'x50' barn which includes 2 guest suites, expanding the property to a total of 5 bedrooms & 4 full baths. Inside the main home you'll find spacious living areas, wood-look tile flooring, and a generous kitchen and dining space designed for gathering. The barn offers 3 horse stalls plus two private guest suites, each with its own full bath, including one with washer/dryer connections - ideal for multi-generational living, guests, office space, or a workshop. Mature trees and open pasture provide room for horses, hobbies, or future expansion. Recent updates on the main home include the roof, windows, doors, and Generac generator. NO HOA, NO MUD, low tax rate, Tomball ISD schools, and just minutes from shopping, dining & major highways.
For sale
$649,990
19819 Hampton Wood Dr, Tomball, TX 77377
3beds
1,614sqft
:
Get pre-qualified$5,174/mo
Farm
Built in 1998
2.5 Acres Lot
$615,100 Zestimate®
$403/sqft
$-- HOA
What's special
Wood-look tile flooring
- 13 days |
- 310 |
- 15 |
Likely to sell faster than
Zillow last checked:
Listing updated:
Listed by:
Monica Herring TREC #0578917 281-460-1003,
RE/MAX Elite Properties
Source: HAR,MLS#: 85171575
Facts & features
Interior
Bedrooms & bathrooms
- Bedrooms: 3
- Bathrooms: 2
- Full bathrooms: 2
Rooms
- Room types: Family Room, Guest Suite, Quarters/Guest House, Utility Room
Primary bedroom
- Level: First
- Area: 168
- Dimensions: 12' x 14'
Bedroom
- Level: First
- Dimensions: 8’ x 11’
Bedroom
- Level: First
- Area: 121
- Dimensions: 11' x 11'
Bedroom
- Level: First
- Area: 110
- Dimensions: 10' x 11'
Dining room
- Level: First
- Area: 169
- Dimensions: 13' x 13'
Family room
- Level: First
- Area: 288
- Dimensions: 16' x 18'
Kitchen
- Level: First
- Area: 120
- Dimensions: 10' x 12'
Utility room
- Level: First
- Area: 55
- Dimensions: 5' x 11'
Heating
- Electric
Cooling
- Ceiling Fan(s), Electric
Appliances
- Included: Electric Oven, Microwave, Gas Range, Dishwasher
- Laundry: Electric Dryer Hookup, Gas Dryer Hookup, Washer Hookup
Features
- High Ceilings, Vaulted Ceiling, All Bedrooms Down, En-Suite Bath, Primary Bed - 1st Floor, Walk-In Closet(s)
- Flooring: Carpet, Tile
- Windows: Insulated/Low-E windows, Window Coverings
- Number of fireplaces: 1
- Fireplace features: Gas Log
Interior area
- Total structure area: 1,614
- Total interior livable area: 1,614 sqft
Property
Parking
- Parking features: Additional Parking, Double-Wide Driveway, Extra Driveway
Features
- Stories: 1
- Fencing: Fenced
Lot
- Size: 2.5 Acres
- Features: Pasture, Cleared, 2 Up to 5 Acres
- Topography: Level
Details
- Additional structures: Barn(s), Stable(s)
- Parcel number: 0410920020004
Construction
Type & style
- Home type: SingleFamily
- Architectural style: Ranch
- Property subtype: Farm
Materials
- Cement Board, Wood
- Foundation: Slab
Condition
- New construction: No
- Year built: 1998
Utilities & green energy
- Sewer: Aerobic Septic, Septic Tank
- Water: Well
Green energy
- Energy efficient items: Thermostat
Community & HOA
Community
- Subdivision: Hampton Woods
Location
- Region: Tomball
Financial & listing details
- Price per square foot: $403/sqft
- Tax assessed value: $432,448
- Annual tax amount: $7,012
- Date on market: 7/28/2026
- Listing terms: Cash,Conventional,USDA Loan,VA Loan
- Road surface type: Gravel
Estimated market value
$615,100
$584,000 - $646,000
$2,091/mo
Price history
| Date | Event | Price |
|---|---|---|
| 7/28/2026 | Listed for sale | $649,990$403/sqft |
Source:  HAR #85171575 Report a problem HAR #85171575 Report a problem | ||
| 7/28/2026 | Listing removed | $649,990$403/sqft |
Source: HAR #48461932 Report a problem | ||
| 7/9/2026 | Listed for sale | $649,990-4.4%$403/sqft |
Source: HAR #48461932 Report a problem | ||
| 7/8/2026 | Listing removed | $679,900$421/sqft |
Source: HAR #86193343 Report a problem | ||
| 6/23/2026 | Price change | $679,900-2.9%$421/sqft |
Source: HAR #86193343 Report a problem | ||
| 6/1/2026 | Price change | $699,900-3.5%$434/sqft |
Source: HAR #86193343 Report a problem | ||
| 4/29/2026 | Listed for sale | $725,000$449/sqft |
Source: HAR #86193343 Report a problem | ||
Public tax history
| Year | Property taxes | Tax assessment |
|---|---|---|
| 2025 | $2,810 +12.1% | $432,448 |
| 2024 | $2,508 | $432,448 |
| 2023 | -- | $432,448 +20.5% |
| 2022 | $1,936 | $358,772 +10% |
| 2021 | -- | $326,153 +48.5% |
| 2020 | $1,719 +8.7% | $219,596 +10.8% |
| 2019 | $1,582 -60.1% | $198,123 -0.8% |
| 2018 | $3,965 | $199,693 |
| 2017 | $3,965 +2.1% | $199,693 |
| 2016 | $3,885 -1.7% | $199,693 |
| 2015 | $3,954 | $199,693 |
| 2014 | $3,954 | $199,693 |
| 2013 | -- | $199,693 |
| 2012 | -- | $199,693 |
| 2011 | -- | $199,693 |
| 2010 | -- | $199,693 +11.7% |
| 2009 | -- | $178,779 |
| 2007 | -- | $178,779 +3.9% |
| 2006 | -- | $172,033 |
| 2005 | -- | -- |
Find assessor info on the county website
Monthly payment
Est. payment
Payment breakdown
Explore the cost of this home by adjusting the details. Changes won't be saved.Climate risks
Neighborhood: 77377
Nearby schools
GreatSchools rating
- 7/10Grand Oaks Elementary SchoolGrades: PK-4Distance: 0.5 mi
- 9/10Grand Lakes Junior High SchoolGrades: 7-8Distance: 0.7 mi
- 7/10Tomball High SchoolGrades: 9-12Distance: 5.3 mi
Schools provided by the listing agent
- Elementary: Grand Oaks Elementary School
- Middle: Grand Lakes Junior High School
- High: Tomball West High School
Source: HAR. This data may not be complete. We recommend contacting the local school district to confirm school assignments for this home.
- $245,025-- bd-- ba-- sqft19819 Hampton Wood Dr, Tomball, TX 77377Off Market
- $---- bd-- ba-- sqftHampton Wood Dr LOT 5, Tomball, TX 77377Off Market
- $500,0004 bd2 ba2.2k sqft19811 Hampton Wood Dr, Tomball, TX 77377Off Market
- $344,600-- bd-- ba-- sqft19818 Hampton Wood Dr, Tomball, TX 77377Off Market
- $361,6003 bd2 ba1.9k sqft19824 Hampton Wood Dr, Tomball, TX 77377Off Market
- $4,5882.11 acresSelf Rd, Tomball, TX 77377Off Market
- $429,8004 bd2 ba2.1k sqft19711 Lindsey Rd, Tomball, TX 77377Off Market
- $387,5003 bd2 ba1.6k sqft19703 Lindsey Rd, Tomball, TX 77377Off Market
A local agent can set up tours, give advice and negotiate with sellers.
A local lender can help you make sure your offer is ready when you are.
Similar homes
- $659,0003 bd3 ba1.6k sqft819 Sentinel Oaks, Pinehurst, TX 77362For Sale
 MLS ID #13261777, Kara Johnson, eXp Realty LLC. HAR
 - $425,0003 bd2 ba1.8k sqft22923 Tomball Cemetery Rd, Tomball, TX 77377For Sale
 MLS ID #6340407, Nicole Travis, Texas Realty Select. HAR
 - $580,0003 bd3 ba1.6k sqft26203 Penguin St, Magnolia, TX 77355For Sale
 MLS ID #88501790, Constance Brooker, United Real Estate. HAR
 - $650,0003 bd2 ba2.1k sqft23016 Glenwood Blvd, Hockley, TX 77447For Sale
 MLS ID #83456971, Corey Middleton, CB&A, Realtors. HAR
 - $758,0004 bd5 ba2.2k sqft18722 Fenske Rd, Cypress, TX 77433For SaleMLS ID #36196086, Susanne Mullen-Spencer, Keller Williams Realty Clear Lake / NASA. HAR
- $489,0003 bd2 ba1.2k sqft22117 Magnolia Hills Dr, Magnolia, TX 77354For SaleMLS ID #78123943, Destiny Rains, CB&A, Realtors. HAR
- $425,0003 bd3 ba1.8k sqft31610 Debbi Ln, Magnolia, TX 77355For SaleMLS ID #85539966, Caren Hotchkiss, Weichert, Realtors - The Murray Group. HAR
- $365,0004 bd2 ba2.3k sqft11935 Ute Mountain Ln, Tomball, TX 77377For SaleMLS ID #66129015, Kayla Hardberger, Epique Realty LLC. HAR
- $489,0004 bd2 ba1.8k sqft22711 Meadowsweet Dr, Magnolia, TX 77355For SaleMLS ID #68634141, Kelly Clifton-Martinez, Key 2 Texas Realty. HAR
- $584,9003 bd3 ba2.2k sqft7646 Millies Run Rd, Montgomery, TX 77316For SaleMLS ID #2140056, Keith Robertson, Top Guns Realty on Lake Conroe. HAR
- $599,0003 bd2 ba2k sqft3530 Katy Hockley Rd, Katy, TX 77493For SaleMLS ID #39582957, Jamie McMartin, Compass RE Texas, LLC - West Houston. HAR
- $425,0003 bd2 ba1.9k sqft34605 Kara Ln, Pinehurst, TX 77362For SaleMLS ID #98265500, Vicki Lacy, Premier Properties. HAR
- $414,9003 bd2 ba1.9k sqft24802 Lori Ln, Magnolia, TX 77355For SaleMLS ID #46765705, Tom Stallings, McCallum Realty. HAR
- $420,0003 bd2 ba1.4k sqft226 Foster St, Tomball, TX 77375For SaleMLS ID #97544628, Colleen Pye, RE/MAX Elite Properties. HAR
- $345,0004 bd3 ba2.3k sqft11307 Misty Willow Ln, Tomball, TX 77375For SaleMLS ID #85643352, Blythe Kirkwood, Real Broker, LLC. HAR
- $525,0003 bd2 ba2.3k sqft25680 Wisteria Ln, Hockley, TX 77447For SaleMLS ID #56639998, Heidi Bridwell, RE/MAX Compass. HAR
- $385,9903 bd2 ba1.5k sqft26023 Rolling Forest Ln, Hockley, TX 77447For SaleMLS ID #67574142, Carrie Fruge, RE/MAX Elite Properties. HAR
- $344,9003 bd2 ba1.8k sqft9806 Lynette Falls Dr, Houston, TX 77095For SaleMLS ID #80663593, Tami Clopper, Realty Of America, LLC. HAR
- $399,9003 bd2 ba2.1k sqft8810 Seber Dr, Tomball, TX 77375For SaleMLS ID #91044987, Brian Simpson, RE/MAX Elite Properties. HAR
- $380,0004 bd2 ba2k sqft15639 Lakewood Terrace Dr, Tomball, TX 77377For SaleMLS ID #36430894, Omar Cruz, Real Broker, LLC. HAR
