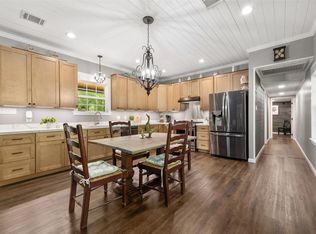
Imagine turning through the gates and leaving the hustle behind—welcome to your own private Texas retreat on 2 beautiful acres in Tomball ISD. Surrounded by mature trees, 819 Sentinel Oaks offers a beautifully remodeled 3-bedroom, 2.5-bath farmhouse where comfort and outdoor living come together. Spend summer days by the pool, gather around the outdoor kitchen, relax on the wraparound porch, or simply enjoy the peace and privacy of having room to breathe. Inside, an inviting open layout, updated finishes, and first-floor primary suite create a warm place to call home. A circular drive, attached garage, abundant covered parking, and dedicated RV/boat parking add exceptional convenience. With space to entertain, unwind, pursue hobbies, and enjoy the outdoors, this is a rare opportunity to experience more freedom without giving up nearby Tomball amenities. Come see why 819 Sentinel Oaks feels like home the moment you arrive.
For sale
Price cut: $20K (9/25)
$639,000
819 Sentinel Oaks, Pinehurst, TX 77362
3beds
1,618sqft
Single Family Residence
Built in 1981
2 Acres Lot
$614,600 Zestimate®
$395/sqft
$-- HOA
What's special
- 23 days
- 540
- 56
Zillow last checked:
Listing updated:
Listed by:
Kara Johnson TREC #0843186 832-820-7442,
eXp Realty LLC
Source: HAR,MLS#: 56919282
Facts & features
Interior
Bedrooms & bathrooms
- Bedrooms: 3
- Bathrooms: 3
- Full bathrooms: 2
- 1/2 bathrooms: 1
Primary bedroom
- Level: First
- Area: 192
- Dimensions: 16x12
Bedroom
- Level: Second
- Area: 165
- Dimensions: 15x11
Bedroom
- Level: Second
- Area: 156
- Dimensions: 13x12
Dining room
- Level: Second
- Area: 104
- Dimensions: 13x8
Kitchen
- Level: Second
- Area: 144
- Dimensions: 12x12
Living room
- Level: Second
- Area: 224
- Dimensions: 16x14
Utility room
- Features: In Garage
Heating
- Electric
Cooling
- Ceiling Fan(s), Electric
Appliances
- Included: Disposal, Refrigerator, Electric Oven, Microwave, Electric Cooktop, Electric Range, Dishwasher
- Laundry: Electric Dryer Hookup, Washer Hookup
Features
- 2 Bedrooms Up, Primary Bed - 1st Floor
- Flooring: Laminate
- Doors: Insulated Doors
- Windows: Insulated/Low-E windows
Interior area
- Total structure area: 1,618
- Total interior livable area: 1,618 sqft
Property
Parking
- Total spaces: 2
- Parking features: Attached, Electric Gate, Boat, Circular Driveway, Driveway Gate, RV Access/Parking, Driveway
- Attached garage spaces: 2
Features
- Stories: 2
- Patio & porch: Covered, Patio/Deck, Porch
- Exterior features: Outdoor Kitchen
- Has private pool: Yes
- Pool features: Above Ground
- Fencing: Partial
Lot
- Size: 2 Acres
- Features: Wooded, 2 Up to 5 Acres
Details
- Parcel number: 76810
Construction
Type & style
- Home type: SingleFamily
- Architectural style: Traditional
- Property subtype: Single Family Residence
Materials
- Batts Insulation, Blown-In Insulation, Cement Siding
- Foundation: Slab
- Roof: Composition
Condition
- New construction: No
- Year built: 1981
Utilities & green energy
- Sewer: Septic Tank
- Water: Well
Green energy
- Energy efficient items: Attic Vents, Thermostat
Community & HOA
Community
- Subdivision: Coe Acres
Location
- Region: Pinehurst
Financial & listing details
- Price per square foot: $395/sqft
- Tax assessed value: $243,478
- Annual tax amount: $4,104
- Date on market: 9/25/2026
- Listing terms: Cash,Conventional
- Exclusions: Refridgerators And Freezers: In Garage, Patio, And Shop
- Road surface type: Asphalt
Estimated market value
$614,600
$584,000 - $645,000
$2,043/mo
Price history
| Date | Event | Price |
|---|---|---|
| 9/25/2026 | Price change | $639,000-3%$395/sqft |
Source:  HAR #56919282 Report a problem HAR #56919282 Report a problem | ||
| 7/27/2026 | Price change | $659,000-2.9%$407/sqft |
Source: HAR #13261777 Report a problem | ||
| 6/12/2026 | Listed for sale | $679,000-0.1%$420/sqft |
Source: HAR #13261777 Report a problem | ||
| 6/1/2026 | Listing removed | $679,900$420/sqft |
Source: HAR #495826 Report a problem | ||
| 5/28/2026 | Price change | $679,900-2.7%$420/sqft |
Source: HAR #495826 Report a problem | ||
| 4/2/2026 | Listed for sale | $699,000-3.6%$432/sqft |
Source: HAR #17620020 Report a problem | ||
| 1/9/2026 | Listing removed | $725,000$448/sqft |
Source: HAR #17718244 Report a problem | ||
| 10/9/2025 | Listed for sale | $725,000$448/sqft |
Source: HAR #17718244 Report a problem | ||
| 8/14/2000 | Sold | -- |
Source: Public Record Report a problem | ||
Public tax history
| Year | Property taxes | Tax assessment |
|---|---|---|
| 2025 | $1,288 +13% | $243,478 +22.7% |
| 2024 | $1,140 -4.4% | $198,429 +2.3% |
| 2023 | $1,193 | $193,950 +18.2% |
| 2022 | -- | $164,080 +35.3% |
| 2021 | $772 | $121,240 -26.7% |
| 2020 | -- | $165,480 +74.1% |
| 2019 | $679 -65.6% | $95,060 |
| 2018 | $1,972 +70.6% | $95,060 +71.1% |
| 2017 | $1,156 0% | $55,550 |
| 2016 | $1,156 +3.1% | $55,550 +4.8% |
| 2015 | $1,121 | $53,010 |
| 2014 | $1,121 | $53,010 +6.2% |
| 2013 | -- | $49,910 |
| 2012 | -- | $49,910 |
| 2011 | -- | $49,910 |
| 2010 | -- | $49,910 |
| 2009 | -- | $49,910 |
| 2008 | -- | $49,910 |
| 2007 | -- | $49,910 |
| 2006 | -- | $49,910 |
| 2005 | -- | $49,910 +13% |
| 2004 | -- | $44,160 |
| 2003 | -- | $44,160 |
| 2002 | -- | $44,160 |
| 2001 | -- | $44,160 |
Find assessor info on the county website
Monthly payment
Est. payment
Payment breakdown
Explore the cost of this home by adjusting the details. Changes won't be saved.Climate risks
Neighborhood: 77362
Nearby schools
Schools provided by the listing agent
- Elementary: Decker Prairie Elementary School
- Middle: Tomball Junior High School
- High: Tomball High School
Source: HAR. This data may not be complete. We recommend contacting the local school district to confirm school assignments for this home.
Similar homes
- $499,9993 bd2 ba1.7k sqft711 Baker Dr, Tomball, TX 77375For Sale
 MLS ID #43485345, John Chong, Realty Of America, LLC. HAR
 - $419,0003 bd2 ba1.5k sqft30902 Kate Dr, Magnolia, TX 77355For Sale
 MLS ID #68093823, Vivian Marlatt, Brooks Ballard International Real Estate. HAR
 - $662,5004 bd4 ba2.4k sqft12315 Adams Run Dr, Cypress, TX 77429For Sale
 MLS ID #89767706, Blake Jessee, Keller Williams Realty Metropolitan. HAR
 - $479,0003 bd2 ba1.9k sqft30706 McKinney Dr, Tomball, TX 77375For Sale
 MLS ID #68187817, Amber Crawford, CB&A, Realtors. HAR
