The list is endless, country living (3/4 of an acre) with city living. Less than a mile from Hwy 45 and near The Woodlands, Hardy Toll and 99. No HOA, low tax rate. Many upgrades to the house (1,625 sqft) pex plumbing (except verticals in bathrooms), roof, updated kitchen updated 42” wood cabinets, granite, porcelain farm sink, gas range, baths shower only (1.5 baths), lighting and flooring. Garage attached to home 22 x 11. Detached carport (2 car) or use as a covered patio. Great schools!
Just over the flyover off of Rayford. - Call today
For sale
Price cut: $30K (9/25)
$450,000
30210 E Geneva Dr, Spring, TX 77386
3beds
2,025sqft
Single Family Residence
Built in 1974
0.74 Acres Lot
$443,500 Zestimate®
$222/sqft
$-- HOA
What's special
Gas rangePorcelain farm sinkUpdated kitchen
- 54 days
- 153
- 7
Zillow last checked:
Listing updated:
Listed by:
Dorothy Wanko TREC #0543786 832-818-3559,
TEXdot Real Estate Services, Inc.
Source: HAR,MLS#: 51294176
Facts & features
Interior
Bedrooms & bathrooms
- Bedrooms: 3
- Bathrooms: 4
- Full bathrooms: 2
- 1/2 bathrooms: 2
Primary bedroom
- Level: First
- Area: 132
- Dimensions: 12 x 11
Primary bedroom
- Level: Second
- Area: 216
- Dimensions: 18 x 12
Bedroom
- Level: First
- Area: 120
- Dimensions: 12 x 10
Breakfast
- Level: Second
- Area: 63
- Dimensions: 9 x 7
Dining room
- Level: First
- Area: 120
- Dimensions: 12 x 10
Family room
- Level: Second
- Area: 208
- Dimensions: 16 x 13
Family room
- Level: First
- Area: 312
- Dimensions: 24 x 13
Kitchen
- Level: Second
- Area: 81
- Dimensions: 9 x 9
Kitchen
- Level: First
- Area: 189
- Dimensions: 21 x 9
Heating
- Electric, Natural Gas
Cooling
- Ceiling Fan(s), Electric
Appliances
- Included: Disposal, Gas Oven, Gas Range, Dishwasher
- Laundry: Gas Dryer Hookup, Washer Hookup
Features
- High Ceilings, Vaulted Ceiling, Primary Bed - 1st Floor, Primary Bed - 2nd Floor
- Flooring: Carpet, Tile, Vinyl
- Doors: Insulated Doors
- Windows: Insulated/Low-E windows, Window Coverings
- Has fireplace: Yes
- Fireplace features: Decorative
Interior area
- Total structure area: 2,025
- Total interior livable area: 2,025 sqft
Video & virtual tour
Property
Parking
- Total spaces: 4
- Parking features: Attached, Detached Carport
- Attached garage spaces: 2
- Carport spaces: 2
- Covered spaces: 4
Features
- Stories: 1
- Patio & porch: Covered, Porch
- Exterior features: Side Yard
- Fencing: Back Yard
Lot
- Size: 0.74 Acres
- Features: Build Line Restricted, Cleared, Subdivided, 1/2 Up to 1 Acre
Details
- Additional structures: Detached Gar Apt /Quarters
- Parcel number: 162074
Construction
Type & style
- Home type: SingleFamily
- Architectural style: Traditional
- Property subtype: Single Family Residence
Materials
- Brick, Cement Siding, Vinyl Siding
- Foundation: Slab
- Roof: Composition
Condition
- New construction: No
- Year built: 1974
Utilities & green energy
- Sewer: Aerobic Septic, Septic Tank
- Water: Well
Green energy
- Energy efficient items: Thermostat
Community & HOA
Community
- Subdivision: Spring Hills 03
HOA
- Amenities included: RV Parking
Location
- Region: Spring
Financial & listing details
- Price per square foot: $222/sqft
- Tax assessed value: $456,405
- Annual tax amount: $6,267
- Date on market: 8/10/2026
- Road surface type: Asphalt
Estimated market value
$443,500
$421,000 - $466,000
$1,978/mo
Price history
| Date | Event | Price |
|---|---|---|
| 9/25/2026 | Price change | $450,000-6.3%$222/sqft |
Source:  HAR #51294176 Report a problem HAR #51294176 Report a problem | ||
| 8/29/2026 | Price change | $480,000-3%$237/sqft |
Source: HAR #51294176 Report a problem | ||
| 8/10/2026 | Listed for sale | $495,000+80%$244/sqft |
Source: HAR #51294176 Report a problem | ||
| 7/22/2026 | Listing removed | $1,895$1/sqft |
Source:  HAR #37927289 Report a problem HAR #37927289 Report a problem | ||
| 7/21/2026 | Price change | $1,895+5.6%$1/sqft |
Source: HAR #37927289 Report a problem | ||
| 7/20/2026 | Listed for rent | $1,795$1/sqft |
Source: HAR #37927289 Report a problem | ||
| 7/30/2019 | Sold | -- |
Source:  BCSMLS #19009754 Report a problem BCSMLS #19009754 Report a problem | ||
| 6/18/2019 | Pending sale | $275,000$136/sqft |
Source: Brazos Land Company #78555549 Report a problem | ||
| 6/12/2019 | Listed for sale | $275,000$136/sqft |
Source: Brazos Land Company #78555549 Report a problem | ||
| 5/23/1990 | Sold | -- |
Source: Agent Provided Report a problem | ||
Public tax history
| Year | Property taxes | Tax assessment |
|---|---|---|
| 2025 | $4,528 +3.1% | $398,235 +10% |
| 2024 | $4,393 +12.9% | $362,032 +10% |
| 2023 | $3,891 | $329,120 +0.8% |
| 2022 | -- | $326,400 +20% |
| 2021 | $4,449 -3.2% | $272,000 |
| 2020 | $4,594 -2.6% | $272,000 -0.8% |
| 2019 | $4,715 -2.8% | $274,310 +0.6% |
| 2018 | $4,851 +10.4% | $272,550 +10% |
| 2017 | $4,393 -2.5% | $247,770 +2.7% |
| 2016 | $4,507 +7.4% | $241,330 +6.1% |
| 2015 | $4,195 | $227,520 +4.9% |
| 2014 | $4,195 | $216,790 +8.2% |
| 2013 | -- | $200,290 |
| 2012 | -- | $200,290 |
| 2011 | -- | $200,290 |
| 2010 | -- | $200,290 +5.1% |
| 2009 | -- | $190,550 +10% |
| 2008 | -- | $173,230 -13.5% |
| 2007 | -- | $200,290 +39.9% |
| 2006 | -- | $143,160 |
| 2005 | -- | $143,160 +9.5% |
| 2004 | -- | $130,690 |
| 2003 | -- | $130,690 +16.2% |
| 2002 | -- | $112,430 +112% |
| 2001 | -- | $53,030 |
Find assessor info on the county website
Monthly payment
Est. payment
Payment breakdown
Explore the cost of this home by adjusting the details. Changes won't be saved.Climate risks
Neighborhood: Spring Hills
Nearby schools
Schools provided by the listing agent
- Elementary: Kaufman Elementary School
- Middle: Irons Junior High School
- High: Oak Ridge High School
Source: HAR. This data may not be complete. We recommend contacting the local school district to confirm school assignments for this home.
Similar homes
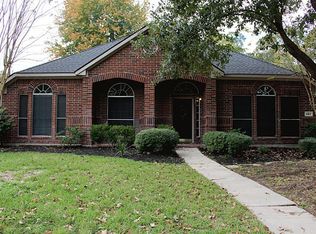
- $459,0003 bd3 ba2.3k sqft2314 Chestnut Oak Pl, Spring, TX 77380For Sale
 MLS ID #46252807, Carly Sobczak, Waypoint Real Estate, LLC. HAR
 - $440,0004 bd4 ba2.5k sqft11111 Meadow Rue St, Spring, TX 77380For Sale
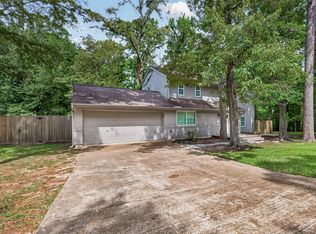 MLS ID #33089515, Claudia Van Vuuren, LPT Realty, LLC. HAR
 - $445,0003 bd2 ba2k sqft17005 White Birch Ln, Conroe, TX 77385For Sale
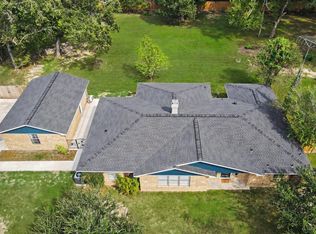 MLS ID #36427501, Kathleen Ruby, FirstWalk Realty. HAR
 - $460,0004 bd2 ba1.4k sqft11501 Friendship Ln, Conroe, TX 77385For Sale
 MLS ID #91338276, Adrian Martinez, RE/MAX Cinco Ranch. HAR
