Don't miss out on this fantastic 3 bedroom home on nearly half an acre of land with workshop and a separate she shed. This fenced property offers parking for a boat and/or RV, a huge covered back patio, a game room, and tile flooring throughout. The open kitchen features stainless steel appliances and a 5 burner gas range. Located near I-45 and The Woodlands, with easy access to shopping and dining. Zoned to Conroe ISD, this home comes with no restrictions and no history of flooding. Ideal for those seeking space and convenience in a desirable area.
For sale
Price cut: $24.9K (10/11)
$325,000
10403 Twin Oak Dr, Conroe, TX 77385
3beds
1,768sqft
Single Family Residence
Built in 1997
0.45 Acres Lot
$321,200 Zestimate®
$184/sqft
$-- HOA
What's special
Fenced propertyStainless steel appliancesTile flooring throughoutOpen kitchenGame roomHuge covered back patio
- 17 days
- 170
- 21
Likely to sell faster than
Zillow last checked:
Listing updated:
Listed by:
Kimberly Martinez TREC #0600952 713-302-3857,
Connect Realty.com
Source: HAR,MLS#: 5859711
Facts & features
Interior
Bedrooms & bathrooms
- Bedrooms: 3
- Bathrooms: 4
- Full bathrooms: 2
- 1/2 bathrooms: 2
Primary bedroom
- Level: First
- Area: 195
- Dimensions: 15X13
Bedroom
- Level: First
- Area: 110
- Dimensions: 11X10
Bedroom
- Level: First
- Area: 110
- Dimensions: 11X10
Game room
- Level: First
- Area: 484
- Dimensions: 22X22
Heating
- Natural Gas
Cooling
- Ceiling Fan(s), Electric
Appliances
- Included: Disposal, Gas Oven, Microwave, Gas Range, Dishwasher
Features
- All Bedrooms Down
- Flooring: Laminate, Tile
- Windows: Window Coverings
- Number of fireplaces: 1
- Fireplace features: Gas Log
Interior area
- Total structure area: 1,768
- Total interior livable area: 1,768 sqft
Property
Parking
- Parking features: Additional Parking, Boat, Circular Driveway, Converted Garage, RV Access/Parking, Workshop in Garage
Accessibility
- Accessibility features: Master Bath Disabled Access
Features
- Stories: 1
- Patio & porch: Covered
- Fencing: Back Yard
Lot
- Size: 0.45 Acres
- Features: Cleared, 1/4 Up to 1/2 Acre
Details
- Additional structures: Shed(s)
- Parcel number: 109592
Construction
Type & style
- Home type: SingleFamily
- Architectural style: Ranch
- Property subtype: Single Family Residence
Materials
- Brick, Cement Siding, Wood Siding
- Foundation: Slab
- Roof: Composition
Condition
- New construction: No
- Year built: 1997
Utilities & green energy
- Sewer: Public Sewer
- Water: Public
Community & HOA
Community
- Subdivision: Lake Chateau Woods 06
Location
- Region: Conroe
Financial & listing details
- Price per square foot: $184/sqft
- Tax assessed value: $358,927
- Annual tax amount: $6,002
- Date on market: 9/25/2026
- Listing terms: Cash,Conventional,FHA,Investor,VA Loan
- Road surface type: Concrete
Estimated market value
$321,200
$305,000 - $337,000
$2,222/mo
Price history
| Date | Event | Price |
|---|---|---|
| 10/11/2026 | Price change | $325,000-7.1%$184/sqft |
Source:  HAR #5859711 Report a problem HAR #5859711 Report a problem | ||
| 10/3/2026 | Price change | $349,900-6.7%$198/sqft |
Source: HAR #5859711 Report a problem | ||
| 9/25/2026 | Listed for sale | $374,900+50.3%$212/sqft |
Source: HAR #5859711 Report a problem | ||
| 10/26/2018 | Listing removed | $249,500$141/sqft |
Source: Keller Williams Realty #48300151 Report a problem | ||
| 10/8/2018 | Pending sale | $249,500$141/sqft |
Source: Keller Williams Realty - The Woodlands #48300151 Report a problem | ||
| 9/26/2018 | Price change | $249,500-2.2%$141/sqft |
Source: Keller Williams Realty - The Woodlands #48300151 Report a problem | ||
| 9/7/2018 | Listed for sale | $255,000$144/sqft |
Source: Keller Williams Realty - The Woodlands #48300151 Report a problem | ||
| 9/6/2018 | Pending sale | $255,000$144/sqft |
Source: Keller Williams Realty - The Woodlands #48300151 Report a problem | ||
| 8/24/2018 | Listed for sale | $255,000+47.8%$144/sqft |
Source: Keller Williams Realty #48300151 Report a problem | ||
| 5/13/2016 | Sold | -- |
Source: Agent Provided Report a problem | ||
| 4/6/2016 | Pending sale | $172,500$98/sqft |
Source: Hometown America Incorporated #80264219 Report a problem | ||
| 4/6/2016 | Listed for sale | $172,500$98/sqft |
Source: Hometown America Incorporated #80264219 Report a problem | ||
Public tax history
| Year | Property taxes | Tax assessment |
|---|---|---|
| 2025 | -- | $343,422 +10% |
| 2024 | $1,328 +9.2% | $312,202 +10% |
| 2023 | $1,216 | $283,820 +0.8% |
| 2022 | -- | $281,470 +20% |
| 2021 | $2,009 -58.5% | $234,560 +8.7% |
| 2020 | $4,845 +152.2% | $215,780 +2.5% |
| 2019 | $1,921 -47.5% | $210,520 +15.9% |
| 2018 | $3,661 +0.8% | $181,680 0% |
| 2017 | $3,633 +36.2% | $181,730 +36.6% |
| 2016 | $2,667 +15.1% | $133,020 +10% |
| 2015 | $2,318 | $120,930 +10% |
| 2014 | $2,318 | $109,940 -3.7% |
| 2013 | -- | $114,110 |
| 2012 | -- | $114,110 |
| 2011 | -- | $114,110 |
| 2010 | -- | $114,110 |
| 2009 | -- | $114,110 +9.4% |
| 2008 | -- | $104,350 -2% |
| 2007 | -- | $106,490 +4.1% |
| 2006 | -- | $102,320 |
| 2005 | -- | $102,320 +40.3% |
| 2004 | -- | $72,920 +12.5% |
| 2003 | -- | $64,790 |
| 2002 | -- | $64,790 |
| 2001 | -- | $64,790 |
Find assessor info on the county website
Monthly payment
Est. payment
Payment breakdown
Explore the cost of this home by adjusting the details. Changes won't be saved.Climate risks
Neighborhood: Chateau Woods
Nearby schools
Schools provided by the listing agent
- Elementary: Houser Elementary School
- Middle: Irons Junior High School
- High: Oak Ridge High School
Source: HAR. This data may not be complete. We recommend contacting the local school district to confirm school assignments for this home.
Similar homes
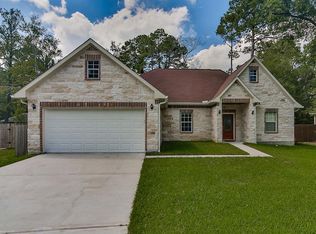
- $330,0003 bd2 ba1.8k sqft2926 Yaupon Grove Ln, Conroe, TX 77385For Sale
 MLS ID #31644016, Camille Henry, Walzel Properties - Corporate Office. HAR
 - $325,0003 bd2 ba1.9k sqft32314 Golden Oak Park Ln, Conroe, TX 77385For Sale
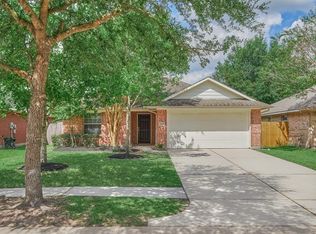 MLS ID #25818408, Anna Coale, Red Ink Realty. HAR
 - $335,0003 bd2 ba2.2k sqft659 Chateau Woods Parkway Dr, Conroe, TX 77385For Sale
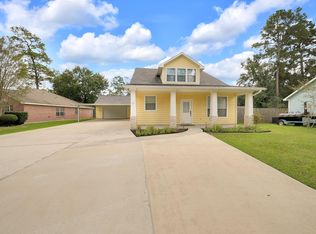 MLS ID #70604972, Erica Gines, Top Guns Realty on Lake Conroe. HAR
 - $299,0004 bd3 ba2.4k sqft1419 Primrose St, Conroe, TX 77385For Sale
 MLS ID #75625159, Frank Ortiz, Real Broker, LLC. HAR
