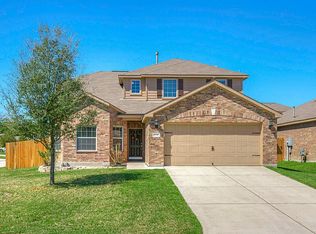
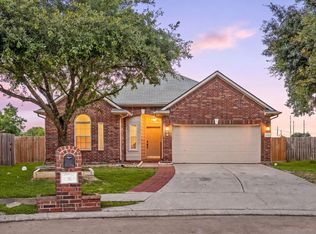
Location, Location, Location! This hidden gem is tucked away in a peaceful, friendly community, just minutes from shopping, schools, restaurants, parks, medical facilities, and entertainment, with easy access to major highways.
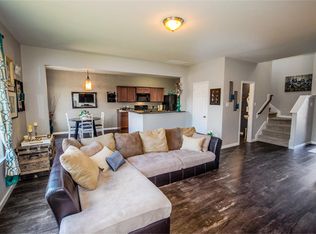
The home features a bright, functional floor plan with excellent use of space. The study with French doors can easily be used as a 4th bedroom or home office. Enjoy the private, quiet backyard, perfect for relaxing or family play.
Recent updates include a new AC (2025), new furnace (2026), new water heater (2026), upgraded kitchen and bathrooms with gorgeous quartz countertop, new LVP flooring, and fresh paint.
Move-in ready and ideally located—come see this wonderful home today!
For sale
Price cut: $10K (9/27)
$285,000
10232 Tate Ct, Conroe, TX 77385
3beds
1,678sqft
Single Family Residence
Built in 2011
5,248 Square Feet Lot
$280,800 Zestimate®
$170/sqft
$25/mo HOA
What's special
Fresh paintPrivate quiet backyardNew lvp flooringBright functional floor planGorgeous quartz countertopStudy with french doorsUpgraded kitchen
- 21 days
- 146
- 20
Likely to sell faster than
Zillow last checked:
Listing updated:
Listed by:
Xiuyan Yin TREC #0637772 713-321-9014,
Connect Realty.com
Source: HAR,MLS#: 42961190
Facts & features
Interior
Bedrooms & bathrooms
- Bedrooms: 3
- Bathrooms: 2
- Full bathrooms: 2
Primary bedroom
- Level: First
- Area: 168
- Dimensions: 14x12
Bedroom
- Level: First
- Area: 110
- Dimensions: 11x10
Bedroom
- Level: First
- Area: 100
- Dimensions: 10x10
Other
- Level: First
- Area: 110
- Dimensions: 11x10
Breakfast
- Level: First
- Area: 110
- Dimensions: 11x10
Family room
- Level: First
- Area: 280
- Dimensions: 20x14
Kitchen
- Level: First
- Area: 121
- Dimensions: 11x11
Utility room
- Level: First
- Area: 30
- Dimensions: 6x5
Heating
- Natural Gas
Cooling
- Electric
Appliances
- Included: Disposal, Gas Oven, Microwave, Gas Range, Dishwasher
- Laundry: Electric Dryer Hookup, Gas Dryer Hookup, Washer Hookup
Features
- All Bedrooms Down, Split Plan, Walk-In Closet(s)
- Flooring: Tile, Vinyl
Interior area
- Total structure area: 1,678
- Total interior livable area: 1,678 sqft
Property
Parking
- Total spaces: 2
- Parking features: Attached
- Attached garage spaces: 2
Features
- Stories: 1
Lot
- Size: 5,248 Square Feet
- Features: Subdivided, 0 Up To 1/4 Acre
Details
- Parcel number: 364560
Construction
Type & style
- Home type: SingleFamily
- Architectural style: Traditional
- Property subtype: Single Family Residence
Materials
- Brick, Wood Siding
- Foundation: Slab
- Roof: Composition
Condition
- New construction: No
- Year built: 2011
Utilities & green energy
- Sewer: Public Sewer
- Water: Public
Community & HOA
Community
- Subdivision: Chateau Woods
HOA
- Has HOA: Yes
- HOA fee: $300 annually
Location
- Region: Conroe
Financial & listing details
- Price per square foot: $170/sqft
- Tax assessed value: $255,789
- Annual tax amount: $4,404
- Date on market: 9/11/2026
Estimated market value
$280,800
$267,000 - $295,000
$2,064/mo
Price history
| Date | Event | Price |
|---|---|---|
| 9/27/2026 | Price change | $285,000-3.4%$170/sqft |
Source:  HAR #42961190 Report a problem HAR #42961190 Report a problem | ||
| 9/11/2026 | Listed for sale | $295,000+71.5%$176/sqft |
Source: HAR #42961190 Report a problem | ||
| 3/2/2015 | Sold | -- |
Source: Agent Provided Report a problem | ||
| 12/30/2014 | Listed for sale | $172,000$103/sqft |
Source: Keller Williams Realty - The Woodlands & Magnolia #50437956 Report a problem | ||
| 12/18/2014 | Pending sale | $172,000$103/sqft |
Source: Keller Williams Realty - The Woodlands & Magnolia #50437956 Report a problem | ||
| 12/12/2014 | Listed for sale | $172,000$103/sqft |
Source: Keller Williams Realty The Woodlands #50437956 Report a problem | ||
Public tax history
| Year | Property taxes | Tax assessment |
|---|---|---|
| 2025 | $2,433 -20% | $255,789 -5.4% |
| 2024 | $3,040 +14.2% | $270,303 +10% |
| 2023 | $2,661 | $245,730 +0.8% |
| 2022 | -- | $243,700 +20% |
| 2021 | $3,246 | $203,080 +6% |
| 2020 | -- | $191,600 +4.9% |
| 2019 | $3,034 -0.3% | $182,590 +3% |
| 2018 | $3,042 +10.9% | $177,310 +10% |
| 2017 | $2,744 -8.1% | $161,190 -2.5% |
| 2016 | $2,985 +0.6% | $165,300 +3% |
| 2015 | $2,966 | $160,540 +10% |
| 2014 | $2,966 | $145,990 +3.3% |
| 2013 | -- | $141,310 -6.5% |
| 2012 | -- | $151,090 +1424.6% |
| 2008 | -- | $9,910 -12% |
| 2007 | -- | $11,260 |
Find assessor info on the county website
Monthly payment
Est. payment
Payment breakdown
Explore the cost of this home by adjusting the details. Changes won't be saved.Climate risks
Neighborhood: Chateau Woods
Nearby schools
Schools provided by the listing agent
- Elementary: Houser Elementary School
- Middle: Irons Junior High School
- High: Oak Ridge High School
Source: HAR. This data may not be complete. We recommend contacting the local school district to confirm school assignments for this home.
Similar homes
- $310,0004 bd3 ba2.1k sqft17023 Winter Bent Pl, Conroe, TX 77385For Sale
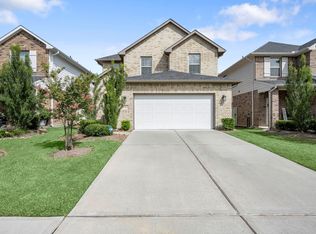 MLS ID #8870917, Jerrell Brewer, Realty Kings Properties. HAR
 - $320,0003 bd2 ba1.4k sqft17458 Buckeye Br, Conroe, TX 77385For Sale
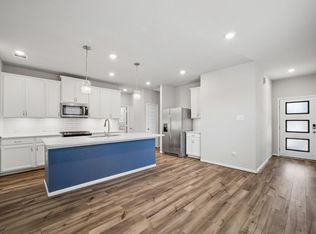 MLS ID #21582419, Jessica Forster, Worth Clark Realty. HAR
 - $299,0004 bd3 ba2.3k sqft9947 Chimney Swift Ln, Conroe, TX 77385For Sale
 MLS ID #45378731, Heath Wilson, LPT Realty, LLC. HAR
 - $284,5003 bd2 ba1.9k sqft20526 Spring Lilac Ln, Spring, TX 77388For Sale
 MLS ID #8134277, Sheila Craniotis, Redfin Corporation. HAR
