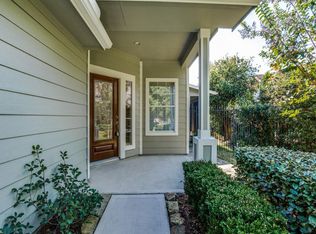
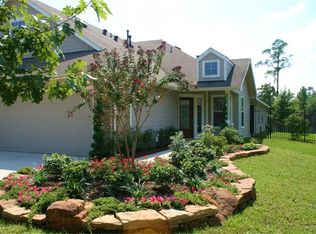
Discover Windsor Lakes, a unique gated 55+ active-adult community in The Woodlands! This inviting 2 bedroom, 2 bath townhome offers 1,630 SF of comfortable living and features an open floor plan, added privacy with no rear neighbors, and a rare oversized, glass-enclosed Four Seasons sun porch with AC ventilation - perfect for year-round enjoyment! All appliances, including a recent washer and dryer, will stay! The home also provides a high efficiency 25 SEER AC unit, luxury vinyl plank flooring throughout, quartz bath counters, epoxy garage flooring and more! Enjoy a lifestyle filled with an active social calendar, and use of the community clubhouse, pool and spa, fitness center, pickleball courts, bocce ball, walking paths and more! Conveniently located near The Woodlands shopping, dining, hospitals, and area churches! Whether you're ready to downsize or simply looking for a new place to call home, Windsor Lakes makes it easy to enjoy the next chapter! Come Live Where You Play!
For sale
$299,900
163 W Kentwick Pl, Conroe, TX 77384
2beds
1,630sqft
Townhouse
Built in 2008
5,296 Square Feet Lot
$292,800 Zestimate®
$184/sqft
$445/mo HOA
What's special
Open floor planQuartz bath countersRecent washer and dryerEpoxy garage flooring
- 12 days
- 215
- 22
Likely to sell faster than
Zillow last checked:
Listing updated:
Listed by:
Oscar C. Hernandez TREC #0497079 832-841-3858,
The Advisory Real Estate + Development
Source: HAR,MLS#: 50063225
Facts & features
Interior
Bedrooms & bathrooms
- Bedrooms: 2
- Bathrooms: 2
- Full bathrooms: 2
Primary bedroom
- Level: First
- Area: 234.62
- Dimensions: 19'5" x 12'1"
Bedroom
- Level: First
- Area: 161.15
- Dimensions: 16'3" x 9'11"
Primary bathroom
- Level: First
- Area: 121.63
- Dimensions: 12'11" x 9'5"
Bathroom
- Level: First
- Area: 52.5
- Dimensions: 8'9" x 6'0"
Dining room
- Level: First
- Area: 192.03
- Dimensions: 18'7" x 10'4"
Kitchen
- Level: First
- Area: 192.65
- Dimensions: 16'2" x 11'11"
Living room
- Level: First
- Area: 264.15
- Dimensions: 22'2" x 11'11"
Office
- Level: First
- Area: 115
- Dimensions: 11'6" x 10'0"
Sunroom
- Level: First
- Area: 222.33
- Dimensions: 15'4" x 14'6"
Heating
- Electric
Cooling
- Electric
Appliances
- Included: Disposal, Refrigerator, Electric Oven, Microwave, Electric Range, Free-Standing Range, Dryer, Washer, Dishwasher, Washer/Dryer
- Laundry: Inside
Features
- Crown Molding, High Ceilings, 2 Bedrooms Down
- Flooring: Vinyl
- Windows: Window Coverings
Interior area
- Total structure area: 1,630
- Total interior livable area: 1,630 sqft
Property
Parking
- Total spaces: 2
- Parking features: Electric Gate, Attached
- Attached garage spaces: 2
Accessibility
- Accessibility features: Disabled Access, Accessible Approach with Ramp, Accessible Bedroom, Accessible Closets, Accessible Common Area, Accessible Doors, Accessible Electrical and Environmental Controls, Accessible Entrance, Accessible Full Bath, Accessible Hallway(s), Accessible Kitchen, Accessible Kitchen Appliances, Accessible Washer/Dryer, Master Bath Disabled Access
Features
- Levels: One
- Stories: 1
- Patio & porch: Patio/Deck
- Exterior features: Sprinkler System
- Fencing: Fenced
Lot
- Size: 5,296 Square Feet
- Features: Back Yard, Greenbelt
Details
- Parcel number: 338007
Construction
Type & style
- Home type: Townhouse
- Architectural style: Traditional
- Property subtype: Townhouse
Materials
- Cement Siding
- Foundation: Slab
- Roof: Composition
Condition
- New construction: No
- Year built: 2008
Utilities & green energy
- Sewer: Public Sewer
- Water: Public
Community & HOA
Community
- Features: Tennis Court(s)
- Senior community: Yes
- Subdivision: Windsor Lakes
HOA
- Has HOA: Yes
- Amenities included: Clubhouse, Controlled Access, Fitness Center, Jogging Path, Paid Patrol, Park, Party Room, Picnic Area, Pond, Pool, Security, Sport Court, Stocked Pond, Tennis Court(s)
- HOA fee: $445 monthly
Location
- Region: Conroe
Financial & listing details
- Price per square foot: $184/sqft
- Tax assessed value: $287,331
- Annual tax amount: $5,480
- Date on market: 11/7/2026
- Listing terms: Cash,Conventional,FHA,VA Loan
Estimated market value
$292,800
$278,000 - $307,000
$2,206/mo
Price history
| Date | Event | Price |
|---|---|---|
| 11/7/2026 | Listed for sale | $299,900+33.3%$184/sqft |
Source:  HAR #50063225 Report a problem | ||
| 3/3/2017 | Sold | -- |
Source: Agent Provided Report a problem | ||
| 2/20/2017 | Pending sale | $224,900$138/sqft |
Source: RE/MAX Northwest, REALTORS #38267158 Report a problem | ||
| 2/13/2017 | Listed for sale | $224,900$138/sqft |
Source: RE/MAX Northwest, REALTORS #38267158 Report a problem | ||
| 1/30/2017 | Pending sale | $224,900$138/sqft |
Source: RE/MAX Northwest, REALTORS #38267158 Report a problem | ||
| 1/10/2017 | Listed for sale | $224,900$138/sqft |
Source: RE/MAX Northwest, REALTORS #38267158 Report a problem | ||
Public tax history
| Year | Property taxes | Tax assessment |
|---|---|---|
| 2026 | $1,542 -0.7% | $287,331 -1.8% |
| 2025 | $1,553 -27.4% | $292,472 +5.7% |
| 2024 | $2,140 -1.4% | $276,584 +1.6% |
| 2023 | $2,171 | $272,120 +2.4% |
| 2022 | -- | $265,710 +18.2% |
| 2021 | $3,545 -0.8% | $224,890 -0.7% |
| 2020 | $3,572 -7.3% | $226,500 -1.1% |
| 2019 | $3,854 +0.2% | $229,070 +8.9% |
| 2018 | $3,846 +20.9% | $210,430 +6.5% |
| 2017 | $3,181 -4% | $197,650 -1.6% |
| 2016 | $3,313 +1% | $200,890 +8.4% |
| 2015 | $3,280 | $185,250 +9.2% |
| 2014 | $3,280 | $169,620 +7.4% |
| 2013 | -- | $157,870 +4.8% |
| 2012 | -- | $150,600 -7.2% |
| 2011 | -- | $162,220 -7.5% |
| 2010 | -- | $175,310 |
| 2009 | -- | $175,310 +321.4% |
| 2008 | -- | $41,600 |
| 2007 | -- | $41,600 |
| 2006 | -- | $41,600 +300% |
| 2005 | -- | $10,400 |
Find assessor info on the county website
Monthly payment
Est. payment
Payment breakdown
Explore the cost of this home by adjusting the details. Changes won't be saved.Climate risks
Neighborhood: Windsor Lakes
Nearby schools
Schools provided by the listing agent
- Elementary: Powell Elementary School (Conroe)
- Middle: Knox Junior High School
- High: The Woodlands College Park High School
Source: HAR. This data may not be complete. We recommend contacting the local school district to confirm school assignments for this home.
Similar homes
- $289,9002 bd2 ba1.6k sqft26 Greenwich Pl, Conroe, TX 77384For Sale
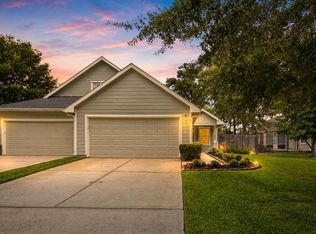 MLS ID #72752195, DJ Arsenault, Diamond Homes Realty. HAR
- $309,9993 bd3 ba1.9k sqft175 W Kentwick Pl, Conroe, TX 77384For Sale
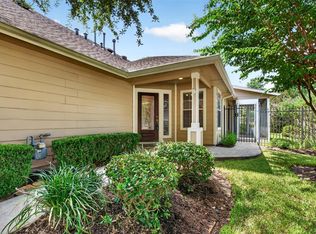 MLS ID #86023965, Michelle Garza- Beason, RE/MAX Partners. HAR
- $275,0002 bd2 ba1.4k sqft50 Greenwich Pl, Conroe, TX 77384For Sale
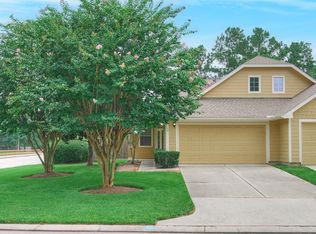 MLS ID #21063179, Katherine Nebel, Styled Real Estate. HAR
- $365,0003 bd2 ba1.9k sqft34 Windsor Bridge Dr, Conroe, TX 77384For Sale
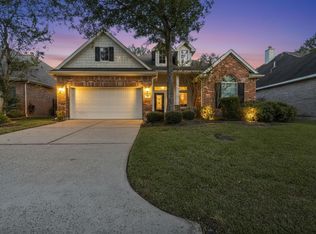 MLS ID #10954023, Kevin Williams, eXp Realty LLC. HAR
- $270,0003 bd2 ba1.8k sqft6707 Woodland Oaks, Magnolia, TX 77354Active
 MLS ID #7189834, Tangela Bailey, Horizon Realty. Unlock MLS
