Charming & Cozy One-Story Home! Nestled on a quiet street and surrounded by beautiful mature trees, this inviting 3 bedroom, 2 bath home offers a wonderful floor plan. The spacious brick front porch is perfect for relaxing and enjoying the outdoors. The kitchen opens seamlessly to the family room, creating a warm and comfortable space that is ideal for entertaining family and friends. A flex room can be used as a dining room or home office. Talk about convenient shopping... HEB, Walmart, and CostCo are less than 3 miles away. And The Woodlands mall is only 15 minutes away! Need food? Pizza, burgers, Mexican and other delights are within minutes! Need to go to college? Lone Star Community College is only a couple of miles away. And the home is zoned to highly rated Conroe ISD. Need to commute? You are minutes away from I-45. You are in the center of everything you need. Don't miss this home which is full of possibilities!
For sale
$195,000
16759 Fallen Timbers Dr, Conroe, TX 77385
3beds
1,274sqft
Single Family Residence
Built in 2005
6,599 Square Feet Lot
$193,600 Zestimate®
$153/sqft
$-- HOA
What's special
Wonderful floor planSpacious brick front porchQuiet street
- 10 days
- 448
- 77
Likely to sell faster than
Zillow last checked:
Listing updated:
Listed by:
William Yauch TREC #0576922 832-726-3545,
CB&A, Realtors
Source: HAR,MLS#: 17737426
Facts & features
Interior
Bedrooms & bathrooms
- Bedrooms: 3
- Bathrooms: 2
- Full bathrooms: 2
Bedroom
- Level: First
- Area: 110
- Dimensions: 10x11
Bedroom
- Level: First
- Area: 110
- Dimensions: 10x11
Bedroom
- Level: First
- Area: 154
- Dimensions: 11x14
Dining room
- Level: First
- Area: 110
- Dimensions: 10x11
Family room
- Level: First
- Area: 357
- Dimensions: 17x21
Kitchen
- Level: First
- Area: 90
- Dimensions: 9x10
Heating
- Electric
Cooling
- Electric
Appliances
- Included: Disposal, Refrigerator, Microwave, Electric Range, Dishwasher
Features
- All Bedrooms Down
- Flooring: Laminate
Interior area
- Total structure area: 1,274
- Total interior livable area: 1,274 sqft
Property
Parking
- Total spaces: 1
- Parking features: Attached
- Attached garage spaces: 1
Features
- Stories: 1
- Fencing: Back Yard
Lot
- Size: 6,599 Square Feet
- Features: Subdivided, 0 Up To 1/4 Acre
Details
- Parcel number: 93084
Construction
Type & style
- Home type: SingleFamily
- Architectural style: Traditional
- Property subtype: Single Family Residence
Materials
- Cement Siding
- Foundation: Slab
- Roof: Composition
Condition
- New construction: No
- Year built: 2005
Utilities & green energy
- Water: Water District
Community & HOA
Community
- Subdivision: Gleneagles
Location
- Region: Conroe
Financial & listing details
- Price per square foot: $153/sqft
- Tax assessed value: $159,885
- Annual tax amount: $3,514
- Date on market: 11/9/2026
- Listing terms: Cash,Conventional,FHA,Investor
Estimated market value
$193,600
$184,000 - $203,000
$1,707/mo
Price history
| Date | Event | Price |
|---|---|---|
| 11/9/2026 | Listed for sale | $195,000+50.1%$153/sqft |
Source:  HAR #17737426 Report a problem | ||
| 3/14/2016 | Sold | -- |
Source: Agent Provided Report a problem | ||
| 1/22/2016 | Pending sale | $129,900$102/sqft |
Source: Ultima Real Estate #33573458 Report a problem | ||
| 1/5/2016 | Listed for sale | $129,900$102/sqft |
Source: Ultima Real Estate #33573458 Report a problem | ||
Public tax history
| Year | Property taxes | Tax assessment |
|---|---|---|
| 2026 | $3,525 +54.1% | $159,885 -12.5% |
| 2025 | $2,288 -4.1% | $182,682 +9.5% |
| 2024 | $2,385 +13.3% | $166,790 +8.9% |
| 2023 | $2,105 | $153,200 +0.8% |
| 2022 | -- | $151,930 +20% |
| 2021 | $2,663 +4.4% | $126,610 +7.5% |
| 2020 | $2,552 +2.6% | $117,820 +4.9% |
| 2019 | $2,486 +4.7% | $112,290 +8.3% |
| 2018 | $2,375 +5.4% | $103,670 -1.7% |
| 2017 | $2,254 -22.7% | $105,510 +7% |
| 2016 | $2,916 +9.5% | $98,570 |
| 2015 | $2,661 | $98,570 +19.5% |
| 2014 | $2,661 | $82,500 +10.5% |
| 2013 | -- | $74,690 |
| 2012 | -- | $74,690 |
| 2011 | -- | $74,690 |
| 2010 | -- | $74,690 +5.8% |
| 2009 | -- | $70,610 +5.9% |
| 2008 | -- | $66,680 -1.9% |
| 2007 | -- | $67,950 +9.9% |
| 2006 | -- | $61,830 +6145.5% |
| 2005 | -- | $990 |
| 2004 | -- | $990 |
| 2003 | -- | $990 |
| 2002 | -- | $990 |
| 2001 | -- | $990 |
Find assessor info on the county website
Monthly payment
Est. payment
Payment breakdown
Explore the cost of this home by adjusting the details. Changes won't be saved.Climate risks
Neighborhood: Gleneagles
Nearby schools
Schools provided by the listing agent
- Elementary: Campbell Elementary
- Middle: Irons Junior High School
- High: Oak Ridge High School
Source: HAR. This data may not be complete. We recommend contacting the local school district to confirm school assignments for this home.
- $196,0003 bd2 ba1.5k sqft16755 Fallen Timbers Dr, Conroe, TX 77385Off Market

- $211,1003 bd2 ba1.7k sqft16763 Fallen Timbers Dr, Conroe, TX 77385Off Market

- $200,8003 bd2 ba1.4k sqft16751 Fallen Timbers Dr, Conroe, TX 77385Off Market

- $262,400-- bd2 ba2.3k sqft16756 Northern Flicker Trl, Conroe, TX 77385Off Market
Similar homes
- $185,0003 bd2 ba960 sqft1301 Briar Cliff St, Conroe, TX 77385For Sale
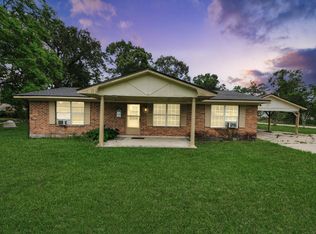 MLS ID #90059154, Joshua Hight, Nan & Company Properties - Corporate Office (Heights). HAR
- $275,0003 bd2 ba1.6k sqft10232 Tate Ct, Conroe, TX 77385For Sale
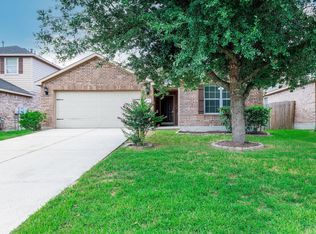 MLS ID #27404657, Xiuyan Yin, Connect Realty.com. HAR
- $289,0003 bd2 ba1.4k sqft511 Springwood Dr, Conroe, TX 77385For Sale
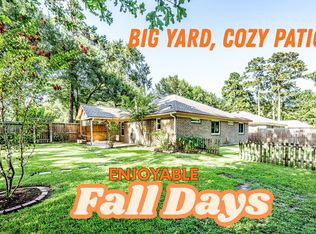 MLS ID #947099, Sherri Barrett, Compass RE Texas, LLC - The Woodlands. HAR
- $210,0003 bd2 ba1k sqft10465 Royal York Dr, Conroe, TX 77303For Sale
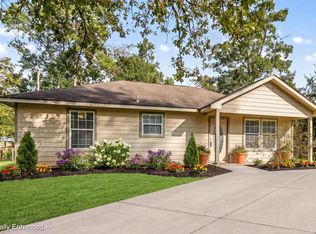 MLS ID #74509341, Ebony Onyemu, Redfin Corporation. HAR
