Welcome to 4414 Burkegate Drive! This charming 3-bedroom, 2-bath home offers a functional layout with plenty of space for everyday living. The spacious living room features a cozy fireplace and flows into the dining area and kitchen, creating a comfortable setting for relaxing or entertaining. The primary bedroom includes a private bathroom, while two additional bedrooms offer flexibility for family or guests. A converted portion of the garage provides a separate den, perfect for a home office, game room, or additional living space, while still offering a one-car garage. Conveniently located in the established Birnam Wood community with easy access to nearby shopping, dining, and major roadways. Don't miss the opportunity to make this home your own!
For sale
$199,000
4414 Burkegate Dr, Spring, TX 77373
3beds
1,350sqft
Single Family Residence
Built in 1978
6,599 Square Feet Lot
$194,200 Zestimate®
$147/sqft
$31/mo HOA
What's special
Cozy fireplaceOne-car garageFunctional layout
- 6 days
- 554
- 68
Likely to sell faster than
Zillow last checked:
Listing updated:
Listed by:
Monica Vargas TREC #0762030 469-652-8902,
Bridge Tower Realtors
Source: HAR,MLS#: 48055694
Facts & features
Interior
Bedrooms & bathrooms
- Bedrooms: 3
- Bathrooms: 2
- Full bathrooms: 2
Primary bedroom
- Level: First
- Area: 195
- Dimensions: 13X15
Bedroom
- Level: First
- Area: 150
- Dimensions: 10X15
Bedroom
- Level: First
- Area: 117
- Dimensions: 13X9
Den
- Level: First
- Area: 112
- Dimensions: 8X14
Living room
- Level: First
- Area: 285
- Dimensions: 15X19
Heating
- Electric
Cooling
- Ceiling Fan(s), Electric
Appliances
- Included: Disposal, Electric Oven, Electric Range, Dishwasher
- Laundry: Electric Dryer Hookup, Washer Hookup
Features
- High Ceilings, En-Suite Bath, Walk-In Closet(s)
- Flooring: Carpet, Tile, Vinyl
- Number of fireplaces: 1
- Fireplace features: Wood Burning
Interior area
- Total structure area: 1,350
- Total interior livable area: 1,350 sqft
Video & virtual tour
Property
Parking
- Total spaces: 1
- Parking features: Attached, Double-Wide Driveway
- Attached garage spaces: 1
Features
- Stories: 1
- Exterior features: Back Green Space
Lot
- Size: 6,599 Square Feet
- Features: Back Yard, Subdivided, 0 Up To 1/4 Acre
Details
- Parcel number: 1077790000004
Construction
Type & style
- Home type: SingleFamily
- Architectural style: Ranch,Traditional
- Property subtype: Single Family Residence
Materials
- Brick
- Foundation: Slab
- Roof: Composition
Condition
- New construction: No
- Year built: 1978
Utilities & green energy
- Sewer: Public Sewer
- Water: Public
Community & HOA
Community
- Subdivision: Birnam Wood Sec 03
HOA
- Has HOA: Yes
- Amenities included: Clubhouse, Dog Park, Playground, Pool
- HOA fee: $375 annually
Location
- Region: Spring
Financial & listing details
- Price per square foot: $147/sqft
- Tax assessed value: $192,746
- Annual tax amount: $4,871
- Date on market: 11/3/2026
- Road surface type: Concrete, Curbs
Estimated market value
$194,200
$184,000 - $204,000
$1,635/mo
Price history
| Date | Event | Price |
|---|---|---|
| 11/3/2026 | Listed for sale | $199,000+206.6%$147/sqft |
Source:  HAR #48055694 Report a problem | ||
| 9/11/2025 | Listing removed | $1,695$1/sqft |
Source: Zillow Rentals Report a problem | ||
| 8/22/2025 | Price change | $1,695-3.1%$1/sqft |
Source: Zillow Rentals Report a problem | ||
| 6/30/2025 | Listed for rent | $1,750$1/sqft |
Source: Zillow Rentals Report a problem | ||
| 6/19/2025 | Listing removed | $1,750$1/sqft |
Source: Zillow Rentals Report a problem | ||
| 5/16/2025 | Listed for rent | $1,750+9.7%$1/sqft |
Source: Zillow Rentals Report a problem | ||
| 5/13/2022 | Listing removed | -- |
Source: Zillow Rental Network Premium Report a problem | ||
| 4/22/2022 | Listed for rent | $1,595+32.9%$1/sqft |
Source: Zillow Rental Network Premium Report a problem | ||
| 12/23/2016 | Listing removed | $1,200+2.1%$1/sqft |
Source: RE/MAX Legends #86733184 Report a problem | ||
| 2/28/2015 | Listing removed | $1,175$1/sqft |
Source: RE/MAX Legends #4522918 Report a problem | ||
| 2/20/2015 | Listed for rent | $1,175+11.9%$1/sqft |
Source: RE/MAX Legends #4522918 Report a problem | ||
| 4/9/2013 | Listing removed | $1,050$1/sqft |
Source: RE/MAX Legends #86375558 Report a problem | ||
| 3/27/2013 | Listed for rent | $1,050$1/sqft |
Source: RE/MAX Legends #86375558 Report a problem | ||
| 2/27/2013 | Listing removed | $64,900$48/sqft |
Source: Legacy Property Management Carla Henry #26243811 Report a problem | ||
| 2/12/2013 | Listed for sale | $64,900$48/sqft |
Source: Legacy Property Management Carla Henry #26243811 Report a problem | ||
Public tax history
| Year | Property taxes | Tax assessment |
|---|---|---|
| 2025 | $1,551 +0.4% | $192,746 -0.5% |
| 2024 | $1,544 +8% | $193,763 -0.9% |
| 2023 | $1,430 +19% | $195,561 +9.3% |
| 2022 | $1,201 | $178,963 +29.3% |
| 2021 | -- | $138,452 +8.1% |
| 2020 | $1,082 +11% | $128,021 +4.1% |
| 2019 | $975 -69.9% | $122,938 +9.8% |
| 2018 | $3,235 | $112,000 -7% |
| 2017 | $3,235 +53.2% | $120,366 +62.7% |
| 2016 | $2,111 +2.9% | $74,000 -8.6% |
| 2015 | $2,051 | $80,940 +14.4% |
| 2014 | $2,051 | $70,758 +57.2% |
| 2013 | -- | $45,000 |
| 2012 | -- | $45,000 -11.8% |
| 2011 | -- | $51,000 -6.6% |
| 2010 | -- | $54,600 -27.2% |
| 2009 | -- | $74,973 -9.6% |
| 2008 | -- | $82,976 -0.8% |
| 2007 | -- | $83,649 +1.9% |
| 2006 | -- | $82,100 |
| 2005 | -- | $82,100 |
| 2004 | -- | $82,100 +6.6% |
| 2003 | -- | $77,000 +5.6% |
| 2002 | -- | $72,900 +18% |
| 2001 | -- | $61,800 +7.5% |
| 2000 | -- | $57,500 |
Find assessor info on the county website
Monthly payment
Est. payment
Payment breakdown
Explore the cost of this home by adjusting the details. Changes won't be saved.Climate risks
Neighborhood: Birnam Wood
Nearby schools
Schools provided by the listing agent
- Elementary: Mildred Jenkins Elementary School
- Middle: Dueitt Middle School
- High: Spring High School
Source: HAR. This data may not be complete. We recommend contacting the local school district to confirm school assignments for this home.

Similar homes
- $198,9003 bd2 ba1.3k sqft23227 Wintergate Dr, Spring, TX 77373For Sale
 MLS ID #71636400, Jeff Wallace, Wallace Realty. HAR
- $198,0003 bd2 ba1.6k sqft23618 Wintergate Dr, Spring, TX 77373For Sale
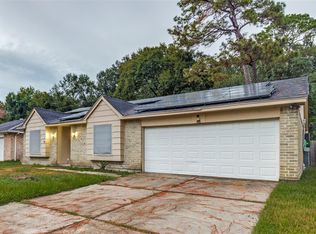 MLS ID #61042058, Jacob Morales, Central Metro Realty. HAR
- $194,8883 bd3 ba1.5k sqft23119 Briarcreek Blvd, Spring, TX 77373For Sale
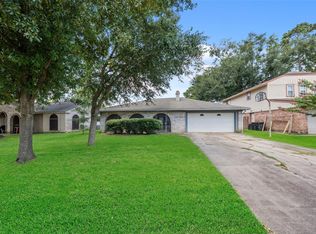 MLS ID #4354276, Monica LaFuente, RE/MAX Integrity. HAR
- $215,0003 bd2 ba1.6k sqft23110 Goodfellow Dr, Spring, TX 77373For Sale
 MLS ID #85904663, Thai Klam, Compass RE Texas, LLC - Houston. HAR
