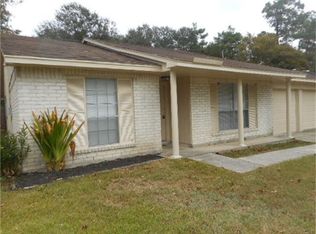
Single-story brick home with siding accents, an attached two-car garage, and rooftop solar panels. Inside, the open living space features a vaulted ceiling with exposed beam, brick fireplace, ceiling fan, neutral tile flooring, and large windows providing natural light. The kitchen offers white cabinetry, generous space, stainless-steel sink, electric range, built-in microwave, breakfast bar, and pass-through openings that connect to the living areas. Spacious bedrooms feature neutral finishes, carpeting, ceiling fans, and large windows. A Dedicated vanity area with an extended countertop, cabinetry, large mirror, and adjoining bath. Exterior features include a covered front entry, mature trees, fenced backyard, patio area, and substantial open yard space. Generous interior areas, abundant cabinetry, fireplace, attached garage, solar panels
For sale
$198,000
23618 Wintergate Dr, Spring, TX 77373
3beds
1,659sqft
Single Family Residence
Built in 1980
6,899 Square Feet Lot
$192,900 Zestimate®
$119/sqft
$32/mo HOA
What's special
Brick fireplacePatio areaOpen living spaceAttached two-car garageBuilt-in microwaveSpacious bedroomsNeutral tile flooring
- 18 days
- 312
- 81
Likely to sell faster than
Zillow last checked:
Listing updated:
Listed by:
Jacob Morales TREC #0818784 832-910-6569,
Central Metro Realty
Source: HAR,MLS#: 61042058
Facts & features
Interior
Bedrooms & bathrooms
- Bedrooms: 3
- Bathrooms: 2
- Full bathrooms: 2
Primary bedroom
- Level: First
- Area: 208
- Dimensions: 16x13
Bedroom
- Level: First
- Area: 121
- Dimensions: 11x11
Bedroom
- Level: First
- Area: 143
- Dimensions: 13x11
Other
- Level: First
Other
- Level: First
Heating
- Electric
Cooling
- Electric
Features
- Number of fireplaces: 1
Interior area
- Total structure area: 1,659
- Total interior livable area: 1,659 sqft
Property
Parking
- Total spaces: 2
- Parking features: Attached
- Attached garage spaces: 2
Features
- Stories: 1
Lot
- Size: 6,899 Square Feet
- Features: Subdivided, 0 Up To 1/4 Acre
Details
- Parcel number: 1077830000009
Construction
Type & style
- Home type: SingleFamily
- Architectural style: Traditional
- Property subtype: Single Family Residence
Materials
- Brick, Vinyl Siding
- Foundation: Slab
- Roof: Composition
Condition
- New construction: No
- Year built: 1980
Utilities & green energy
- Sewer: Public Sewer
- Water: Public
Community & HOA
Community
- Subdivision: Birnam Wood
HOA
- Has HOA: Yes
- HOA fee: $379 annually
Location
- Region: Spring
Financial & listing details
- Price per square foot: $119/sqft
- Tax assessed value: $216,190
- Annual tax amount: $5,524
- Date on market: 9/5/2026
- Listing terms: Cash,Conventional,Investor,Owner Will Carry
Estimated market value
$192,900
$183,000 - $203,000
$1,725/mo
Price history
| Date | Event | Price |
|---|---|---|
| 9/5/2026 | Listed for sale | $198,000+4.2%$119/sqft |
Source:  HAR #61042058 Report a problem HAR #61042058 Report a problem | ||
| 8/2/2024 | Listing removed | -- |
Source: HAR #29730602 Report a problem | ||
| 6/27/2024 | Listing removed | -- |
Source:  HAR #35565639 Report a problem HAR #35565639 Report a problem | ||
| 6/20/2024 | Pending sale | $190,000$115/sqft |
Source: HAR #29730602 Report a problem | ||
| 6/5/2024 | Price change | $190,000-9.5%$115/sqft |
Source: HAR #29730602 Report a problem | ||
| 5/22/2024 | Listed for rent | $1,650$1/sqft |
Source: HAR #35565639 Report a problem | ||
| 5/22/2024 | Listing removed | -- |
Source: HAR #51681388 Report a problem | ||
| 5/1/2024 | Listing removed | -- |
Source: HAR #97984961 Report a problem | ||
| 4/25/2024 | Price change | $1,650-5.7%$1/sqft |
Source: HAR #97984961 Report a problem | ||
| 4/25/2024 | Price change | $210,000+49.5%$127/sqft |
Source: HAR #51681388 Report a problem | ||
| 2/19/2024 | Listed for rent | $1,750+40%$1/sqft |
Source: HAR #97984961 Report a problem | ||
| 3/13/2019 | Listing removed | $1,250$1/sqft |
Source: Empire Industries, LLC #84003329 Report a problem | ||
| 3/4/2019 | Listed for rent | $1,250+2%$1/sqft |
Source: Empire Industries, LLC #84003329 Report a problem | ||
| 3/9/2018 | Listing removed | $140,500$85/sqft |
Source: Empire Industries, LLC #61768233 Report a problem | ||
| 2/15/2018 | Listing removed | $1,225$1/sqft |
Source: Empire Industries, LLC #51650207 Report a problem | ||
| 2/11/2018 | Listed for rent | $1,225-2.4%$1/sqft |
Source: Empire Industries, LLC #51650207 Report a problem | ||
| 2/10/2018 | Listed for sale | $140,500$85/sqft |
Source: Empire Industries, LLC #61768233 Report a problem | ||
| 1/17/2018 | Pending sale | $140,500$85/sqft |
Source: Empire Industries, LLC #61768233 Report a problem | ||
| 1/10/2018 | Listing removed | $1,255+0.4%$1/sqft |
Source: Empire Industries LLC - Dallas Report a problem | ||
| 12/4/2017 | Listed for sale | $140,500$85/sqft |
Source: Empire Industries, LLC #61768233 Report a problem | ||
| 11/21/2017 | Price change | $1,250-3.8%$1/sqft |
Source: Empire Industries LLC Report a problem | ||
| 11/14/2017 | Listed for rent | $1,300+4%$1/sqft |
Source: Empire Industries LLC Report a problem | ||
| 7/29/2017 | Listing removed | $1,250$1/sqft |
Source: Empire Industries LLC Report a problem | ||
Public tax history
| Year | Property taxes | Tax assessment |
|---|---|---|
| 2025 | $1,887 +7.6% | $216,190 +4.9% |
| 2024 | $1,753 +5.8% | $206,189 -7.4% |
| 2023 | $1,657 +23.5% | $222,549 +9.7% |
| 2022 | $1,341 | $202,868 +46.5% |
| 2021 | -- | $138,499 -3.8% |
| 2020 | $1,217 +3.8% | $144,000 +5.5% |
| 2019 | $1,172 -68.1% | $136,474 +9.2% |
| 2018 | $3,668 | $125,003 -8% |
| 2017 | $3,668 +44.8% | $135,887 +32.4% |
| 2016 | $2,533 +108.4% | $102,671 +11% |
| 2015 | $1,215 | $92,505 +14.9% |
| 2014 | $1,215 | $80,495 +25.4% |
| 2013 | -- | $64,212 +15% |
| 2012 | -- | $55,849 -18.9% |
| 2011 | -- | $68,855 -4.4% |
| 2010 | -- | $72,000 -14.9% |
| 2009 | -- | $84,564 -9.7% |
| 2008 | -- | $93,673 -0.8% |
| 2007 | -- | $94,446 +18.1% |
| 2006 | -- | $80,000 -16.6% |
| 2005 | -- | $95,975 +2.9% |
| 2004 | -- | $93,300 +6.5% |
| 2003 | -- | $87,600 +5.8% |
| 2002 | -- | $82,800 +18.1% |
| 2001 | -- | $70,100 +9.9% |
| 2000 | -- | $63,800 |
Find assessor info on the county website
Monthly payment
Est. payment
Payment breakdown
Explore the cost of this home by adjusting the details. Changes won't be saved.Climate risks
Neighborhood: Birnam Wood
Nearby schools
Schools provided by the listing agent
- Elementary: Mildred Jenkins Elementary School
- Middle: Dueitt Middle School
- High: Spring High School
Source: HAR. This data may not be complete. We recommend contacting the local school district to confirm school assignments for this home.
Similar homes
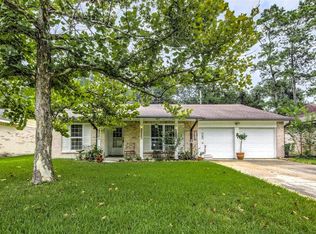
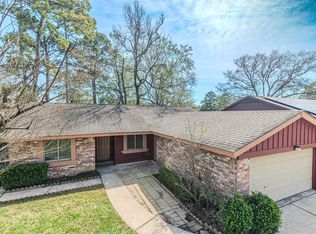
- $202,0003 bd2 ba1.3k sqft4606 Fitzwater Dr, Spring, TX 77373For Sale
 MLS ID #69354267, Collette King, RE/MAX Universal. HAR
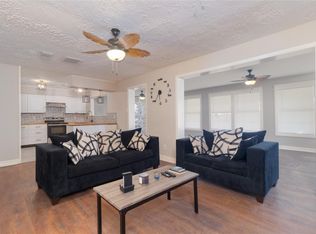
 - $230,0003 bd3 ba1.9k sqft4406 Rosegate Dr, Spring, TX 77373For Sale
 MLS ID #72690923, Nikiesha Scott, Legacy Homes & Properties, LLC. HAR
 - $229,9004 bd2 ba1.5k sqft24127 Spring Day Ln, Spring, TX 77373For Sale
 MLS ID #56501621, Amanda Lefebvre, Orchard Brokerage. HAR
 - $200,0003 bd3 ba1.5k sqft23119 Briarcreek Blvd, Spring, TX 77373For Sale
 MLS ID #30147122, Monica LaFuente, RE/MAX Integrity. HAR
