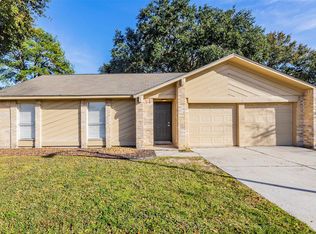
Charming 3-bedroom, 2 full-bath home in Spring offering comfortable single-story living. NEW AC 8/2026. The open concept layout connects the living, dining, and kitchen areas, perfect for everyday living and entertaining. The kitchen features ample cabinetry and counter space with a functional flow to the main gathering areas. The primary suite includes a private ensuite bath, while two additional bedrooms provide flexible space for a home office, guest room, or hobby space. Enjoy a spacious backyard ideal for outdoor relaxation or gatherings. Conveniently located near shopping, dining, and major roadways for an easy commute. This move-in-ready home combines comfort, function, and location in one great package. Schedule your showing today!
For sale
$225,000
3411 Almondwood Dr, Spring, TX 77389
3beds
1,377sqft
Single Family Residence
Built in 1977
7,183 Square Feet Lot
$222,300 Zestimate®
$163/sqft
$42/mo HOA
What's special
Comfortable single-story living
- 55 days
- 244
- 58
Zillow last checked:
Listing updated:
Listed by:
Jennifer Pareya TREC #0661613 832-264-1535,
JLA Realty
Source: HAR,MLS#: 55083896
Facts & features
Interior
Bedrooms & bathrooms
- Bedrooms: 3
- Bathrooms: 2
- Full bathrooms: 2
Rooms
- Room types: Family Room
Primary bedroom
- Level: First
- Area: 156
- Dimensions: 13x12
Bedroom
- Level: First
- Area: 120
- Dimensions: 10x12
Bedroom
- Level: First
- Area: 100
- Dimensions: 10x10
Family room
- Level: First
- Area: 256
- Dimensions: 16x16
Kitchen
- Level: First
- Area: 108
- Dimensions: 12x9
Heating
- Natural Gas
Cooling
- Ceiling Fan(s), Electric
Appliances
- Included: Disposal, Dryer, Washer, Gas Oven, Microwave, Gas Range, Dishwasher
- Laundry: Electric Dryer Hookup, Gas Dryer Hookup, Washer Hookup
Features
- Flooring: Vinyl
- Number of fireplaces: 1
- Fireplace features: Gas Log
Interior area
- Total structure area: 1,377
- Total interior livable area: 1,377 sqft
Video & virtual tour
Property
Parking
- Total spaces: 2
- Parking features: Attached
- Attached garage spaces: 2
Features
- Stories: 1
- Fencing: Back Yard
Lot
- Size: 7,183 Square Feet
- Features: Back Yard, Subdivided, 0 Up To 1/4 Acre
Details
- Additional structures: Shed(s)
- Parcel number: 1087620000037
Construction
Type & style
- Home type: SingleFamily
- Architectural style: Traditional
- Property subtype: Single Family Residence
Materials
- Brick
- Foundation: Slab
- Roof: Composition
Condition
- New construction: No
- Year built: 1977
Utilities & green energy
- Water: Water District
Community & HOA
Community
- Subdivision: Forest North Sec 02 R/P
HOA
- Has HOA: Yes
- HOA fee: $506 annually
Location
- Region: Spring
Financial & listing details
- Price per square foot: $163/sqft
- Tax assessed value: $210,248
- Annual tax amount: $5,756
- Date on market: 8/14/2026
- Road surface type: Concrete, Curbs
Estimated market value
$222,300
$211,000 - $233,000
$1,991/mo
Price history
| Date | Event | Price |
|---|---|---|
| 9/14/2026 | Listed for sale | $225,000$163/sqft |
Source:  HAR #55083896 Report a problem HAR #55083896 Report a problem | ||
| 9/7/2026 | Pending sale | $225,000$163/sqft |
Source: HAR #55083896 Report a problem | ||
| 8/14/2026 | Listed for sale | $225,000$163/sqft |
Source: HAR #55083896 Report a problem | ||
Public tax history
| Year | Property taxes | Tax assessment |
|---|---|---|
| 2025 | $3,963 +5.3% | $210,248 +4% |
| 2024 | $3,763 +2.3% | $202,071 -1.4% |
| 2023 | $3,678 +4.4% | $204,980 +16.1% |
| 2022 | $3,524 | $176,497 +12.8% |
| 2021 | -- | $156,420 +4.8% |
| 2020 | $3,257 +211.9% | $149,229 |
| 2019 | $1,044 -68% | $149,229 +15% |
| 2018 | $3,265 | $129,778 +5% |
| 2017 | $3,265 +8.5% | $123,653 +8.1% |
| 2016 | $3,008 -5.5% | $114,370 +10.1% |
| 2015 | $3,184 | $103,879 +8.9% |
| 2014 | $3,184 | $95,350 +19.7% |
| 2013 | -- | $79,682 +2.7% |
| 2012 | -- | $77,597 -10.8% |
| 2011 | -- | $86,987 |
| 2010 | -- | $86,987 -6.2% |
| 2009 | -- | $92,745 -0.2% |
| 2008 | -- | $92,930 +2.3% |
| 2007 | -- | $90,855 +6.5% |
| 2006 | -- | $85,300 |
| 2005 | -- | $85,300 |
| 2004 | -- | $85,300 +3.9% |
| 2003 | -- | $82,100 +6.9% |
| 2002 | -- | $76,800 +6.7% |
| 2001 | -- | $72,000 +9.9% |
| 2000 | -- | $65,500 |
Find assessor info on the county website
Monthly payment
Est. payment
Payment breakdown
Explore the cost of this home by adjusting the details. Changes won't be saved.Climate risks
Neighborhood: 77389
Nearby schools
Schools provided by the listing agent
- Elementary: Zwink Elementary School
- Middle: Hildebrandt Intermediate School
- High: Klein Collins High School
Source: HAR. This data may not be complete. We recommend contacting the local school district to confirm school assignments for this home.
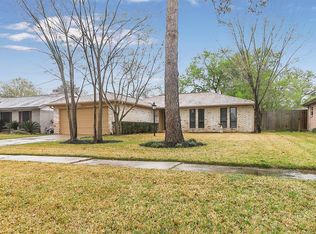
Similar homes
- $240,0003 bd2 ba1.8k sqft3527 Acorn Way Ln, Spring, TX 77389For Sale
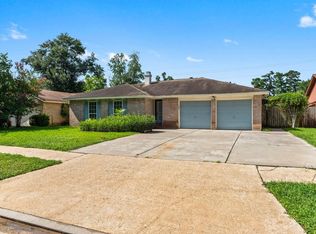 MLS ID #59835555, Keli Woolery, UTR TEXAS, REALTORS. HAR
 - $245,0003 bd2 ba1.3k sqft4119 Bridgeland Ln, Spring, TX 77388For Sale
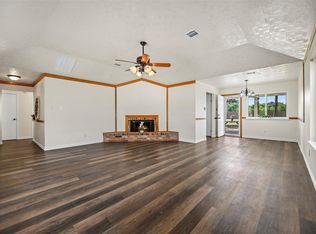 MLS ID #84669986, Sylvia Murillo, Keller Williams Realty Professionals. HAR
 - $220,0003 bd2 ba1.5k sqft3203 Dawnwood Dr, Spring, TX 77380For Sale
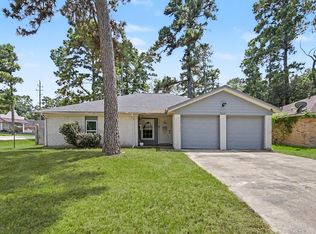 MLS ID #53680523, Janet Chavez, Keller Williams Realty The Woodlands. HAR
 - $221,4003 bd2 ba1.2k sqft21022 Waymare Ln, Spring, TX 77388For Sale
 MLS ID #83195674, Aaron Jistel, Listing Spark. HAR
