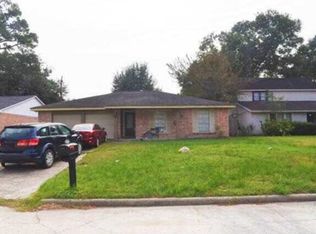
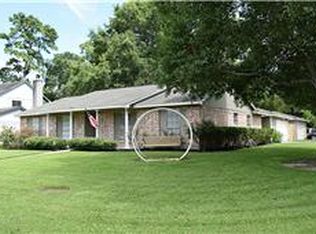
Discover this charming home located in the desirable Birnam Wood subdivision. It features fresh paint throughout and a contemporary style in the living room, dining area, and den. The cozy den includes a wood-burning fireplace, creating a warm and inviting atmosphere. Move-in ready, the home has recent updates, including a new roof, plumbing, and an A/C system installed in 2021. The detached garage and breezeway provide convenient protection from the elements. Situated on a spacious corner lot, the property offers generous yard space and a tranquil backyard oasis perfect for outdoor relaxation. This inviting home combines comfort, practicality, and outdoor living, all within a friendly community that offers amenities like a pool, tennis courts, playground, nearby walking trails, and a community center.
For sale
Price cut: $10K (9/17)
$228,000
4318 Rosegate Dr, Spring, TX 77373
3beds
1,698sqft
Single Family Residence
Built in 1978
8,359 Square Feet Lot
$225,600 Zestimate®
$134/sqft
$31/mo HOA
What's special
- 64 days
- 114
- 20
Zillow last checked:
Listing updated:
Listed by:
Bridgete Jackson TREC #0471530 713-494-9105,
Worth Clark Realty
Source: HAR,MLS#: 46446676
Facts & features
Interior
Bedrooms & bathrooms
- Bedrooms: 3
- Bathrooms: 2
- Full bathrooms: 2
Primary bedroom
- Level: First
- Area: 154
- Dimensions: 14 x 11
Bedroom
- Level: First
- Area: 169
- Dimensions: 13 x 13
Bedroom
- Level: First
- Area: 121
- Dimensions: 11 x 11
Breakfast
- Level: First
- Area: 90
- Dimensions: 10 x 9
Den
- Level: First
- Area: 252
- Dimensions: 18 x 14
Dining room
- Level: First
- Area: 120
- Dimensions: 12 x 10
Kitchen
- Level: First
- Area: 77
- Dimensions: 11 x 7
Living room
- Level: First
- Area: 168
- Dimensions: 12 x 14
Heating
- Natural Gas
Cooling
- Electric
Appliances
- Included: Disposal, Refrigerator, Electric Oven, Microwave, Electric Cooktop, Electric Range, Dishwasher
- Laundry: Electric Dryer Hookup, Washer Hookup
Features
- Formal Entry/Foyer, High Ceilings
- Flooring: Carpet, Tile
- Number of fireplaces: 1
- Fireplace features: Wood Burning
Interior area
- Total structure area: 1,698
- Total interior livable area: 1,698 sqft
Property
Parking
- Total spaces: 2
- Parking features: Detached, Additional Parking, Garage Door Opener, Double-Wide Driveway
- Garage spaces: 2
Features
- Stories: 1
- Patio & porch: Patio/Deck, Porch
- Fencing: Back Yard,Full
Lot
- Size: 8,359 Square Feet
- Features: Back Yard, Corner Lot, Cul-De-Sac, Subdivided, 0 Up To 1/4 Acre
Details
- Parcel number: 1077770000028
Construction
Type & style
- Home type: SingleFamily
- Architectural style: Traditional
- Property subtype: Single Family Residence
Materials
- Aluminum Siding, Brick, Wood Siding
- Foundation: Slab
- Roof: Composition
Condition
- New construction: No
- Year built: 1978
Utilities & green energy
- Water: Water District
Community & HOA
Community
- Subdivision: Birnam Wood Sec 03
HOA
- Has HOA: Yes
- Amenities included: Clubhouse, Dog Park, Jogging Path, Park, Picnic Area, Playground, Pool, Splash Pad, Tennis Court(s), Trail(s)
- HOA fee: $375 annually
Location
- Region: Spring
Financial & listing details
- Price per square foot: $134/sqft
- Tax assessed value: $209,576
- Annual tax amount: $5,355
- Date on market: 7/23/2026
- Listing terms: Cash,Conventional,FHA,Investor,VA Loan
- Ownership: Full Ownership
- Road surface type: Asphalt, Concrete
Estimated market value
$225,600
$214,000 - $237,000
$1,770/mo
Price history
| Date | Event | Price |
|---|---|---|
| 9/17/2026 | Price change | $228,000-4.2%$134/sqft |
Source:  HAR #46446676 Report a problem HAR #46446676 Report a problem | ||
| 8/25/2026 | Price change | $238,000-4%$140/sqft |
Source: HAR #46446676 Report a problem | ||
| 8/1/2026 | Listed for sale | $248,000$146/sqft |
Source: HAR #46446676 Report a problem | ||
Public tax history
| Year | Property taxes | Tax assessment |
|---|---|---|
| 2025 | $1,830 +2.1% | $209,576 -0.5% |
| 2024 | $1,791 +10.5% | $210,658 -0.9% |
| 2023 | $1,622 +8.6% | $212,588 +9.2% |
| 2022 | $1,493 | $194,740 +28.1% |
| 2021 | -- | $152,080 +2.1% |
| 2020 | $1,259 +7.8% | $148,984 +9.5% |
| 2019 | $1,168 -64.2% | $136,077 +20.4% |
| 2018 | $3,264 | $113,000 |
| 2017 | $3,264 +12.2% | $113,000 +10.8% |
| 2016 | $2,909 +68.3% | $101,959 +11.5% |
| 2015 | $1,728 | $91,435 +13.5% |
| 2014 | $1,728 | $80,544 +21.7% |
| 2013 | -- | $66,172 +13.2% |
| 2012 | -- | $58,436 -17.2% |
| 2011 | -- | $70,541 -8.7% |
| 2010 | -- | $77,226 -8.7% |
| 2009 | -- | $84,615 -9.9% |
| 2007 | -- | $93,886 +0.5% |
| 2006 | -- | $93,400 |
| 2005 | -- | $93,400 |
| 2004 | -- | $93,400 +9.8% |
| 2003 | -- | $85,100 +9.9% |
| 2002 | -- | $77,400 +9.9% |
| 2001 | -- | $70,400 +10% |
| 2000 | -- | $64,000 |
Find assessor info on the county website
Monthly payment
Est. payment
Payment breakdown
Explore the cost of this home by adjusting the details. Changes won't be saved.Climate risks
Neighborhood: Birnam Wood
Nearby schools
Schools provided by the listing agent
- Elementary: Mildred Jenkins Elementary School
- Middle: Dueitt Middle School
- High: Spring High School
Source: HAR. This data may not be complete. We recommend contacting the local school district to confirm school assignments for this home.
Similar homes
- $227,0003 bd2 ba1.6k sqft23127 Harpergate Dr, Spring, TX 77373For Sale
 MLS ID #54842544, Elisa Gonzalez, eXp Realty LLC. HAR
 - $229,9004 bd2 ba1.5k sqft24127 Spring Day Ln, Spring, TX 77373For Sale
 MLS ID #56501621, Amanda Lefebvre, Orchard Brokerage. HAR
 - $235,0003 bd2 ba1.2k sqft4439 McCleester Dr, Spring, TX 77373For Sale
 MLS ID #90083330, Mayra Barahona, Walzel Properties - Corporate Office. HAR
 - $216,9903 bd2 ba1.3k sqft25103 Thrushwood Ln, Spring, TX 77373For Sale
 MLS ID #17882536, Stephanie McGrew, Grand Terra Realty. HAR
