Great opportunity to own a spacious single-story home in the established Lexington Woods North community of Spring, TX! This 3-bedroom, 2-bath home offers over 2,000 sq. ft. with a flexible floor plan, high ceilings, a gas log fireplace, formal dining room, granite countertops, pantry, and a spacious primary suite with double sinks. The fully fenced backyard is perfect for relaxing or entertaining. Conveniently located near I-45, Hardy Toll Road, Grand Parkway, shopping, dining, and everyday conveniences. Community amenities include two pools and tennis courts. The home needs some TLC and is priced accordingly, making it an excellent opportunity for investors or buyers looking to add their personal touch and build equity. Being sold as-is. Major updates include all attic plumbing replaced with CPVC in 2021 and a recently replaced water heater. Convenient to The Woodlands, Bush Intercontinental Airport, and major employment centers. Schedule your showing today!
For sale
$212,000
2610 Rolling Glen Dr, Spring, TX 77373
3beds
2,026sqft
Single Family Residence
Built in 1979
7,588 Square Feet Lot
$210,200 Zestimate®
$105/sqft
$37/mo HOA
What's special
Gas log fireplaceHigh ceilingsFormal dining roomGranite countertopsFlexible floor planSpacious single-story homeFully fenced backyard
- 64 days
- 778
- 94
Likely to sell faster than
Zillow last checked:
Listing updated:
Listed by:
Jessica Benitez TREC #0654603 832-620-9884,
RE/MAX Universal
Source: HAR,MLS#: 62674157
Facts & features
Interior
Bedrooms & bathrooms
- Bedrooms: 3
- Bathrooms: 2
- Full bathrooms: 2
Rooms
- Room types: Den
Primary bedroom
- Level: First
- Area: 306
- Dimensions: 18x17
Bedroom
- Level: First
- Area: 144
- Dimensions: 12x12
Bedroom
- Level: First
- Area: 144
- Dimensions: 12x12
Den
- Level: First
- Area: 400
- Dimensions: 20x20
Dining room
- Level: First
- Area: 168
- Dimensions: 14x12
Kitchen
- Level: First
- Area: 144
- Dimensions: 12x12
Heating
- Electric
Cooling
- Electric
Appliances
- Included: Freestanding Oven, Gas Oven, Free-Standing Range, Gas Range, Dishwasher
- Laundry: Electric Dryer Hookup
Features
- High Ceilings, Wet Bar, All Bedrooms Down
- Flooring: Carpet, Laminate
- Number of fireplaces: 1
- Fireplace features: Gas Log
Interior area
- Total structure area: 2,026
- Total interior livable area: 2,026 sqft
Property
Parking
- Total spaces: 2
- Parking features: Garage
- Attached garage spaces: 2
Features
- Stories: 1
- Fencing: Back Yard
Lot
- Size: 7,588 Square Feet
- Features: Subdivided, 0 Up To 1/4 Acre
Details
- Parcel number: 1120020000015
Construction
Type & style
- Home type: SingleFamily
- Architectural style: Traditional
- Property subtype: Single Family Residence
Materials
- Brick, Wood Siding
- Foundation: Slab
- Roof: Composition
Condition
- New construction: No
- Year built: 1979
Utilities & green energy
- Sewer: Public Sewer
- Water: Public
Community & HOA
Community
- Subdivision: Lexington Woods North
HOA
- Has HOA: Yes
- Amenities included: Pool
- HOA fee: $445 annually
Location
- Region: Spring
Financial & listing details
- Price per square foot: $105/sqft
- Tax assessed value: $270,296
- Annual tax amount: $6,026
- Date on market: 8/3/2026
- Listing terms: Cash,Conventional
- Road surface type: Concrete
Estimated market value
$210,200
$200,000 - $221,000
$1,756/mo
Price history
| Date | Event | Price |
|---|---|---|
| 8/3/2026 | Listed for sale | $212,000-16.9%$105/sqft |
Source:  HAR #62674157 Report a problem HAR #62674157 Report a problem | ||
| 12/17/2024 | Listed for sale | $255,000+48.3%$126/sqft |
Source: HAR #98414248 Report a problem | ||
| 5/29/2019 | Listing removed | $172,000$85/sqft |
Source: CORE Realty #45047585 Report a problem | ||
| 4/30/2019 | Pending sale | $172,000$85/sqft |
Source: CORE Realty #45047585 Report a problem | ||
| 4/18/2019 | Price change | $172,000-1.7%$85/sqft |
Source: CORE Realty #45047585 Report a problem | ||
| 4/11/2019 | Price change | $174,900-2.3%$86/sqft |
Source: CORE Realty #45047585 Report a problem | ||
| 3/29/2019 | Price change | $179,000-5.3%$88/sqft |
Source: CORE Realty #45047585 Report a problem | ||
| 3/13/2019 | Listed for sale | $189,000+26.8%$93/sqft |
Source: CORE Realty #45047585 Report a problem | ||
| 2/5/2019 | Listing removed | $149,000$74/sqft |
Source: CORE Realty #97508946 Report a problem | ||
| 1/9/2019 | Price change | $149,000-4.5%$74/sqft |
Source: CORE Realty #97508946 Report a problem | ||
| 12/4/2018 | Listed for sale | $156,000$77/sqft |
Source: CORE Realty #94312420 Report a problem | ||
| 11/13/2018 | Pending sale | $156,000$77/sqft |
Source: CORE Realty #94312420 Report a problem | ||
| 11/8/2018 | Price change | $156,000-1.9%$77/sqft |
Source: CORE Realty #94312420 Report a problem | ||
| 11/2/2018 | Price change | $159,000-3%$78/sqft |
Source: CORE Realty #94312420 Report a problem | ||
| 10/22/2018 | Price change | $164,000-2.4%$81/sqft |
Source: CORE Realty #94312420 Report a problem | ||
| 10/11/2018 | Price change | $168,000-2.7%$83/sqft |
Source: CORE Realty #94312420 Report a problem | ||
| 10/3/2018 | Listed for sale | $172,639+62.9%$85/sqft |
Source: CORE Realty #94312420 Report a problem | ||
| 9/22/2014 | Listing removed | $1,199$1/sqft |
Source: Owner Report a problem | ||
| 9/3/2014 | Price change | $1,199-4.1%$1/sqft |
Source: Owner Report a problem | ||
| 8/25/2014 | Price change | $1,250-3.8%$1/sqft |
Source: Owner Report a problem | ||
| 8/20/2014 | Listed for rent | $1,300$1/sqft |
Source: Owner Report a problem | ||
| 7/7/2012 | Listing removed | $105,950$52/sqft |
Source: Wick Mullins Realty Group #62535455 Report a problem | ||
| 6/23/2012 | Price change | $105,950-3.7%$52/sqft |
Source: Wick Mullins Realty Group #62535455 Report a problem | ||
| 6/2/2012 | Listed for sale | $110,000+1.9%$54/sqft |
Source: Wick Mullins Realty Group #62535455 Report a problem | ||
| 3/27/2012 | Listing removed | $108,000$53/sqft |
Source: Wick Mullins Realty Group #62535455 Report a problem | ||
Public tax history
| Year | Property taxes | Tax assessment |
|---|---|---|
| 2025 | $1,983 +9.9% | $270,296 +7.1% |
| 2024 | $1,804 +20% | $252,275 -1.1% |
| 2023 | $1,504 +8.4% | $255,162 +7.8% |
| 2022 | $1,387 | $236,644 +22.4% |
| 2021 | -- | $193,360 +5.9% |
| 2020 | $1,317 +10.4% | $182,611 +31.4% |
| 2019 | $1,193 -65.8% | $138,977 +0.8% |
| 2018 | $3,492 | $137,900 |
| 2017 | $3,492 +7.8% | $137,900 +6.2% |
| 2016 | $3,241 +10.8% | $129,797 +3.4% |
| 2015 | $2,926 | $125,534 +7.8% |
| 2014 | $2,926 | $116,441 +21.8% |
| 2013 | -- | $95,569 |
| 2012 | -- | $95,569 -7.6% |
| 2011 | -- | $103,386 |
| 2010 | -- | $103,386 -9.8% |
| 2009 | -- | $114,675 |
| 2008 | -- | $114,675 -0.7% |
| 2007 | -- | $115,491 +3.1% |
| 2006 | -- | $112,004 |
| 2005 | -- | $112,004 +6.6% |
| 2004 | -- | $105,100 +6.8% |
| 2003 | -- | $98,400 |
| 2002 | -- | $98,400 +7.5% |
| 2001 | -- | $91,500 +5.3% |
| 2000 | -- | $86,900 |
Find assessor info on the county website
Monthly payment
Est. payment
Payment breakdown
Explore the cost of this home by adjusting the details. Changes won't be saved.Climate risks
Neighborhood: Lexington Woods
Nearby schools
Schools provided by the listing agent
- Elementary: John Winship Elementary School
- Middle: Twin Creeks Middle School
- High: Spring High School
Source: HAR. This data may not be complete. We recommend contacting the local school district to confirm school assignments for this home.
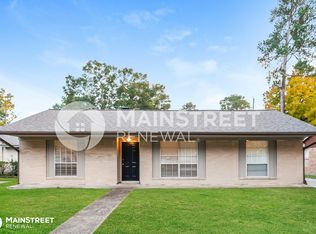
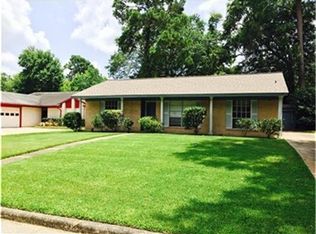
Similar homes
- $205,0003 bd2 ba1.8k sqft25402 Pepper Ridge Ln, Spring, TX 77373For Sale
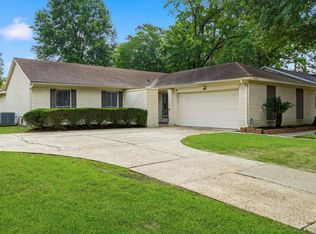 MLS ID #71322029, Andrew Day, Fathom Realty. HAR
 - $232,5003 bd2 ba1.6k sqft25902 Fairbrook Ln, Spring, TX 77373For Sale
 MLS ID #69885468, Matt Compton, CB&A, Realtors. HAR
 - $215,0003 bd2 ba1.6k sqft2526 Spring Dusk Ln, Spring, TX 77373For Sale
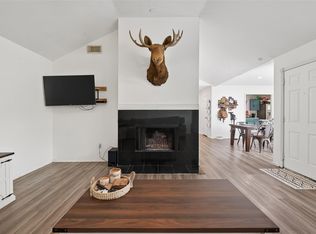 MLS ID #32322253, Kristen Serrato, JLA Realty. HAR
 - $225,0004 bd2 ba2.1k sqft23115 Stepinwolf Ln, Spring, TX 77373For Sale
 MLS ID #10388038, Joshua Suarez, Real Broker, LLC. HAR
