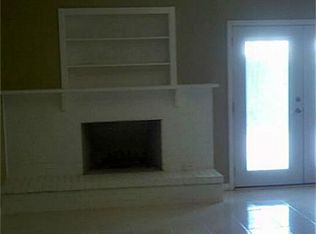
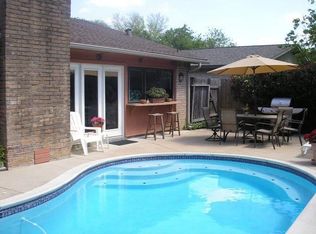
LOCATION, SPACE & POTENTIAL! Conveniently located in Spring with easy access to shopping, dining, schools, and major roadways, 3914 Coltwood Dr offers a versatile layout and plenty of opportunity to make it your own. The additional flexible room can serve as a home office, game room, playroom, hobby space, or potential 4th bedroom, adding valuable versatility for a variety of needs. Outside, the spacious backyard features two separate patio/deck areas, creating multiple spaces for entertaining, relaxing, or enjoying the outdoors. Whether you are looking for a home with room to personalize or a property with potential to add value through updates and improvements, this home offers a great combination of location, space, flexibility, and opportunity. Schedule your showing today!
For sale
Price cut: $4K (9/23)
$234,000
3914 Coltwood Dr, Spring, TX 77388
3beds
1,876sqft
Single Family Residence
Built in 1976
7,474 Square Feet Lot
$231,700 Zestimate®
$125/sqft
$42/mo HOA
What's special
Spacious backyardAdditional flexible roomVersatile layout
- 23 days
- 271
- 16
Zillow last checked:
Listing updated:
Listed by:
Eduardo Guajardo TREC #0705529 713-396-5657,
CB&A, Realtors
Source: HAR,MLS#: 73092094
Facts & features
Interior
Bedrooms & bathrooms
- Bedrooms: 3
- Bathrooms: 2
- Full bathrooms: 2
Primary bedroom
- Level: First
- Area: 240
- Dimensions: 16x15
Bedroom
- Level: First
- Area: 121
- Dimensions: 11x11
Bedroom
- Level: First
- Area: 121
- Dimensions: 11x11
Other
- Level: First
- Area: 64
- Dimensions: 8x8
Dining room
- Level: First
- Area: 140
- Dimensions: 14x10
Other
- Level: First
- Area: 121
- Dimensions: 11x11
Family room
- Level: First
- Area: 150
- Dimensions: 15x10
Kitchen
- Level: First
- Area: 112
- Dimensions: 14x8
Living room
- Level: First
- Area: 266
- Dimensions: 19x14
Heating
- Natural Gas
Cooling
- Gas
Features
- Number of fireplaces: 1
Interior area
- Total structure area: 1,876
- Total interior livable area: 1,876 sqft
Property
Features
- Stories: 1
Lot
- Size: 7,474 Square Feet
- Features: Subdivided, 0 Up To 1/4 Acre
Details
- Parcel number: 1060650000035
Construction
Type & style
- Home type: SingleFamily
- Architectural style: Traditional
- Property subtype: Single Family Residence
Materials
- Brick
- Foundation: Slab
- Roof: Wood
Condition
- New construction: No
- Year built: 1976
Utilities & green energy
- Sewer: Public Sewer
- Water: Water District
Community & HOA
Community
- Subdivision: Cypressdale Sec 02
HOA
- Has HOA: Yes
- HOA fee: $500 annually
Location
- Region: Spring
Financial & listing details
- Price per square foot: $125/sqft
- Tax assessed value: $246,036
- Annual tax amount: $5,398
- Date on market: 9/1/2026
Estimated market value
$231,700
$220,000 - $243,000
$1,898/mo
Price history
| Date | Event | Price |
|---|---|---|
| 9/23/2026 | Price change | $234,000-1.7%$125/sqft |
Source:  HAR #73092094 Report a problem HAR #73092094 Report a problem | ||
| 9/1/2026 | Listed for sale | $238,000+1.7%$127/sqft |
Source: HAR #73092094 Report a problem | ||
| 8/22/2026 | Listing removed | $234,000$125/sqft |
Source: HAR #7856355 Report a problem | ||
| 7/17/2026 | Price change | $234,000-2.1%$125/sqft |
Source: HAR #7856355 Report a problem | ||
| 5/20/2026 | Price change | $239,000-3.2%$127/sqft |
Source: HAR #7856355 Report a problem | ||
| 4/2/2026 | Listed for sale | $247,000+124.5%$132/sqft |
Source: HAR #7856355 Report a problem | ||
| 5/15/2014 | Sold | -- |
Source: Agent Provided Report a problem | ||
| 2/27/2014 | Listed for sale | $110,000$59/sqft |
Source: RE/MAX Compass #39021648 Report a problem | ||
| 3/31/2005 | Sold | -- |
Source: Agent Provided Report a problem | ||
Public tax history
| Year | Property taxes | Tax assessment |
|---|---|---|
| 2025 | $4,638 +7% | $246,036 +5.8% |
| 2024 | $4,335 +0.7% | $232,513 -2.8% |
| 2023 | $4,304 -2.4% | $239,283 +8.4% |
| 2022 | $4,412 | $220,726 +31% |
| 2021 | -- | $168,511 +1.5% |
| 2020 | $3,354 +157% | $166,028 -8.3% |
| 2019 | $1,305 -60.5% | $181,063 +19.2% |
| 2018 | $3,305 | $151,952 |
| 2017 | $3,305 +10.6% | $151,952 +4.5% |
| 2016 | $2,989 +6.7% | $145,400 +11.1% |
| 2015 | $2,801 | $130,841 +23.2% |
| 2014 | $2,801 | $106,230 +21.7% |
| 2013 | -- | $87,319 |
| 2012 | -- | $87,319 -15.9% |
| 2011 | -- | $103,861 |
| 2010 | -- | $103,861 -7.5% |
| 2009 | -- | $112,237 -4.7% |
| 2007 | -- | $117,757 +8.8% |
| 2006 | -- | $108,200 |
| 2005 | -- | $108,200 |
| 2004 | -- | $108,200 +4.5% |
| 2003 | -- | $103,500 +5.8% |
| 2002 | -- | $97,800 +14.3% |
| 2001 | -- | $85,600 +9.9% |
| 2000 | -- | $77,900 |
Find assessor info on the county website
Monthly payment
Est. payment
Payment breakdown
Explore the cost of this home by adjusting the details. Changes won't be saved.Climate risks
Neighborhood: Cypressdale
Nearby schools
Schools provided by the listing agent
- Elementary: Benfer Elementary School
- Middle: Strack Intermediate School
- High: Klein Collins High School
Source: HAR. This data may not be complete. We recommend contacting the local school district to confirm school assignments for this home.
Similar homes
- $235,0004 bd2 ba1.4k sqft3435 Acorn Springs Ln, Spring, TX 77389For Sale
 MLS ID #22644528, Debora Schvartz, Coldwell Banker Realty - The Woodlands. HAR
 - $235,0003 bd2 ba1.3k sqft3511 Nutwood Ln, Spring, TX 77389For Sale
 MLS ID #26957348, Monica Bresofski, One Property Grp. HAR
 - $274,9003 bd2 ba1.7k sqft21807 Meadowhill Dr, Spring, TX 77388For Sale
 MLS ID #28050532, Zandra Cegielski, ADT Realty Brokers. HAR
 - $229,9004 bd2 ba1.5k sqft24127 Spring Day Ln, Spring, TX 77373For Sale
 MLS ID #56501621, Amanda Lefebvre, Orchard Brokerage. HAR
