Welcome to this charming two-story home on a cul-de-sac in Timber Lane! With 4 bedrooms, 2 full baths and a versatile floor plan, there's plenty of space to gather and entertain, including formal living and dining rooms, a breakfast room and a spacious family room with a cozy fireplace. Enjoy hard-surface flooring throughout and a kitchen featuring granite countertops, abundant cabinetry, gas cooking and a striking stainless steel vent hood. The roomy first-floor primary suite accommodates larger furnishings and features a walk-in closet and ensuite bath with dual sinks and a separate shower. Three bedrooms are upstairs. Relax on the covered front porch or entertain on the extended covered back patio overlooking a tropical-inspired backyard with fruit trees and flowering plants. A long driveway leads to the detached two-car garage, offering ample parking. Timber Lane amenities include a pool, splash pad, two playgrounds, walking trails, tennis and volleyball courts, and a pond!
For sale
$235,000
23111 Lost Brook Ln, Spring, TX 77373
4beds
1,981sqft
Single Family Residence
Built in 1975
7,305 Square Feet Lot
$229,900 Zestimate®
$119/sqft
$43/mo HOA
What's special
Cul-de-sac in timber laneGas cookingExtended covered back patioHard-surface flooring throughoutBreakfast roomLong drivewayWalk-in closet
- 38 days
- 242
- 28
Likely to sell faster than
Zillow last checked:
Listing updated:
Listed by:
Nancy De Matallana TREC #0805571 510-468-4113,
eXp Realty LLC
Source: HAR,MLS#: 39620822
Facts & features
Interior
Bedrooms & bathrooms
- Bedrooms: 4
- Bathrooms: 2
- Full bathrooms: 2
Primary bedroom
- Level: First
- Area: 224
- Dimensions: 16X14
Bedroom
- Level: Second
- Area: 110
- Dimensions: 11X10
Bedroom
- Level: Second
- Area: 100
- Dimensions: 10X10
Bedroom
- Level: Second
- Area: 120
- Dimensions: 12X10
Breakfast
- Level: First
- Area: 100
- Dimensions: 10X10
Den
- Level: First
- Area: 272
- Dimensions: 17X16
Dining room
- Level: First
- Area: 100
- Dimensions: 10X10
Kitchen
- Level: First
- Area: 120
- Dimensions: 12X10
Living room
- Level: First
- Area: 168
- Dimensions: 14X12
Heating
- Natural Gas
Cooling
- Attic Fan, Electric
Appliances
- Included: Disposal, Gas Oven, Microwave, Gas Cooktop, Dishwasher
- Laundry: Electric Dryer Hookup, Washer Hookup
Features
- Formal Entry/Foyer, High Ceilings, Prewired for Alarm System, 3 Bedrooms Up, Primary Bed - 1st Floor, Walk-In Closet(s)
- Flooring: Laminate, Tile
- Number of fireplaces: 1
- Fireplace features: Gas, Wood Burning
Interior area
- Total structure area: 1,981
- Total interior livable area: 1,981 sqft
Property
Parking
- Total spaces: 2
- Parking features: Detached, Garage Door Opener
- Garage spaces: 2
Features
- Stories: 2
- Patio & porch: Covered, Patio/Deck, Porch
- Fencing: Back Yard
Lot
- Size: 7,305 Square Feet
- Features: Cul-De-Sac, 0 Up To 1/4 Acre
Details
- Parcel number: 1023530000016
Construction
Type & style
- Home type: SingleFamily
- Architectural style: Traditional
- Property subtype: Single Family Residence
Materials
- Brick
- Foundation: Slab
- Roof: Composition
Condition
- New construction: No
- Year built: 1975
Utilities & green energy
- Sewer: Public Sewer
- Water: Public, Water District
Community & HOA
Community
- Features: Subdivision Tennis Court
- Security: Prewired for Alarm System
- Subdivision: Timber Lane
HOA
- Has HOA: Yes
- Amenities included: Dog Park, Picnic Area, Playground, Pool, Splash Pad, Tennis Court(s), Trail(s)
- HOA fee: $520 annually
Location
- Region: Spring
Financial & listing details
- Price per square foot: $119/sqft
- Tax assessed value: $243,742
- Annual tax amount: $7,050
- Date on market: 10/8/2026
- Listing terms: Cash,Conventional,FHA,VA Loan
- Exclusions: Chandeliers In Formal Lr And Dr
- Ownership: Full Ownership
- Road surface type: Asphalt, Curbs
Estimated market value
$229,900
$218,000 - $241,000
$1,966/mo
Price history
| Date | Event | Price |
|---|---|---|
| 10/8/2026 | Listed for sale | $235,000$119/sqft |
Source:  HAR #39620822 Report a problem | ||
Public tax history
| Year | Property taxes | Tax assessment |
|---|---|---|
| 2025 | $1,788 +1.3% | $243,742 -1.3% |
| 2024 | $1,766 +17.9% | $246,845 +1.5% |
| 2023 | $1,498 +19% | $243,162 +11.8% |
| 2022 | $1,259 | $217,577 +17.1% |
| 2021 | -- | $185,826 +15.5% |
| 2020 | $1,150 +8.4% | $160,827 +2.1% |
| 2019 | $1,061 -69% | $157,526 +10.4% |
| 2018 | $3,425 | $142,740 |
| 2017 | $3,425 +12.3% | $142,740 +11.9% |
| 2016 | $3,051 +13.1% | $127,602 +2.8% |
| 2015 | $2,698 | $124,131 +37.8% |
| 2014 | $2,698 | $90,088 +7.5% |
| 2013 | -- | $83,779 +2.1% |
| 2012 | -- | $82,076 |
| 2011 | -- | $82,076 |
| 2010 | -- | $82,076 -3.3% |
| 2009 | -- | $84,874 -15.9% |
| 2007 | -- | $100,927 +7% |
| 2006 | -- | $94,300 |
| 2005 | -- | $94,300 |
| 2004 | -- | $94,300 +8.6% |
| 2003 | -- | $86,800 |
| 2002 | -- | $86,800 +7.4% |
| 2001 | -- | $80,800 +9.9% |
| 2000 | -- | $73,500 |
Find assessor info on the county website
Monthly payment
Est. payment
Payment breakdown
Explore the cost of this home by adjusting the details. Changes won't be saved.Climate risks
Neighborhood: Timber Lane
Nearby schools
Schools provided by the listing agent
- Elementary: Pearl M Hirsch Elementary School
- Middle: Twin Creeks Middle School
- High: Spring High School
Source: HAR. This data may not be complete. We recommend contacting the local school district to confirm school assignments for this home.
Similar homes
- $235,5004 bd2 ba1.9k sqft25515 Stone Mill Ln, Spring, TX 77373For Sale
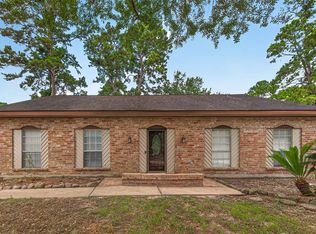 MLS ID #66293767, Thai Truong, eXp Realty LLC. HAR
- $259,0003 bd2 ba2.1k sqft23126 Sandpiper Trl, Spring, TX 77373For Sale
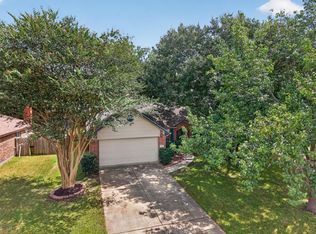 MLS ID #54446721, Julie Tyson, Better Homes and Gardens Real Estate Gary Greene - The Woodlands. HAR
- $225,9003 bd2 ba1.6k sqft23127 Harpergate Dr, Spring, TX 77373For Sale
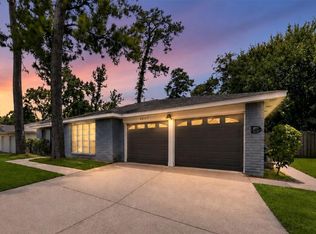 MLS ID #54842544, Elisa Gonzalez, eXp Realty LLC. HAR
- $200,0003 bd2 ba2k sqft2610 Rolling Glen Dr, Spring, TX 77373For Sale
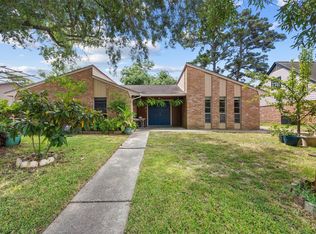 MLS ID #62674157, Jessica Benitez, RE/MAX Universal. HAR
