Nestled on a quiet cul-de-sac in the established Birnam Wood community, this well-maintained one-story home provides three comfortable bedrooms, two bathrooms, a two-car attached garage, and a functional layout designed for easy everyday living. The spacious family room is anchored by a cozy fireplace and flows seamlessly into the formal dining room and open kitchen, creating a natural gathering place for family and friends. You'll appreciate recent updates including a recently replaced roof, updated HVAC system, and fresh interior and exterior paint. Enjoy neighborhood amenities including a community pool, tennis courts, playground, and nearby walking trails. Enjoy living just minutes from The Woodlands, Spring Creek Greenway, I-45, US-59/I-69, Hardy Toll Road, Beltway 8, Grand Parkway, and George Bush Intercontinental Airport, putting shopping, dining, recreation, and major employment centers within quick reach.
For sale
$227,000
23127 Harpergate Dr, Spring, TX 77373
3beds
1,644sqft
Single Family Residence
Built in 1976
7,409 Square Feet Lot
$221,800 Zestimate®
$138/sqft
$31/mo HOA
What's special
Cozy fireplaceTwo-car attached garageTennis courtsSpacious family roomTwo bathroomsThree comfortable bedroomsQuiet cul-de-sac
- 58 days
- 163
- 10
Zillow last checked:
Listing updated:
Listed by:
Elisa Gonzalez TREC #0542785 832-766-0195,
eXp Realty LLC,
Rene Gonzalez TREC #0766192 281-235-8420,
eXp Realty LLC
Source: HAR,MLS#: 54842544
Facts & features
Interior
Bedrooms & bathrooms
- Bedrooms: 3
- Bathrooms: 2
- Full bathrooms: 2
Primary bedroom
- Level: First
- Area: 195
- Dimensions: 13 x 15
Bedroom
- Level: First
- Area: 156
- Dimensions: 12 x 13
Bedroom
- Level: First
- Area: 132
- Dimensions: 12 x 11
Dining room
- Level: First
- Area: 182
- Dimensions: 13 x 14
Kitchen
- Level: First
- Area: 126
- Dimensions: 18 x 7
Living room
- Level: First
- Area: 304
- Dimensions: 16 x 19
Heating
- Electric
Cooling
- Ceiling Fan(s), Electric
Appliances
- Included: Disposal, Electric Oven, Microwave, Electric Cooktop, Dishwasher
- Laundry: Electric Dryer Hookup, Washer Hookup
Features
- High Ceilings, All Bedrooms Down, En-Suite Bath, Primary Bed - 1st Floor, Walk-In Closet(s)
- Flooring: Carpet, Laminate
- Number of fireplaces: 1
- Fireplace features: Decorative
Interior area
- Total structure area: 1,644
- Total interior livable area: 1,644 sqft
Property
Parking
- Total spaces: 2
- Parking features: Attached
- Attached garage spaces: 2
Features
- Stories: 1
- Fencing: Back Yard
Lot
- Size: 7,409 Square Feet
- Features: Back Yard, Cul-De-Sac, 0 Up To 1/4 Acre
Details
- Parcel number: 1035210000014
Construction
Type & style
- Home type: SingleFamily
- Architectural style: Traditional
- Property subtype: Single Family Residence
Materials
- Brick
- Foundation: Slab
- Roof: Composition
Condition
- New construction: No
- Year built: 1976
Utilities & green energy
- Sewer: Public Sewer
- Water: Public
Green energy
- Energy efficient items: Thermostat
Community & HOA
Community
- Subdivision: Birnam Wood
HOA
- Has HOA: Yes
- Amenities included: Clubhouse, Park, Picnic Area, Playground, Pool, Tennis Court(s)
- HOA fee: $370 annually
Location
- Region: Spring
Financial & listing details
- Price per square foot: $138/sqft
- Tax assessed value: $206,921
- Annual tax amount: $5,607
- Date on market: 7/28/2026
- Listing terms: Cash,Conventional,FHA,VA Loan
- Ownership: Full Ownership
- Road surface type: Concrete
Estimated market value
$221,800
$211,000 - $233,000
$1,768/mo
Price history
| Date | Event | Price |
|---|---|---|
| 7/29/2025 | Price change | $227,000+0.9%$138/sqft |
Source:  HAR #91581045 Report a problem HAR #91581045 Report a problem | ||
| 7/9/2025 | Price change | $225,000-1.7%$137/sqft |
Source: HAR #66225462 Report a problem | ||
| 5/19/2025 | Price change | $229,000-0.4%$139/sqft |
Source: HAR #66225462 Report a problem | ||
| 3/19/2025 | Price change | $230,000-2.1%$140/sqft |
Source: HAR #21436606 Report a problem | ||
| 2/20/2025 | Price change | $235,000-1.3%$143/sqft |
Source: HAR #21436606 Report a problem | ||
| 2/11/2025 | Price change | $238,000+1.3%$145/sqft |
Source: HAR #21436606 Report a problem | ||
| 2/7/2025 | Price change | $235,000-2.1%$143/sqft |
Source: HAR #21436606 Report a problem | ||
| 11/15/2024 | Listed for sale | $240,000+48.1%$146/sqft |
Source: HAR #38123687 Report a problem | ||
| 7/10/2020 | Sold | -- |
Source: Agent Provided Report a problem | ||
| 6/1/2020 | Pending sale | $162,000$99/sqft |
Source: Intero Real Estate Services #16979760 Report a problem | ||
| 5/28/2020 | Listed for sale | $162,000+44.6%$99/sqft |
Source: Intero Real Estate Services #16979760 Report a problem | ||
| 9/14/2015 | Sold | -- |
Source: Agent Provided Report a problem | ||
| 8/2/2015 | Pending sale | $112,000$68/sqft |
Source: Legacy Property Management Carla Henry #90170783 Report a problem | ||
| 7/30/2015 | Listed for sale | $112,000$68/sqft |
Source: Legacy Property Management Carla Henry #90170783 Report a problem | ||
| 8/13/2007 | Sold | -- |
Source: Public Record Report a problem | ||
| 8/13/1996 | Sold | -- |
Source: Public Record Report a problem | ||
| 3/5/1996 | Sold | -- |
Source: Public Record Report a problem | ||
Public tax history
| Year | Property taxes | Tax assessment |
|---|---|---|
| 2025 | $1,518 -12.9% | $206,921 +0.9% |
| 2024 | $1,743 +8.8% | $204,993 -2.4% |
| 2023 | $1,602 +8.9% | $210,042 +9.4% |
| 2022 | $1,472 | $192,018 +30.7% |
| 2021 | -- | $146,958 +2.5% |
| 2020 | $1,033 +5.4% | $143,348 +3.9% |
| 2019 | $980 -70.4% | $138,022 +13.3% |
| 2018 | $3,310 | $121,840 |
| 2017 | $3,310 +13.2% | $121,840 +11.4% |
| 2016 | $2,924 +71.2% | $109,326 |
| 2015 | $1,708 | -- |
| 2014 | $1,708 | $54,233 +4.3% |
| 2013 | -- | $52,000 +8.6% |
| 2012 | -- | $47,900 -18.8% |
| 2011 | -- | $59,000 -13.4% |
| 2010 | -- | $68,107 -14.9% |
| 2009 | -- | $80,046 -15.3% |
| 2008 | -- | $94,556 -0.8% |
| 2007 | -- | $95,283 +5.1% |
| 2006 | -- | $90,700 |
| 2005 | -- | $90,700 |
| 2004 | -- | $90,700 +6.3% |
| 2003 | -- | $85,300 +9.9% |
| 2002 | -- | $77,600 +9.9% |
| 2001 | -- | $70,600 +10% |
| 2000 | -- | $64,200 |
Find assessor info on the county website
Monthly payment
Est. payment
Payment breakdown
Explore the cost of this home by adjusting the details. Changes won't be saved.Climate risks
Neighborhood: Birnam Wood
Nearby schools
Schools provided by the listing agent
- Elementary: Mildred Jenkins Elementary School
- Middle: Dueitt Middle School
- High: Spring High School
Source: HAR. This data may not be complete. We recommend contacting the local school district to confirm school assignments for this home.
Similar homes
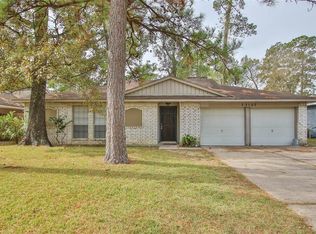
- $228,0003 bd2 ba1.6k sqft4318 Rosegate Dr, Spring, TX 77373For Sale
 MLS ID #46446676, Bridgete Jackson, Worth Clark Realty. HAR
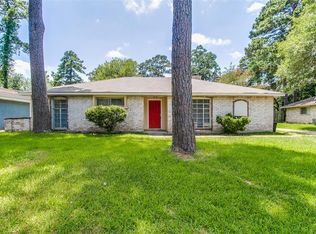
 - $229,9004 bd2 ba1.5k sqft24127 Spring Day Ln, Spring, TX 77373For Sale
 MLS ID #56501621, Amanda Lefebvre, Orchard Brokerage. HAR
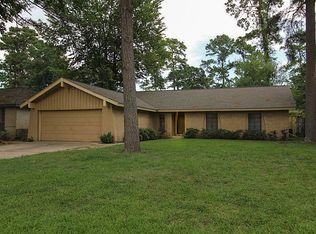
 - $269,0003 bd2 ba2.1k sqft23126 Sandpiper Trl, Spring, TX 77373For Sale
 MLS ID #47057764, Julie Tyson, Better Homes and Gardens Real Estate Gary Greene - The Woodlands. HAR
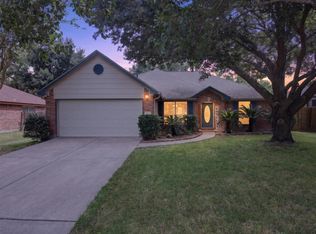
 - $205,0003 bd2 ba1.5k sqft24114 Spring Briar Ln, Spring, TX 77373For Sale
 MLS ID #67328128, Cheryl Windom, eXp Realty LLC. HAR
