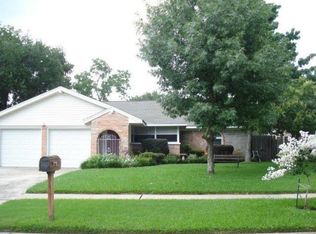
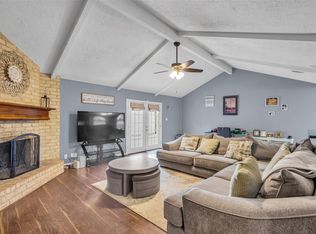
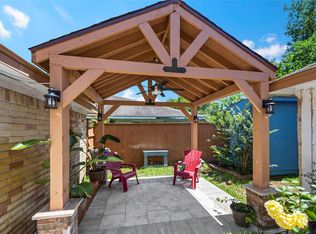
Welcome home to this beautifully maintained 3-bedroom, 2-bath gem in the established North Forest community. Pride of ownership shines throughout with tasteful updates, porcelain tile flooring, an open floor plan, and wheelchair accessibility entrance for added convenience. The remodeled kitchen features granite countertops and stainless-steel appliances, while both bathrooms have been stylishly updated with shaker style cabinets and quartz countertops. Double-pane energy-efficient windows and sliding glass doors (6 years old) fill the home with natural light, and the roof is just 3 years old. Outside, enjoy beautifully landscaped grounds, a replaced driveway, and inviting covered front and back porches designed for year-round outdoor living. Portable whole house Generator included. Residents enjoy a neighborhood clubhouse and pool, with quick access to I-45 for an easy commute. Move-in ready and waiting for you!
For sale
$265,000
16222 Green Shade Dr, Houston, TX 77090
3beds
1,732sqft
:
Get pre-qualified$1,936/mo
Single Family Residence
Built in 1972
6,708 Square Feet Lot
$257,800 Zestimate®
$153/sqft
$26/mo HOA
What's special
Beautifully landscaped groundsOpen floor planTasteful updatesStainless-steel appliancesPorcelain tile flooringGranite countertopsQuartz countertops
- 29 days |
- 483 |
- 30 |
Zillow last checked:
Listing updated:
Listed by:
Angela Ritchey TREC #0647139 832-930-3227,
Coldwell Banker Realty - Bellaire-Metropolitan
Source: HAR,MLS#: 8309054
Facts & features
Interior
Bedrooms & bathrooms
- Bedrooms: 3
- Bathrooms: 2
- Full bathrooms: 2
Rooms
- Room types: Den, Utility Room
Primary bathroom
- Features: Primary Bath: Double Sinks, Primary Bath: Shower Only, Secondary Bath(s): Tub/Shower Combo
Kitchen
- Features: Kitchen open to Family Room, Pantry, Under Cabinet Lighting
Heating
- Electric
Cooling
- Ceiling Fan(s), Electric
Appliances
- Included: Disposal, Electric Oven, Microwave, Electric Cooktop, Dishwasher
- Laundry: Electric Dryer Hookup, Washer Hookup
Features
- High Ceilings, Vaulted Ceiling, All Bedrooms Down, Primary Bed - 1st Floor, Walk-In Closet(s)
- Flooring: Carpet, Tile
- Windows: Insulated/Low-E windows
- Number of fireplaces: 1
- Fireplace features: Wood Burning
Interior area
- Total structure area: 1,732
- Total interior livable area: 1,732 sqft
Property
Parking
- Total spaces: 2
- Parking features: Attached, Garage Door Opener, Double-Wide Driveway
- Attached garage spaces: 2
Accessibility
- Accessibility features: Customized Wheelchair Accessible, Disabled Access, Accessible Approach with Ramp, Accessible Bedroom, Accessible Common Area
Features
- Stories: 1
- Patio & porch: Covered, Patio/Deck
- Exterior features: Sprinkler System
- Fencing: Back Yard,Full
Lot
- Size: 6,708 Square Feet
- Features: Back Yard, Cul-De-Sac, Subdivided, Wooded, 0 Up To 1/4 Acre
Details
- Parcel number: 1015490000044
Construction
Type & style
- Home type: SingleFamily
- Architectural style: Ranch,Traditional
- Property subtype: Single Family Residence
Materials
- Brick, Wood Siding
- Foundation: Slab
- Roof: Composition
Condition
- New construction: No
- Year built: 1972
Utilities & green energy
- Water: Water District
Community & HOA
Community
- Subdivision: North Forest Sec 02
HOA
- Has HOA: Yes
- HOA fee: $310 annually
Location
- Region: Houston
Financial & listing details
- Price per square foot: $153/sqft
- Tax assessed value: $222,078
- Annual tax amount: $6,129
- Date on market: 6/27/2026
- Listing terms: Cash,Conventional,FHA,VA Loan
- Exclusions: Refrigerator
- Road surface type: Concrete, Curbs, Gutters
Estimated market value
$257,800
$245,000 - $271,000
$1,911/mo
Price history
| Date | Event | Price |
|---|---|---|
| 7/9/2026 | Listed for sale | $265,000$153/sqft |
Source:  HAR #8309054 Report a problem HAR #8309054 Report a problem | ||
Public tax history
| Year | Property taxes | Tax assessment |
|---|---|---|
| 2025 | $1,939 +1086.1% | $222,078 +20.3% |
| 2024 | $163 | $184,583 -16.9% |
| 2023 | -- | $221,997 +22.9% |
| 2022 | $112 | $180,676 +9.9% |
| 2021 | -- | $164,405 +4.4% |
| 2020 | $83 +21.2% | $157,466 +8.3% |
| 2019 | $69 -95.2% | $145,456 +21.2% |
| 2018 | $1,422 | $120,000 |
| 2017 | $1,422 +5.9% | $120,000 +20% |
| 2016 | $1,342 +3.1% | $100,000 |
| 2015 | $1,302 | $100,000 +6.6% |
| 2014 | $1,302 | $93,810 +42.8% |
| 2013 | -- | $65,700 -6.1% |
| 2012 | -- | $70,000 |
| 2011 | -- | $70,000 -16.7% |
| 2010 | -- | $84,011 -11% |
| 2009 | -- | $94,356 -17.7% |
| 2007 | -- | $114,671 +2.7% |
| 2006 | -- | $111,679 +4.4% |
| 2005 | -- | $107,000 |
| 2004 | -- | $107,000 +3.4% |
| 2003 | -- | $103,500 +14.2% |
| 2002 | -- | $90,600 |
| 2001 | -- | $90,600 +5.5% |
| 2000 | -- | $85,900 |
Find assessor info on the county website
Monthly payment
Est. payment
Payment breakdown
Explore the cost of this home by adjusting the details. Changes won't be saved.Climate risks
Neighborhood: 77090
Nearby schools
GreatSchools rating
- 5/10Meyer Elementary SchoolGrades: PK-5Distance: 0.3 mi
- 2/10Bammel Middle SchoolGrades: 6-8Distance: 0.6 mi
- 1/10Westfield High SchoolGrades: 9-12Distance: 0.9 mi
Schools provided by the listing agent
- Elementary: Meyer Elementary School (Spring)
- Middle: Bammel Middle School
- High: Westfield High School
Source: HAR. This data may not be complete. We recommend contacting the local school district to confirm school assignments for this home.
- $218,0003 bd2 ba1.8k sqft16218 Green Shade Dr, Houston, TX 77090Off Market
- $241,9004 bd2 ba3k sqft16226 Green Shade Dr, Houston, TX 77090Off Market
- $222,7003 bd2 ba1.3k sqft16223 Brinkwood Dr, Houston, TX 77090Off Market
- $222,6004 bd2 ba1.6k sqft16214 Green Shade Dr, Houston, TX 77090Off Market
- $220,0003 bd2 ba1.7k sqft16230 Green Shade Dr, Houston, TX 77090Off Market
- $210,0004 bd2 ba1.6k sqft16227 Brinkwood Dr, Houston, TX 77090Off Market
- $221,3004 bd2 ba1.7k sqft16219 Brinkwood Dr, Houston, TX 77090Off Market
- $217,8003 bd2 ba1.6k sqft16215 Brinkwood Dr, Houston, TX 77090Off Market
A local agent can set up tours, give advice and negotiate with sellers.
A local lender can help you make sure your offer is ready when you are.
Similar homes
- $274,9003 bd2 ba1.7k sqft21807 Meadowhill Dr, Spring, TX 77388For Sale
 MLS ID #28050532, Zandra Cegielski, ADT Realty Brokers. HAR
 - $259,8003 bd2 ba1.9k sqft6815 River Mill Dr, Spring, TX 77379For Sale
 MLS ID #36137121, Natalia Martinez-Flores, CB&A, Realtors. HAR
 - $270,0003 bd3 ba2.4k sqft12323 Misty Laurel Dr, Houston, TX 77014For Sale
 MLS ID #34108979, Tamesha Wells, Real Broker, LLC. HAR
 - $240,0003 bd2 ba1.6k sqft10806 Heather Hill Dr, Houston, TX 77086For Sale
 MLS ID #53659976, Dana Foster, Texas United Realty. HAR
 - $260,0003 bd3 ba1.9k sqft711 Remwick Dr, Houston, TX 77073For SaleMLS ID #62067610, Marlene Quintanilla, Rick Lamar Real Estate, LLC. HAR
- $299,9954 bd3 ba2.2k sqft20314 Cypresswood Gln, Spring, TX 77373For SaleMLS ID #13340332, Milton Cortez, City Insight Houston. HAR
- $275,0003 bd2 ba1.7k sqft21707 Glenbranch Dr, Spring, TX 77388For SaleMLS ID #51145948, Roland Rasos, Keller Williams Houston Central. HAR
- $250,0003 bd2 ba1.4k sqft6011 Knotty Wood Dr, Houston, TX 77092For SaleMLS ID #74615846, Coral Armendariz, Century 21 Realty Partners. HAR
- $279,5004 bd2 ba2.5k sqft17611 Sorrel Ridge Dr, Spring, TX 77388For SaleMLS ID #7183685, Elisabeth Gallegos, Home Journey Realtors, LLC. HAR
- $242,5003 bd2 ba1.4k sqft22031 Jay Dr, Spring, TX 77373For SaleMLS ID #60508846, Edwin Mauricio, Keller Williams Realty Metropolitan. HAR
- $310,0004 bd3 ba2.5k sqft5322 Ashmere Ln, Spring, TX 77379For SaleMLS ID #9159079, Valerie Shumate, United Real Estate. HAR
- $273,0003 bd2 ba1.6k sqft17314 Chapel Pine St, Spring, TX 77379For SaleMLS ID #84605784, Helena Jowers, Coldwell Banker Realty - Greater Northwest. HAR
- $250,0004 bd2 ba1.9k sqft1242 Wardmont St, Houston, TX 77037For SaleMLS ID #37967487, Yvette Rodriguez, Keller Williams Houston Central. HAR
- $262,0003 bd2 ba1.7k sqft12511 Ravens Mate Dr, Cypress, TX 77429For SaleMLS ID #56595099, Lesa Shatzer, Reliable Realty. HAR
- $300,0004 bd3 ba2.1k sqft7714 Bideford Ln, Houston, TX 77070For SaleMLS ID #93796733, Josalyn J. Cano, Real Broker, LLC. HAR
- $234,0003 bd2 ba1.8k sqft3914 Coltwood Dr, Spring, TX 77388For SaleMLS ID #7856355, Herla Marta, Walzel Properties - Corporate Office. HAR
- $274,9003 bd3 ba2.3k sqft4718 Temple Bell Dr, Spring, TX 77388For SaleMLS ID #73192282, Mauricio Zuniga, Vista Realty & Management LLC. HAR
- $240,0003 bd2 ba1.6k sqft4506 Pineville Ln, Spring, TX 77388For SaleMLS ID #66455694, Nancy DeMatteo, CB&A, Realtors. HAR
- $225,0003 bd2 ba1.5k sqft1823 Tomlinson Trail Dr, Houston, TX 77067For SaleMLS ID #22477336, Nelson Ventura, Texas United Realty. HAR
- $260,0004 bd3 ba1.6k sqft10703 Buffalo Bend Dr, Houston, TX 77064For SaleMLS ID #19944198, Emily Waggoner, Smart City Realty. HAR
