Well-maintained two-story, four-bedroom, 2.5-bath single-family home located on a corner lot in the established White Oak Bend subdivision. This home offers approximately 1,678 square feet of living space with an open-concept layout, updated kitchen and bathrooms, high ceilings, attached two-car garage with a large driveway that can accommodate 4 vehicles, and a fenced backyard with a generator inlet. Recent upgrades include all new duct work, new flooring on the first floor, new windows in the primary bedroom, new sliding kitchen door, and a new refrigerator. Conveniently located near FM 1960 and Beltway 8, the home provides easy access to shopping, dining, schools, and major employment corridors.
For sale
Price cut: $9.9K (7/13)
$260,000
10703 Buffalo Bend Dr, Houston, TX 77064
4beds
1,678sqft
Single Family Residence
Built in 1983
5,749 Square Feet Lot
$256,400 Zestimate®
$155/sqft
$18/mo HOA
What's special
Generator inletHigh ceilingsNew refrigeratorAttached two-car garageWell-maintained two-storyCorner lotFenced backyard
- 83 days
- 297
- 35
Zillow last checked:
Listing updated:
Listed by:
Emily Waggoner TREC #0750045 785-230-8772,
Smart City Realty
Source: HAR,MLS#: 19944198
Facts & features
Interior
Bedrooms & bathrooms
- Bedrooms: 4
- Bathrooms: 3
- Full bathrooms: 2
- 1/2 bathrooms: 1
Primary bedroom
- Level: First
- Area: 159.44
- Dimensions: 11'8 x 13'8
Bedroom
- Level: Second
- Area: 122.83
- Dimensions: 11'2 x 11'0
Bedroom
- Level: Second
- Area: 124.69
- Dimensions: 11'2 x 11'2
Bedroom
- Level: Second
- Area: 110.74
- Dimensions: 9'11 x 11'2
Other
- Level: First
- Area: 20.42
- Dimensions: 5'0 x 4'1
Other
- Level: First
- Area: 34.03
- Dimensions: 4'2 x 8'2
Other
- Level: Second
- Area: 55.83
- Dimensions: 11'2 x 5'0
Dining room
- Level: First
- Area: 130.38
- Dimensions: 10'6 x 12'5
Kitchen
- Level: First
- Area: 148.54
- Dimensions: 11'6 x 12'11
Living room
- Level: First
- Area: 194.34
- Dimensions: 16'1 x 12'1
Primary bath
- Level: First
- Area: 143.08
- Dimensions: 16'10 x 8'6
Heating
- Natural Gas
Cooling
- Electric
Features
- 3 Bedrooms Up, Primary Bed - 1st Floor, Walk-In Closet(s)
- Number of fireplaces: 1
Interior area
- Total structure area: 1,678
- Total interior livable area: 1,678 sqft
Video & virtual tour
Property
Parking
- Total spaces: 2
- Parking features: Attached
- Attached garage spaces: 2
Features
- Stories: 2
Lot
- Size: 5,749 Square Feet
- Features: Subdivided, 0 Up To 1/4 Acre
Details
- Parcel number: 1147470020001
Construction
Type & style
- Home type: SingleFamily
- Architectural style: Traditional
- Property subtype: Single Family Residence
Materials
- Brick, Cement Siding
- Foundation: Slab
- Roof: Composition
Condition
- New construction: No
- Year built: 1983
Utilities & green energy
- Water: Water District
Community & HOA
Community
- Subdivision: White Oak Bend Sec 02
HOA
- Has HOA: Yes
- HOA fee: $220 annually
Location
- Region: Houston
Financial & listing details
- Price per square foot: $155/sqft
- Tax assessed value: $260,671
- Annual tax amount: $6,440
- Date on market: 6/15/2026
Estimated market value
$256,400
$244,000 - $269,000
$1,866/mo
Price history
| Date | Event | Price |
|---|---|---|
| 7/13/2026 | Price change | $260,000-3.7%$155/sqft |
Source:  HAR #19944198 Report a problem HAR #19944198 Report a problem | ||
| 6/15/2026 | Listed for sale | $269,900+0.3%$161/sqft |
Source: HAR #19944198 Report a problem | ||
| 12/20/2021 | Sold | -- |
Source: Agent Provided Report a problem | ||
| 11/22/2021 | Pending sale | $269,000$160/sqft |
Source: HAR #10322066 Report a problem | ||
| 11/20/2021 | Listed for sale | $269,000+85.5%$160/sqft |
Source: HAR #10322066 Report a problem | ||
| 11/8/2019 | Listing removed | $1,525$1/sqft |
Source: ABSOLUTE Realty Group Inc. #52815947 Report a problem | ||
| 10/30/2019 | Price change | $1,525-1.6%$1/sqft |
Source: ABSOLUTE Realty Group Inc. #52815947 Report a problem | ||
| 9/26/2019 | Listed for rent | $1,550$1/sqft |
Source: ABSOLUTE Realty Group Inc. #52815947 Report a problem | ||
| 3/31/2019 | Listing removed | $1,550$1/sqft |
Source: ABSOLUTE Realty Group Inc. #27887580 Report a problem | ||
| 3/27/2019 | Listed for rent | $1,550$1/sqft |
Source: ABSOLUTE Realty Group Inc. #27887580 Report a problem | ||
| 2/23/2019 | Listing removed | $145,000$86/sqft |
Source: Executive Texas Realty #19589614 Report a problem | ||
| 1/23/2019 | Pending sale | $145,000$86/sqft |
Source: Executive Texas Realty #19589614 Report a problem | ||
| 1/20/2019 | Listed for sale | $145,000$86/sqft |
Source: Executive Texas Realty #19589614 Report a problem | ||
| 2/12/2001 | Sold | -- |
Source: Public Record Report a problem | ||
Public tax history
| Year | Property taxes | Tax assessment |
|---|---|---|
| 2025 | $1,657 -0.1% | $260,671 -2.3% |
| 2024 | $1,659 +3.8% | $266,678 -5% |
| 2023 | $1,598 +34.2% | $280,703 +37.4% |
| 2022 | $1,191 | $204,326 +6.7% |
| 2021 | -- | $191,457 +4.1% |
| 2020 | $1,419 +17% | $183,992 +18.9% |
| 2019 | $1,214 -63.4% | $154,742 +4.3% |
| 2018 | $3,317 | $148,373 |
| 2017 | $3,317 +10.3% | $148,373 +7% |
| 2016 | $3,007 +11.4% | $138,631 +4.9% |
| 2015 | $2,699 | $132,133 +16.9% |
| 2014 | $2,699 | $113,076 +11.5% |
| 2013 | -- | $101,398 +8.6% |
| 2012 | -- | $93,352 |
| 2011 | -- | $93,352 -22.3% |
| 2010 | -- | $120,151 |
| 2009 | -- | $120,151 +4.9% |
| 2007 | -- | $114,563 +10.8% |
| 2006 | -- | $103,400 +10% |
| 2005 | -- | $94,000 |
| 2004 | -- | $94,000 -29.3% |
| 2003 | -- | $133,000 +39.4% |
| 2002 | -- | $95,400 +13.2% |
| 2001 | -- | $84,300 |
| 2000 | -- | $84,300 |
Find assessor info on the county website
Monthly payment
Est. payment
Payment breakdown
Explore the cost of this home by adjusting the details. Changes won't be saved.Climate risks
Neighborhood: 77064
Nearby schools
Schools provided by the listing agent
- Elementary: Emmott Elementary School
- Middle: Campbell Middle School
- High: Cypress Ridge High School
Source: HAR. This data may not be complete. We recommend contacting the local school district to confirm school assignments for this home.
Similar homes
- $288,0003 bd2 ba1.5k sqft10027 Storm Meadow Dr, Houston, TX 77064For Sale
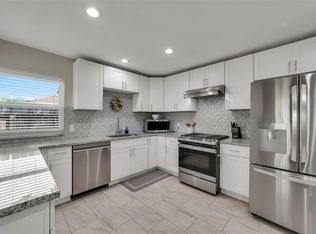 MLS ID #45156460, Jimmy Franklin, eXp Realty LLC. HAR
 - $310,0003 bd3 ba1.9k sqft10414 Green Valley Ln, Houston, TX 77064For Sale
 MLS ID #27503818, Yenny Bustamante, Home Alliance Group. HAR
 - $286,0004 bd2 ba1.8k sqft12618 Spring Music Dr, Houston, TX 77065For Sale
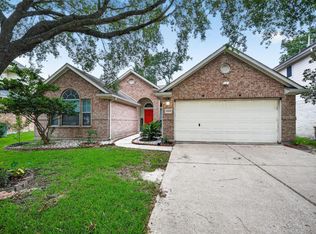 MLS ID #41248882, Mark Ngo, RE/MAX Results - Alliance Team. HAR
 - $270,0004 bd3 ba1.4k sqft13423 Bridgewalk Ln, Houston, TX 77041For Sale
 MLS ID #49698125, Bibi Fuentes, Exclusive Realty Group LLC. HAR
