Beautifully maintained 3-bedroom, 2-bath home featuring a brand-new HVAC system, a private study with bay windows, a formal dining room, and a spacious family room with vaulted ceilings, a tile fireplace, and abundant natural light. The island kitchen offers granite countertops, a tile backsplash, and plenty of cabinet space. The primary suite includes a walk-in closet, dual sinks, a garden tub, and a separate shower. Enjoy the large backyard with a covered patio, perfect for relaxing or entertaining. Move-in ready with a brand-new HVAC system and waiting for you to call it home!
For sale
Price cut: $5.1K (9/26)
$299,900
11207 Timbertree Ln, Houston, TX 77070
3beds
1,849sqft
Single Family Residence
Built in 2000
7,710 Square Feet Lot
$296,300 Zestimate®
$162/sqft
$41/mo HOA
What's special
- 1 day
- 54
- 4
Zillow last checked:
Listing updated:
Listed by:
Jenny Correa TREC #0519842 281-935-4838,
Nan & Company Properties- Cypress Office,
Gabrielle Correa TREC #0835479 832-653-1099,
Nan & Company Properties- Cypress Office
Source: HAR,MLS#: 19534608
Facts & features
Interior
Bedrooms & bathrooms
- Bedrooms: 3
- Bathrooms: 2
- Full bathrooms: 2
Primary bedroom
- Level: First
- Area: 196
- Dimensions: 14x14
Bedroom
- Level: First
- Area: 110
- Dimensions: 11x10
Bedroom
- Level: First
- Area: 154
- Dimensions: 14x11
Other
- Level: First
- Area: 132
- Dimensions: 12x11
Breakfast
- Level: First
- Area: 77
- Dimensions: 11x7
Dining room
- Level: First
- Area: 80
- Dimensions: 10x8
Living room
- Level: First
- Area: 252
- Dimensions: 18x14
Utility room
- Level: First
- Area: 60
- Dimensions: 10x6
Heating
- Natural Gas
Cooling
- Electric
Appliances
- Included: Disposal, Microwave, Dishwasher
Features
- All Bedrooms Down, Walk-In Closet(s)
- Number of fireplaces: 1
Interior area
- Total structure area: 1,849
- Total interior livable area: 1,849 sqft
Property
Parking
- Total spaces: 2
- Parking features: Attached
- Attached garage spaces: 2
Features
- Stories: 1
Lot
- Size: 7,710 Square Feet
- Features: Subdivided, 0 Up To 1/4 Acre
Details
- Parcel number: 1198820030024
Construction
Type & style
- Home type: SingleFamily
- Architectural style: Traditional
- Property subtype: Single Family Residence
Materials
- Brick, Cement Siding, Wood Siding
- Foundation: Slab
- Roof: Composition
Condition
- New construction: No
- Year built: 2000
Utilities & green energy
- Water: Water District
Community & HOA
Community
- Subdivision: Anderson Woods
HOA
- Has HOA: Yes
- HOA fee: $490 annually
Location
- Region: Houston
Financial & listing details
- Price per square foot: $162/sqft
- Tax assessed value: $273,306
- Annual tax amount: $6,163
- Date on market: 9/26/2026
- Listing terms: Cash,Conventional,FHA,VA Loan
Estimated market value
$296,300
$281,000 - $311,000
$2,226/mo
Price history
| Date | Event | Price |
|---|---|---|
| 9/26/2026 | Price change | $299,900-1.7%$162/sqft |
Source:  HAR #19534608 Report a problem HAR #19534608 Report a problem | ||
| 8/21/2026 | Price change | $305,000-1.6%$165/sqft |
Source: HAR #64355527 Report a problem | ||
| 7/23/2026 | Listed for sale | $310,000+55%$168/sqft |
Source: HAR #64355527 Report a problem | ||
| 1/31/2018 | Sold | -- |
Source: Agent Provided Report a problem | ||
| 1/2/2018 | Pending sale | $199,990$108/sqft |
Source: Signature #59750971 Report a problem | ||
| 12/28/2017 | Listed for sale | $199,990+37.9%$108/sqft |
Source: Keller Williams Signature #59750971 Report a problem | ||
| 6/26/2009 | Listing removed | $145,000$78/sqft |
Source: HAR #58164505 Report a problem | ||
| 5/13/2009 | Listed for sale | $145,000$78/sqft |
Source: HAR #58164505 Report a problem | ||
Public tax history
| Year | Property taxes | Tax assessment |
|---|---|---|
| 2025 | $2,019 -1.3% | $273,306 -4.1% |
| 2024 | $2,045 +12.1% | $285,047 -10.1% |
| 2023 | $1,824 +9% | $317,018 +12.9% |
| 2022 | $1,674 | $280,758 +20.9% |
| 2021 | -- | $232,319 +10% |
| 2020 | $1,524 +2.7% | $211,159 +4.3% |
| 2019 | $1,485 -62.5% | $202,505 +6.3% |
| 2018 | $3,961 | $190,489 |
| 2017 | $3,961 +7.1% | $190,489 +7.2% |
| 2016 | $3,700 +4.9% | $177,698 +3.7% |
| 2015 | $3,528 | $171,372 +5.4% |
| 2014 | $3,528 | $162,520 +11% |
| 2013 | -- | $146,476 |
| 2012 | -- | $146,476 |
| 2011 | -- | $146,476 |
| 2010 | -- | $146,476 |
| 2009 | -- | $146,476 +0.3% |
| 2007 | -- | $146,000 |
| 2006 | -- | $146,000 |
| 2005 | -- | $146,000 |
| 2004 | -- | $146,000 |
| 2003 | -- | $146,000 +5% |
| 2002 | -- | $139,100 +4% |
| 2001 | -- | $133,800 |
Find assessor info on the county website
Monthly payment
Est. payment
Payment breakdown
Explore the cost of this home by adjusting the details. Changes won't be saved.Climate risks
Neighborhood: 77070
Nearby schools
Schools provided by the listing agent
- Elementary: Moore Elementary School (Cypress-Fairbanks)
- Middle: Hamilton Middle School (Cypress-Fairbanks)
- High: Cypress Creek High School
Source: HAR. This data may not be complete. We recommend contacting the local school district to confirm school assignments for this home.
Similar homes
- $290,0004 bd3 ba1.9k sqft13526 Vista De Oro St, Houston, TX 77070For Sale
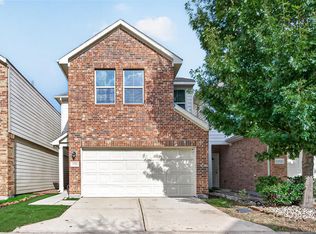 MLS ID #60732740, Thanh Le, LPT Realty, LLC. HAR
 - $360,0003 bd2 ba2.3k sqft11434 Cypresswood Trail Dr, Houston, TX 77070For Sale
 MLS ID #66714071, Amy Armstrong, Better Homes and Gardens Real Estate Gary Greene - The Woodlands. HAR
 - $350,0003 bd2 ba2.1k sqft12626 Cannonwood Ln, Houston, TX 77070For Sale
 MLS ID #31410936, Phuong Ho, 5th Stream Realty. HAR
 - $227,9002 bd3 ba1.6k sqft10526 Willow Park Vw, Houston, TX 77070For Sale
 MLS ID #41094451, Justin Dickey, CB&A, Realtors. HAR
