Beautiful 3 bedroom, 2 bathroom one-story home in desirable Cy-Fair ISD! This inviting floor plan features a private office with French doors, formal dining room, plantation shutters, and a comfortable open layout ideal for everyday living and entertaining. Wood and tile floors add warmth and style throughout the main areas, with no carpet in key living spaces. The kitchen flows easily into the living and dining areas, creating a functional layout with plenty of natural light. The spacious primary suite offers a relaxing retreat, while the secondary bedrooms provide flexibility for family, guests, or hobbies. Enjoy outdoor living on the large covered backyard patio, perfect for morning coffee, grilling, or gathering with friends. Conveniently located near shopping, dining, and major commuter routes. A wonderful opportunity in a sought-after neighborhood!
For sale
$285,000
17223 Brookhollow Grove Ct, Houston, TX 77084
3beds
2,143sqft
:
Get pre-qualified$2,324/mo
Single Family Residence
Built in 2003
5,501 Square Feet Lot
$278,000 Zestimate®
$133/sqft
$33/mo HOA
What's special
Formal dining roomPlenty of natural lightPlantation shutters
- 35 days |
- 169 |
- 9 |
Zillow last checked:
Listing updated:
Listed by:
Lauren Logan TREC #0769851 337-962-0750,
Better Homes and Gardens Real Estate Gary Greene - Katy
Source: HAR,MLS#: 87580874
Facts & features
Interior
Bedrooms & bathrooms
- Bedrooms: 3
- Bathrooms: 2
- Full bathrooms: 2
Rooms
- Room types: Utility Room
Primary bathroom
- Features: Primary Bath: Double Sinks, Primary Bath: Separate Shower, Primary Bath: Soaking Tub
Kitchen
- Features: Kitchen Island, Kitchen open to Family Room, Pantry
Heating
- Natural Gas
Cooling
- Ceiling Fan(s), Electric
Appliances
- Included: Disposal, Electric Oven, Gas Range, Dishwasher
- Laundry: Electric Dryer Hookup, Washer Hookup
Features
- Formal Entry/Foyer, High Ceilings, All Bedrooms Down, En-Suite Bath, Walk-In Closet(s)
- Flooring: Tile, Wood
Interior area
- Total structure area: 2,143
- Total interior livable area: 2,143 sqft
Property
Parking
- Total spaces: 2
- Parking features: Attached, Garage Door Opener, Double-Wide Driveway
- Attached garage spaces: 2
Features
- Stories: 1
- Patio & porch: Covered, Porch
- Fencing: Back Yard
Lot
- Size: 5,501 Square Feet
- Features: Subdivided, 0 Up To 1/4 Acre
Details
- Parcel number: 1234710010102
Construction
Type & style
- Home type: SingleFamily
- Architectural style: Traditional
- Property subtype: Single Family Residence
Materials
- Brick, Cement Siding
- Foundation: Slab
- Roof: Composition
Condition
- New construction: No
- Year built: 2003
Utilities & green energy
- Sewer: Public Sewer
- Water: Public, Water District
Green energy
- Energy efficient items: Attic Vents, Thermostat
Community & HOA
Community
- Subdivision: Brookhollow Crossing 01 Amd
HOA
- Has HOA: Yes
- HOA fee: $398 annually
Location
- Region: Houston
Financial & listing details
- Price per square foot: $133/sqft
- Tax assessed value: $269,263
- Annual tax amount: $6,771
- Date on market: 6/25/2026
- Listing terms: Cash,Conventional,FHA,VA Loan
- Road surface type: Concrete, Curbs, Gutters
Estimated market value
$278,000
$264,000 - $292,000
$2,012/mo
Price history
| Date | Event | Price |
|---|---|---|
| 6/25/2026 | Listed for sale | $285,000+46.2%$133/sqft |
Source:  HAR #87580874 Report a problem HAR #87580874 Report a problem | ||
| 10/5/2018 | Listing removed | $194,975$91/sqft |
Source: RE/MAX Integrity #26384846 Report a problem | ||
| 10/3/2018 | Pending sale | $194,975$91/sqft |
Source: RE/MAX Integrity #26384846 Report a problem | ||
| 9/11/2018 | Listed for sale | $194,975+25.8%$91/sqft |
Source: RE/MAX Integrity #26384846 Report a problem | ||
| 9/9/2018 | Listing removed | $1,500$1/sqft |
Source: V-Pro Realtors #54585851 Report a problem | ||
| 7/30/2018 | Price change | $1,500-3.2%$1/sqft |
Source: V-Pro Realtors #54585851 Report a problem | ||
| 7/27/2018 | Listed for rent | $1,550$1/sqft |
Source: V-Pro Realtors #54585851 Report a problem | ||
| 8/28/2015 | Sold | -- |
Source: Agent Provided Report a problem | ||
| 7/25/2015 | Pending sale | $155,000$72/sqft |
Source: RE/MAX Prestige #3445243 Report a problem | ||
| 7/22/2015 | Listed for sale | $155,000+3.4%$72/sqft |
Source: RE/MAX Prestige #3445243 Report a problem | ||
| 4/2/2010 | Listing removed | $149,900$70/sqft |
Source: RE/MAX Legends #85706495 Report a problem | ||
| 1/12/2010 | Listed for sale | $149,900$70/sqft |
Source: RE/MAX Legends #85706495 Report a problem | ||
Public tax history
| Year | Property taxes | Tax assessment |
|---|---|---|
| 2025 | $1,711 +3% | $269,263 -1.1% |
| 2024 | $1,661 +20.2% | $272,157 -5.1% |
| 2023 | $1,382 +7.7% | $286,754 +11.9% |
| 2022 | $1,283 | $256,309 +27.7% |
| 2021 | -- | $200,634 +10% |
| 2020 | $1,176 +3.2% | $182,402 +4.8% |
| 2019 | $1,140 -68% | $174,008 +10.5% |
| 2018 | $3,557 | $157,509 |
| 2017 | $3,557 +6.6% | $157,509 +6% |
| 2016 | $3,337 +13.8% | $148,636 +1.6% |
| 2015 | $2,932 | $146,287 +18.1% |
| 2014 | $2,932 | $123,868 +6.1% |
| 2013 | -- | $116,740 |
| 2012 | -- | $116,740 -9.8% |
| 2011 | -- | $129,440 |
| 2010 | -- | $129,440 -6% |
| 2009 | -- | $137,774 +1.8% |
| 2007 | -- | $135,329 +4.2% |
| 2006 | -- | $129,822 |
| 2005 | -- | $129,822 +9.7% |
| 2004 | -- | $118,320 |
Find assessor info on the county website
Monthly payment
Est. payment
Payment breakdown
Explore the cost of this home by adjusting the details. Changes won't be saved.Climate risks
Neighborhood: 77084
Nearby schools
GreatSchools rating
- 5/10Tipps Elementary SchoolGrades: PK-5Distance: 0.2 mi
- 4/10Watkins Middle SchoolGrades: 6-8Distance: 0.8 mi
- 5/10Cypress Lakes High SchoolGrades: 9-12Distance: 2.2 mi
Schools provided by the listing agent
- Elementary: Tipps Elementary School
- Middle: Watkins Middle School
- High: Cypress Lakes High School
Source: HAR. This data may not be complete. We recommend contacting the local school district to confirm school assignments for this home.
- $304,3004 bd3 ba2.9k sqft17219 Brookhollow Grove Ct, Houston, TX 77084Off Market

- $--4 bd4 ba3.3k sqft17227 Brookhollow Grove Ct, Houston, TX 77084Sold

- $320,900-- bd-- ba1.1k sqft17227 Brookhollow Grove Ct, Houston, TX 77084Off Market
- $277,3004 bd2 ba2.5k sqft5518 Brookhollow Pines Ct, Houston, TX 77084Off Market

- $280,7003 bd2 ba2.2k sqft17215 Brookhollow Grove Ct, Houston, TX 77084Off Market
- $271,0003 bd2 ba2.2k sqft17303 Brookhollow Grove Ct, Houston, TX 77084Off Market
- $326,4004 bd3 ba2.9k sqft5519 Silver Crossing Ct, Houston, TX 77084Off Market
- $290,4004 bd2 ba2.9k sqft5514 Brookhollow Pines Ct, Houston, TX 77084Off Market
A local agent can set up tours, give advice and negotiate with sellers.
A local lender can help you make sure your offer is ready when you are.
Similar homes
- $289,0003 bd2 ba1.5k sqft3902 Pine Forest Green Blvd, Houston, TX 77084For Sale
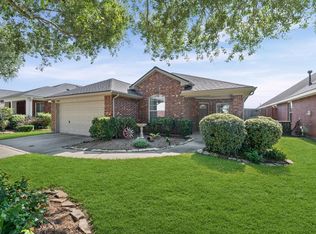 MLS ID #19729132, Erin Dominy, KSP. HAR
 - $284,0005 bd3 ba2.6k sqft3407 Apple Dale Dr, Houston, TX 77084For Sale
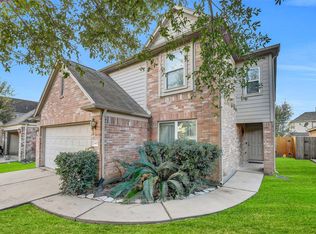 MLS ID #92477982, Jimmy Franklin, eXp Realty LLC. HAR
 - $315,0004 bd3 ba2.1k sqft9414 Bauer Oaks Dr, Houston, TX 77095For Sale
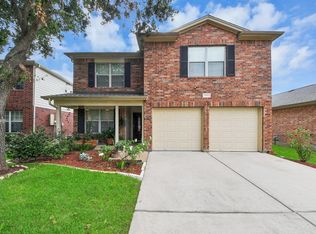 MLS ID #65090710, Joselyn Anabel Gonzalez, Premier Haus Realty, LLC. HAR
 - $285,0003 bd2 ba1.5k sqft11123 Cactus Point Ct, Houston, TX 77095For Sale
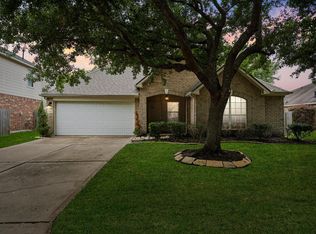 MLS ID #97491151, Ryan Jockers, Better Homes and Gardens Real Estate Gary Greene - Champions. HAR
 - $265,0004 bd3 ba1.8k sqft19322 Dawn Canyon Rd, Houston, TX 77084For SaleMLS ID #66279296, Claudia Melara, VIP International Realty Group P.C. HAR
- $410,0005 bd4 ba3k sqft4707 Lakes Of Pine Forest Ct, Houston, TX 77084For SaleMLS ID #24750045, Richard Mason, RE/MAX Cinco Ranch. HAR
- $269,0003 bd2 ba1.7k sqft3111 View Valley Trl, Katy, TX 77493For SaleMLS ID #36166947, David Huy Nguyen, Vin Realty LLC. HAR
- $299,0004 bd3 ba2.4k sqft4314 Mount Davis Way, Katy, TX 77449For SaleMLS ID #75954610, Kelly Clifton-Martinez, Key 2 Texas Realty. HAR
- $270,0004 bd3 ba2.4k sqft19823 Billineys Park Dr, Katy, TX 77449For SaleMLS ID #86199203, Mary Taormina, Redfin Corporation. HAR
- $310,0004 bd3 ba2.4k sqft6422 Mustang Draw Ln, Katy, TX 77449For SaleMLS ID #12844911, Wenjie Wang, Sunet Group. HAR
- $285,0004 bd2 ba1.9k sqft4146 Mount Everest Way, Katy, TX 77449For SaleMLS ID #43134937, Cristina Riol, Keller Williams Signature. HAR
- $345,0004 bd3 ba2.5k sqft19639 Oakwood Falls Trl, Houston, TX 77084For SaleMLS ID #35786826, Tracey Riley, Compass RE Texas, LLC - West Houston. HAR
- $398,8004 bd2 ba2.6k sqft16027 Belleshire Ln, Houston, TX 77084For SaleMLS ID #14084016, Lucas Bair, Houston Flat Fee Brokers, LLC. HAR
- $269,0003 bd2 ba2.1k sqft21839 Manitou Falls Ln, Katy, TX 77449For SaleMLS ID #23170203, Todd Knudson, RE/MAX Southwest. HAR
- $309,0004 bd2 ba2.2k sqft12115 Canyon Glen Dr, Houston, TX 77095For SaleMLS ID #22349508, Ruben Martinez, City Insight Houston. HAR
- $285,0003 bd3 ba2k sqft5007 Lamppost Hill Ct, Katy, TX 77449For SaleMLS ID #70068352, Sara Almohamad, NB Elite Realty. HAR
- $310,0003 bd2 ba1.8k sqft11207 Timbertree Ln, Houston, TX 77070For SaleMLS ID #64355527, Jenny Correa, Nan & Company Properties- Cypress Office. HAR
- $291,5003 bd2 ba1.8k sqft10719 Knoll Bend Ln, Houston, TX 77070For SaleMLS ID #72835334, Mike Schroeder, RE/MAX Universal. HAR
- $285,9003 bd2 ba1.5k sqft22323 Albee Dr, Katy, TX 77449For SaleMLS ID #95804749, Angela Moncada, LPT Realty, LLC. HAR
- $330,0004 bd3 ba2.1k sqft14230 Garland Brook Dr, Houston, TX 77083For SaleMLS ID #83559468, Jason Quang, LPT Realty, LLC. HAR
