Welcome to this exceptional 5-bedroom, 3.5-bath former model home, perfectly situated on an expansive lakefront lot in the desirable Lakes of Pine Forest community. Nestled on a quiet cul-de-sac, this beautiful home offers breathtaking water views and direct access to a scenic walking trail. Inside, find the open-concept floor plan featuring a home office, elegant formal dining room, and a spacious living area with HIGH CEILINGS and tons of natural light. The oversized game room is enhanced with custom built-in cabinetry, while generously sized secondary bedrooms provide ample closet space. Step outside to your own backyard retreat, where a covered patio & California outdoor kitchen overlook the lake. A private gate provides convenient access to the lakeside walking trail. Located just a short walk from the community clubhouse and pool, this remarkable home combines premium waterfront living with outstanding neighborhood amenities. Schedule your showing today!
Pending
$410,000
4707 Lakes Of Pine Forest Ct, Houston, TX 77084
5beds
3,027sqft
:
Get pre-qualified$3,350/mo
Single Family Residence
Built in 2005
0.28 Acres Lot
$401,300 Zestimate®
$135/sqft
$54/mo HOA
What's special
Expansive lakefront lotOverlook the lakeHome officeCalifornia outdoor kitchenOpen-concept floor planTons of natural lightBackyard retreat
- 16 days |
- 2,840 |
- 256 |
Likely to sell faster than
Zillow last checked:
Listing updated:
Listed by:
Richard Mason TREC #0709407 713-240-5161,
RE/MAX Cinco Ranch
Source: HAR,MLS#: 24750045
Facts & features
Interior
Bedrooms & bathrooms
- Bedrooms: 5
- Bathrooms: 4
- Full bathrooms: 3
- 1/2 bathrooms: 1
Rooms
- Room types: Family Room
Primary bedroom
- Level: First
- Area: 306
- Dimensions: 18 X 17
Bedroom
- Level: Second
- Area: 110
- Dimensions: 10 X 11
Bedroom
- Level: Second
- Area: 169
- Dimensions: 13 X 13
Bedroom
- Level: Second
- Area: 156
- Dimensions: 13 X 12
Bedroom
- Level: Second
- Area: 156
- Dimensions: 13 X 12
Other
- Level: First
- Area: 120
- Dimensions: 12 X 10
Family room
- Level: First
- Area: 360
- Dimensions: 20 X 18
Game room
- Level: Second
- Area: 500
- Dimensions: 25 X 20
Heating
- Natural Gas
Cooling
- Ceiling Fan(s), Electric
Appliances
- Included: Disposal, Electric Oven, Microwave, Gas Cooktop, Gas Range, Dishwasher
- Laundry: Electric Dryer Hookup, Gas Dryer Hookup, Washer Hookup
Features
- Formal Entry/Foyer, High Ceilings, Wired for Sound, Primary Bed - 1st Floor, Walk-In Closet(s)
- Flooring: Carpet, Tile
- Windows: Insulated/Low-E windows
- Number of fireplaces: 1
- Fireplace features: Gas Log
Interior area
- Total structure area: 3,027
- Total interior livable area: 3,027 sqft
Property
Parking
- Total spaces: 2
- Parking features: Attached
- Attached garage spaces: 2
Features
- Stories: 2
- Patio & porch: Covered, Patio/Deck
- Exterior features: Outdoor Kitchen, Sprinkler System
- Has spa: Yes
- Fencing: Back Yard
- On waterfront: Yes
- Waterfront features: Lake Front
Lot
- Size: 0.28 Acres
- Features: Cul-De-Sac, Subdivided, Waterfront, 1/4 Up to 1/2 Acre
Details
- Parcel number: 1238710030002
Construction
Type & style
- Home type: SingleFamily
- Architectural style: Traditional
- Property subtype: Single Family Residence
Materials
- Blown-In Insulation, Brick, Cement Siding, Stone
- Foundation: Slab
- Roof: Composition
Condition
- New construction: No
- Year built: 2005
Utilities & green energy
- Water: Water District
Green energy
- Energy efficient items: Attic Vents
Community & HOA
Community
- Subdivision: Lakes Of Pine Forest
HOA
- Has HOA: Yes
- Amenities included: Picnic Area, Playground, Pool
- HOA fee: $645 annually
Location
- Region: Houston
Financial & listing details
- Price per square foot: $135/sqft
- Tax assessed value: $419,137
- Annual tax amount: $10,540
- Date on market: 7/22/2026
- Listing terms: Cash,Conventional,FHA,VA Loan
- Road surface type: Concrete, Curbs
Estimated market value
$401,300
$381,000 - $421,000
$2,745/mo
Price history
| Date | Event | Price |
|---|---|---|
| 8/3/2026 | Pending sale | $410,000$135/sqft |
Source:  HAR #24750045 Report a problem HAR #24750045 Report a problem | ||
| 7/22/2026 | Listed for sale | $410,000-3.5%$135/sqft |
Source: HAR #24750045 Report a problem | ||
| 6/2/2026 | Listing removed | $425,000$140/sqft |
Source: HAR #9056240 Report a problem | ||
| 2/27/2026 | Price change | $425,000-8.6%$140/sqft |
Source: HAR #9056240 Report a problem | ||
| 1/7/2026 | Listed for sale | $465,000-4.3%$154/sqft |
Source: HAR #9056240 Report a problem | ||
| 1/3/2026 | Listing removed | $485,900$161/sqft |
Source: HAR #53859852 Report a problem | ||
| 10/16/2025 | Price change | $485,9000%$161/sqft |
Source: HAR #53859852 Report a problem | ||
| 8/22/2025 | Listed for sale | $485,990$161/sqft |
Source: HAR #56280957 Report a problem | ||
Public tax history
| Year | Property taxes | Tax assessment |
|---|---|---|
| 2025 | $354 +20.3% | $419,137 +2.7% |
| 2024 | $294 | $408,099 -8.8% |
| 2023 | -- | $447,411 +16.4% |
| 2022 | $477 | $384,456 +20.7% |
| 2021 | -- | $318,538 +9.2% |
| 2020 | $327 -82.6% | $291,590 +1.7% |
| 2019 | $1,880 -70.6% | $286,611 +5.7% |
| 2018 | $6,386 | $271,139 |
| 2017 | $6,386 0% | $271,139 |
| 2016 | $6,388 +12.7% | $271,139 +2.8% |
| 2015 | $5,668 | $263,686 +5.5% |
| 2014 | $5,668 | $250,057 +18.2% |
| 2013 | -- | $211,596 +10.7% |
| 2012 | -- | $191,197 -9.5% |
| 2011 | -- | $211,276 +8.6% |
| 2010 | -- | $194,582 -6.7% |
| 2009 | -- | $208,623 -3.7% |
| 2007 | -- | $216,719 +14.4% |
| 2006 | -- | $189,410 |
Find assessor info on the county website
Monthly payment
Est. payment
Payment breakdown
Explore the cost of this home by adjusting the details. Changes won't be saved.Climate risks
Neighborhood: 77084
Nearby schools
GreatSchools rating
- 5/10Wilson Elementary SchoolGrades: PK-5Distance: 0.6 mi
- 4/10Watkins Middle SchoolGrades: 6-8Distance: 0.8 mi
- 5/10Cypress Lakes High SchoolGrades: 9-12Distance: 2.1 mi
Schools provided by the listing agent
- Elementary: Wilson Elementary School (Cypress-Fairbanks)
- Middle: Watkins Middle School
- High: Cypress Lakes High School
Source: HAR. This data may not be complete. We recommend contacting the local school district to confirm school assignments for this home.
- $340,0003 bd2 ba2.2k sqft4711 Lakes Of Pine Forest Ct, Houston, TX 77084Off Market
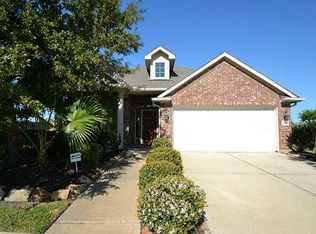
- $341,2003 bd2 ba2.1k sqft4702 Lakes Of Pine Forest Ct, Houston, TX 77084Off Market
- $271,1001 bd1 ba2k sqft0 Lakes Of Pine Forest Ct, Houston, TX 77084Off Market

- $391,3004 bd4 ba3.3k sqft4706 Lakes Of Pine Forest Ct, Houston, TX 77084Off Market
- $345,2004 bd2 ba2.2k sqft4710 Lakes Of Pine Forest Ct, Houston, TX 77084Off Market
- $412,0006 bd4 ba3.3k sqft17722 Emerald Garden Ln, Houston, TX 77084Off Market
- $1061,306 sqftBella Lakes Ln, Houston, TX 77084Off Market
- $240,0003 bd3 ba2.9k sqft4719 Waterhaven Ln, Houston, TX 77084Pending
A local agent can set up tours, give advice and negotiate with sellers.
A local lender can help you make sure your offer is ready when you are.
Similar homes
- $385,5004 bd3 ba2.9k sqft17706 Emerald Garden Ln, Houston, TX 77084For Sale
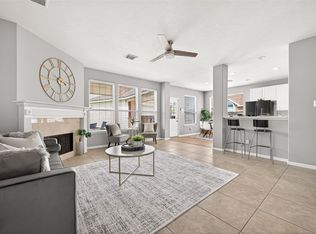 MLS ID #48301636, Liliana Patino, RE/MAX Cinco Ranch. HAR
 - $318,5004 bd3 ba2.5k sqft16935 Anna Green St, Houston, TX 77084For Sale
 MLS ID #39809764, Tamesha Wells, Real Broker, LLC. HAR
 - $410,0004 bd3 ba3.1k sqft17707 Belwood Park Ln, Cypress, TX 77433For Sale
 MLS ID #81296710, Kathryn Crosby, Coldwell Banker Realty - Greater Northwest. HAR
 - $304,9003 bd2 ba1.9k sqft6314 Briar Cross Ct, Houston, TX 77084For Sale
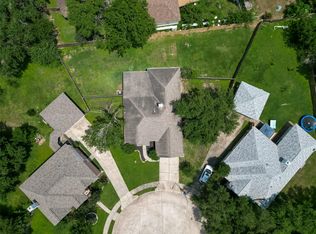 MLS ID #3051656, Quoc Cao, Walzel Properties - Katy. HAR
 - $475,0005 bd4 ba3.7k sqft15319 Leila Bend Dr, Houston, TX 77082For SaleMLS ID #89643405, Penny Ngo, 5th Stream Realty. HAR
- $420,0004 bd4 ba3k sqft11606 Ocotillo Dr, Houston, TX 77095For SaleMLS ID #87188111, Dick Cannon, Key 2 Texas Realty. HAR
- $379,9004 bd3 ba2.8k sqft5918 Pebble Bank Ln, Houston, TX 77041For SaleMLS ID #70815851, Kyle Jefferson, Realty Of America, LLC. HAR
- $409,0004 bd4 ba2.9k sqft24715 Ballad Dr, Katy, TX 77493For SaleMLS ID #9586958, Keenan Thompson, eXp Realty LLC. HAR
- $400,0006 bd4 ba3.7k sqft2111 Umber Elm Ct, Katy, TX 77493For SaleMLS ID #6580828, Kris Colquette, Keller Williams Signature. HAR
- $375,0003 bd3 ba2.9k sqft4714 Kings Way, Houston, TX 77069For SaleMLS ID #87109465, Harley Hedgpeth, Coldwell Banker Realty - Heights. HAR
- $340,0004 bd3 ba2.4k sqft23802 Norton House Ln, Katy, TX 77493For SaleMLS ID #29929135, Jackeline Kennedy, Orchard Brokerage. HAR
- $395,0005 bd4 ba3k sqft23207 Olive Ridge Ct, Katy, TX 77494For SaleMLS ID #88894159, Mary Todd, Keller Williams Premier Realty. HAR
- $384,9004 bd4 ba3.5k sqft14530 Northern Mountain Ct, Houston, TX 77090For SaleMLS ID #32070034, Meriam Shaw, Keller Williams Elite. HAR
- $380,0004 bd3 ba2.6k sqft12330 Shadow Green Dr, Houston, TX 77082For SaleMLS ID #986270, Nicholas Naik, REALM Real Estate Professionals - Sugar Land. HAR
- $349,9004 bd4 ba2.3k sqft1103 Glenwood Canyon Ln, Houston, TX 77077For SaleMLS ID #15200101, Calvin Kim, Walzel Properties - Corporate Office. HAR
- $349,9004 bd4 ba2.7k sqft10427 Lyndon Meadows Dr, Houston, TX 77095For SaleMLS ID #59942894, Tatiana Kirilenko, Realm Real Estate Professionals - Katy. HAR
- $374,9004 bd4 ba3.1k sqft8219 Terrace Brook Dr, Houston, TX 77040For SaleMLS ID #98419127, Susan Garczynski, Keller Williams Realty Southwest. HAR
- $339,5005 bd3 ba2.5k sqft4806 Lake Daniel Ct, Richmond, TX 77407For SaleMLS ID #23408958, Karen Mullins, Orchard Brokerage. HAR
- $425,0004 bd3 ba2.9k sqft2807 Falcon Knoll Ln, Katy, TX 77494For SaleMLS ID #70764148, Tanna Villarreal, Martha Turner Sotheby's International Realty - The Woodlands. HAR
- $409,5004 bd4 ba3k sqft15723 Huddleston Dr, Cypress, TX 77429For SaleMLS ID #8342463, John Gummadi, Intero River Oaks Office. HAR
