Step into this beautifully maintained and freshly painted 2-story home offering 4 beds & 2.5 baths, designed for comfort & functionality! Inside, you’ll find formal living & dining rooms, perfect for entertaining, while the family room features a cozy fireplace for relaxing evenings. The kitchen is updated with a new sink, faucet, & disposal (2026) & the breakfast nook provides the perfect spot for casual meals. The primary suite includes an en-suite bath complete with dual sinks, vanity area, jetted tub, & shower. Upstairs, a versatile game room provides additional space for recreation. Enjoy a large backyard with a patio to unwind outdoors. HOME HAS NEVER FLOODED! Recent updates provide peace of mind, including new smoke & CO detectors (2026), & a new exterior sewer line installed in 2025 (5-year warranty). The home also comes with a lifetime foundation warranty! Ideally located with easy access to HWY 6, Beltway 8, & HWY 290, this home offers both convenience & connectivity!
For sale
$379,900
5918 Pebble Bank Ln, Houston, TX 77041
4beds
2,866sqft
Single Family Residence
Built in 1998
8,646 Square Feet Lot
$373,300 Zestimate®
$133/sqft
$51/mo HOA
What's special
- 116 days
- 164
- 12
Zillow last checked:
Listing updated:
Listed by:
Kyle Jefferson TREC #0545051 832-721-7684,
Realty Of America, LLC
Source: HAR,MLS#: 70815851
Facts & features
Interior
Bedrooms & bathrooms
- Bedrooms: 4
- Bathrooms: 3
- Full bathrooms: 2
- 1/2 bathrooms: 1
Primary bedroom
- Level: First
- Area: 272
- Dimensions: 17x16
Bedroom
- Level: Second
- Area: 121
- Dimensions: 11x11
Bedroom
- Level: Second
- Area: 143
- Dimensions: 13x11
Bedroom
- Level: Second
- Area: 121
- Dimensions: 11x11
Breakfast
- Level: First
- Area: 70
- Dimensions: 10x7
Dining room
- Level: First
- Area: 169
- Dimensions: 13x13
Family room
- Level: First
- Area: 272
- Dimensions: 17x16
Game room
- Level: Second
- Area: 288
- Dimensions: 18x16
Kitchen
- Level: First
- Area: 210
- Dimensions: 15x14
Living room
- Level: First
- Area: 168
- Dimensions: 14x12
Heating
- Natural Gas
Cooling
- Ceiling Fan(s), Electric
Appliances
- Included: Disposal, Dryer, Refrigerator, Washer, Electric Oven, Electric Cooktop, Dishwasher
- Laundry: Electric Dryer Hookup, Washer Hookup
Features
- Formal Entry/Foyer, 3 Bedrooms Up, En-Suite Bath, Primary Bed - 1st Floor, Walk-In Closet(s)
- Flooring: Carpet, Tile, Vinyl
- Number of fireplaces: 1
- Fireplace features: Gas, Gas Log
Interior area
- Total structure area: 2,866
- Total interior livable area: 2,866 sqft
Video & virtual tour
Property
Parking
- Total spaces: 2
- Parking features: Detached, Additional Parking, Garage Door Opener
- Garage spaces: 2
Features
- Stories: 2
- Has spa: Yes
- Fencing: Back Yard
Lot
- Size: 8,646 Square Feet
- Features: Back Yard, Subdivided, 0 Up To 1/4 Acre
Details
- Parcel number: 1191370010010
Construction
Type & style
- Home type: SingleFamily
- Architectural style: Traditional
- Property subtype: Single Family Residence
Materials
- Brick, Cement Siding
- Foundation: Slab
- Roof: Composition
Condition
- New construction: No
- Year built: 1998
Utilities & green energy
- Water: Water District
Community & HOA
Community
- Subdivision: Eldridge Park Sec 05
HOA
- Has HOA: Yes
- Amenities included: Pool
- HOA fee: $610 annually
Location
- Region: Houston
Financial & listing details
- Price per square foot: $133/sqft
- Tax assessed value: $367,064
- Annual tax amount: $8,041
- Date on market: 6/15/2026
- Listing terms: Cash,Conventional,FHA,VA Loan
Estimated market value
$373,300
$355,000 - $392,000
$2,659/mo
Price history
| Date | Event | Price |
|---|---|---|
| 6/15/2026 | Price change | $379,900-2.6%$133/sqft |
Source:  HAR #70815851 Report a problem HAR #70815851 Report a problem | ||
| 5/20/2026 | Price change | $389,900-2.5%$136/sqft |
Source: HAR #41733502 Report a problem | ||
| 4/27/2026 | Price change | $399,900-3.6%$140/sqft |
Source: HAR #41733502 Report a problem | ||
| 3/27/2026 | Listed for sale | $415,000+13.7%$145/sqft |
Source: HAR #70159880 Report a problem | ||
| 7/17/2023 | Listing removed | -- |
Source: HAR #45313226 Report a problem | ||
| 5/13/2023 | Pending sale | $365,000$127/sqft |
Source: HAR #45313226 Report a problem | ||
| 4/29/2023 | Price change | $365,000-13.6%$127/sqft |
Source: HAR #45313226 Report a problem | ||
| 12/9/2022 | Listed for sale | $422,500+101.7%$147/sqft |
Source: HAR #45313226 Report a problem | ||
| 6/2/2013 | Listing removed | $209,500$73/sqft |
Source: Premier Realty & Associates #86214649 Report a problem | ||
| 4/5/2013 | Price change | $209,500-2.5%$73/sqft |
Source: Premier Realty & Associates #86214649 Report a problem | ||
| 3/5/2013 | Listed for sale | $214,900$75/sqft |
Source: Premier Realty & Associates #86214649 Report a problem | ||
Public tax history
| Year | Property taxes | Tax assessment |
|---|---|---|
| 2025 | $2,840 -4.9% | $367,064 -7% |
| 2024 | $2,986 | $394,863 -1.1% |
| 2023 | -- | $399,405 +13.7% |
| 2022 | $256 | $351,213 +14.9% |
| 2021 | -- | $305,545 +6.1% |
| 2020 | $272 -50.9% | $288,065 +9.7% |
| 2019 | $554 -90.1% | $262,516 +1.8% |
| 2018 | $5,610 | $257,908 |
| 2017 | $5,610 +10.7% | $257,908 +12.4% |
| 2016 | $5,069 +5.7% | $229,416 |
| 2015 | $4,794 | $229,416 +15.5% |
| 2014 | $4,794 | $198,568 +6.9% |
| 2013 | -- | $185,710 |
| 2012 | -- | $185,710 |
| 2011 | -- | $185,710 |
| 2010 | -- | $185,710 -2.1% |
| 2009 | -- | $189,669 -6.3% |
| 2007 | -- | $202,419 -1.6% |
| 2006 | -- | $205,700 |
| 2005 | -- | $205,700 |
| 2004 | -- | $205,700 |
| 2003 | -- | $205,700 +2.7% |
| 2002 | -- | $200,300 +10% |
| 2001 | -- | $182,100 +10% |
| 2000 | -- | $165,600 |
Find assessor info on the county website
Monthly payment
Est. payment
Payment breakdown
Explore the cost of this home by adjusting the details. Changes won't be saved.Climate risks
Neighborhood: 77041
Nearby schools
Schools provided by the listing agent
- Elementary: Kirk Elementary School
- Middle: Truitt Middle School
- High: Cypress Ridge High School
Source: HAR. This data may not be complete. We recommend contacting the local school district to confirm school assignments for this home.
Similar homes
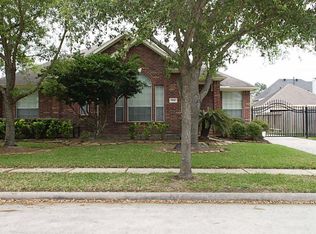
- $375,0004 bd3 ba2.9k sqft4719 Waterhaven Ln, Houston, TX 77084For Sale
 MLS ID #22063548, Jacquelin Reyes, Energy Realty. HAR
 - $355,4004 bd3 ba2.8k sqft15902 Emerald Briar Ln, Houston, TX 77084For Sale
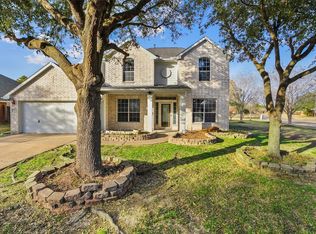 MLS ID #74772645, Mai Le, Realty Of America, LLC. HAR
 - $369,9004 bd3 ba3k sqft10902 Trail Ridge Dr, Houston, TX 77064For Sale
 MLS ID #70863352, Mark Dimas, Realty Of America, LLC. HAR
 - $395,0004 bd3 ba2.3k sqft9331 Cantata Ct, Houston, TX 77040For Sale
 MLS ID #75478513, Jon White, LPT Realty, LLC. HAR
