Fabulous two story brick home located on a quiet cul-de-sac street in the master planned community of Sugar Creek. This home with a pretty park-like backyard has been updated and well maintained. Inside, the family room with fireplace is open to the updated breakfast and kitchen with abundant cabinetry and counter space with beautiful brick hearth surround over the gas cooktop. The open concept of these spaces along with a spacious formal dining room create a home that is perfect for easy living and entertaining. The primary retreat is large with a deep soaking tub and separate shower. There are three large secondary bedrooms with nice-sized closets. The location of this home is great with easy access to Highway 59, Highway 90 and Beltway 8!. ROOF REPLACED, A/C REPLACED, DESIGNER FLOORING INTALLED and KITCHEN REMODELED in April 2026! Welcome home!
For sale
Price cut: $6K (10/9)
$373,000
211 Aberdeen St, Stafford, TX 77477
4beds
2,592sqft
Single Family Residence
Built in 1988
7,409 Square Feet Lot
$365,400 Zestimate®
$144/sqft
$53/mo HOA
What's special
Two story brick homePretty park-like backyardSpacious formal dining roomFamily room with fireplaceQuiet cul-de-sac streetDeep soaking tubUpdated breakfast and kitchen
- 125 days
- 259
- 35
Zillow last checked:
Listing updated:
Listed by:
Susan Greer TREC #0548504 713-320-9597,
Better Homes and Gardens Real Estate Gary Greene - Sugar Land,
Courtney Bass TREC #0642588 281-896-5969,
Better Homes and Gardens Real Estate Gary Greene - Sugar Land
Source: HAR,MLS#: 91849154
Facts & features
Interior
Bedrooms & bathrooms
- Bedrooms: 4
- Bathrooms: 3
- Full bathrooms: 2
- 1/2 bathrooms: 1
Primary bedroom
- Level: Second
- Area: 234
- Dimensions: 18X13
Bedroom
- Level: Second
- Area: 140
- Dimensions: 14X10
Bedroom
- Level: Second
- Area: 143
- Dimensions: 13X11
Bedroom
- Level: Second
- Area: 143
- Dimensions: 13X11
Other
- Level: First
- Area: 168
- Dimensions: 14X12
Breakfast
- Level: First
- Area: 91
- Dimensions: 13X7
Dining room
- Level: First
- Area: 187
- Dimensions: 17X11
Living room
- Level: First
- Area: 462
- Dimensions: 22X21
Heating
- Natural Gas
Cooling
- Electric
Appliances
- Included: Disposal, Electric Oven, Microwave, Gas Range, Dishwasher
- Laundry: Electric Dryer Hookup, Washer Hookup
Features
- Flooring: Laminate, Tile
- Number of fireplaces: 1
- Fireplace features: Gas, Wood Burning
Interior area
- Total structure area: 2,592
- Total interior livable area: 2,592 sqft
Property
Parking
- Total spaces: 2
- Parking features: Detached
- Garage spaces: 2
Features
- Stories: 2
Lot
- Size: 7,409 Square Feet
- Features: Cul-De-Sac, Near Golf Course, Subdivided, 0 Up To 1/4 Acre
Details
- Parcel number: 7550280030250910
Construction
Type & style
- Home type: SingleFamily
- Architectural style: Traditional
- Property subtype: Single Family Residence
Materials
- Brick, Cement Siding
- Foundation: Slab
- Roof: Composition
Condition
- New construction: No
- Year built: 1988
Utilities & green energy
- Sewer: Public Sewer
- Water: Public
Community & HOA
Community
- Subdivision: Sugar Creek
HOA
- Has HOA: Yes
- Amenities included: Golf Course, Park, Playground, Pool
- HOA fee: $630 annually
Location
- Region: Stafford
Financial & listing details
- Price per square foot: $144/sqft
- Tax assessed value: $369,193
- Annual tax amount: $6,407
- Date on market: 6/13/2026
- Listing terms: Cash,Conventional,FHA,VA Loan
- Road surface type: Concrete, Curbs
Estimated market value
$365,400
$347,000 - $384,000
$2,577/mo
Price history
| Date | Event | Price |
|---|---|---|
| 10/9/2026 | Price change | $373,000-1.6%$144/sqft |
Source:  HAR #91849154 Report a problem HAR #91849154 Report a problem | ||
| 9/26/2026 | Price change | $379,000-1.3%$146/sqft |
Source: HAR #91849154 Report a problem | ||
| 8/21/2026 | Price change | $384,000-1.3%$148/sqft |
Source: HAR #91849154 Report a problem | ||
| 8/12/2026 | Price change | $389,000-2.5%$150/sqft |
Source: HAR #91849154 Report a problem | ||
| 7/10/2026 | Price change | $399,000-2.4%$154/sqft |
Source: HAR #91849154 Report a problem | ||
| 6/29/2026 | Price change | $409,000-3.8%$158/sqft |
Source: HAR #91849154 Report a problem | ||
| 6/13/2026 | Listed for sale | $425,000+10.5%$164/sqft |
Source: HAR #91849154 Report a problem | ||
| 4/22/2026 | Listing removed | $384,786$148/sqft |
Source: HAR #86877117 Report a problem | ||
| 3/31/2026 | Listed for sale | $384,786+5.4%$148/sqft |
Source: HAR #86877117 Report a problem | ||
| 11/1/2025 | Listing removed | $364,990$141/sqft |
Source: HAR #83770404 Report a problem | ||
| 9/22/2025 | Price change | $364,990-5.2%$141/sqft |
Source: HAR #83770404 Report a problem | ||
| 9/13/2025 | Price change | $385,000-2.8%$149/sqft |
Source: HAR #83770404 Report a problem | ||
| 8/31/2025 | Listed for sale | $396,000-5.5%$153/sqft |
Source: HAR #83770404 Report a problem | ||
| 8/11/2025 | Listing removed | $419,000$162/sqft |
Source: HAR #83466079 Report a problem | ||
| 7/1/2025 | Price change | $419,000-4.8%$162/sqft |
Source: HAR #83466079 Report a problem | ||
| 6/6/2025 | Listed for sale | $440,000+93%$170/sqft |
Source: HAR #83466079 Report a problem | ||
| 7/3/2014 | Listing removed | $2,100$1/sqft |
Source: Coldwell Banker United, REALTORS #86274048 Report a problem | ||
| 6/24/2014 | Listed for rent | $2,100$1/sqft |
Source: Coldwell Banker United, REALTORS #86274048 Report a problem | ||
| 6/6/2014 | Listing removed | $228,000$88/sqft |
Source: Mile Realty #31969424 Report a problem | ||
| 5/28/2014 | Listed for sale | $228,000$88/sqft |
Source: Mile Realty #31969424 Report a problem | ||
| 5/21/2014 | Pending sale | $228,000$88/sqft |
Source: Mile Realty #31969424 Report a problem | ||
| 3/19/2014 | Listed for sale | $228,000+9.1%$88/sqft |
Source: Mile Realty #31969424 Report a problem | ||
| 11/8/2012 | Listing removed | $209,000$81/sqft |
Source: Mile Realty #8844152 Report a problem | ||
| 10/31/2012 | Price change | $209,000-4.6%$81/sqft |
Source: Mile Realty #8844152 Report a problem | ||
| 9/3/2012 | Listed for sale | $219,000$84/sqft |
Source: Mile Realty #8844152 Report a problem | ||
Public tax history
| Year | Property taxes | Tax assessment |
|---|---|---|
| 2025 | $3,891 -43.3% | $369,193 -6.8% |
| 2024 | $6,866 -1.6% | $396,258 +0.6% |
| 2023 | $6,977 +0.2% | $393,831 +5.2% |
| 2022 | $6,960 +19.4% | $374,500 +24.3% |
| 2021 | $5,827 +1.3% | $301,270 +4.1% |
| 2020 | $5,753 +15.5% | $289,350 +17.5% |
| 2019 | $4,981 -8.4% | $246,250 -4.8% |
| 2018 | $5,438 +7.1% | $258,720 -7.4% |
| 2017 | $5,080 | $279,350 +10.9% |
| 2016 | $5,080 +6.7% | $251,860 +5.7% |
| 2015 | $4,760 +6.7% | $238,260 +8% |
| 2014 | $4,460 | $220,610 +16.2% |
| 2013 | -- | $189,790 -2.1% |
| 2012 | -- | $193,920 -5% |
| 2011 | -- | $204,160 +8% |
| 2010 | -- | $189,030 -0.8% |
| 2009 | -- | $190,630 -4.3% |
| 2008 | -- | $199,130 +5.2% |
| 2007 | -- | $189,240 +5.3% |
| 2006 | -- | $179,670 +7.9% |
| 2005 | -- | $166,580 +0.5% |
| 2004 | -- | $165,790 |
| 2003 | -- | -- |
| 2002 | -- | -- |
| 2001 | -- | -- |
| 2000 | -- | -- |
Find assessor info on the county website
Monthly payment
Est. payment
Payment breakdown
Explore the cost of this home by adjusting the details. Changes won't be saved.Climate risks
Neighborhood: 77477
Nearby schools
Schools provided by the listing agent
- Elementary: Stafford Elementary School (Stafford Msd)
- Middle: Stafford Middle School
- High: Stafford High School
Source: HAR. This data may not be complete. We recommend contacting the local school district to confirm school assignments for this home.
Similar homes
- $374,9004 bd3 ba2.4k sqft12206 Meadow Park Ct, Meadows Place, TX 77477For Sale
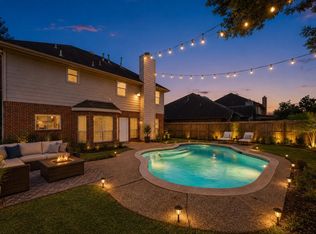 MLS ID #49411236, Sean Namli, Dr. Sean Realty, LLC. HAR
 - $369,0004 bd3 ba2.5k sqft1238 Manchester Cir, Missouri City, TX 77459For Sale
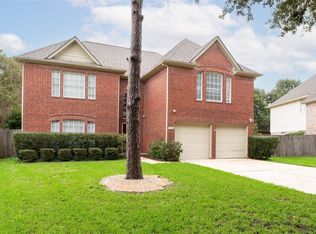 MLS ID #75396255, Jing Zhang, AlphaMax Realty Inc.. HAR
 - $340,0003 bd3 ba2.2k sqft813 Lakeview Dr, Sugar Land, TX 77498For Sale
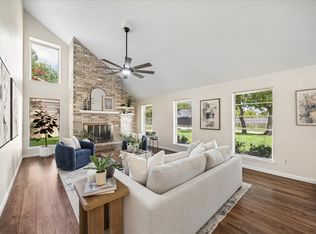 MLS ID #19633158, Holly Smith, Compass RE Texas, LLC - The Heights. HAR
 - $295,0004 bd2 ba2.1k sqft3034 Millers Oak Ln, Sugar Land, TX 77498For Sale
 MLS ID #59082931, Jimmy Franklin, eXp Realty LLC. HAR
