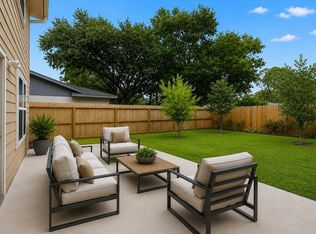
Sunny two-story home with numerous recent updates, including foundation leveling with transferable warranty. Recent fence and HVA/C. New bedroom carpet, updated kitchen with granite countertops, recessed lighting, and all appliances included. Both bathrooms have been remodeled with quartz countertops. Dramatic vaulted ceilings and a wood-burning fireplace anchor the spacious living room, while the second-floor game room overlooks the living area below, creating an open, airy feel. Formal dining room and eat-in kitchen provide versatile spaces for everyday living and entertaining. Enjoy the fenced backyard with a patio, fire pit, and second-floor balcony overlooking the yard. Zoned to Lakeview Elementary and conveniently located near the neighborhood pool and Sugar Land Little League fields. Quick commute to Schlumberger campus.
For sale
$350,000
813 Lakeview Dr, Sugar Land, TX 77498
3beds
2,219sqft
Single Family Residence
Built in 1978
8,123 Square Feet Lot
$334,400 Zestimate®
$158/sqft
$82/mo HOA
What's special
Wood-burning fireplaceRecessed lightingFormal dining roomEat-in kitchenNew bedroom carpetAll appliances includedDramatic vaulted ceilings
- 33 days
- 835
- 49
Zillow last checked:
Listing updated:
Listed by:
Holly Smith TREC #0635364 281-799-3242,
Compass RE Texas, LLC - The Heights
Source: HAR,MLS#: 19633158
Facts & features
Interior
Bedrooms & bathrooms
- Bedrooms: 3
- Bathrooms: 3
- Full bathrooms: 2
- 1/2 bathrooms: 1
Rooms
- Room types: Utility Room
Primary bedroom
- Level: First
- Area: 222
- Dimensions: 18.5x12
Bedroom
- Level: Second
- Area: 114
- Dimensions: 9.5x12
Bedroom
- Level: Second
- Area: 152.25
- Dimensions: 10.5x14.5
Other
- Level: First
Other
- Level: Second
Breakfast
- Level: First
- Area: 82.5
- Dimensions: 7.5x11
Dining room
- Level: First
- Area: 157.5
- Dimensions: 10.5x15
Game room
- Level: Second
- Area: 195.75
- Dimensions: 13.5x14.5
Kitchen
- Level: First
- Area: 210
- Dimensions: 14x15
Living room
- Level: First
- Area: 315
- Dimensions: 22.5x14
Primary bath
- Level: First
Heating
- Electric
Cooling
- Ceiling Fan(s), Electric
Appliances
- Included: ENERGY STAR Qualified Appliances, Disposal, Dryer, Refrigerator, Washer, Electric Oven, Microwave, Electric Range, Free-Standing Range, Dishwasher
- Laundry: Electric Dryer Hookup, Washer Hookup
Features
- Balcony, High Ceilings, Vaulted Ceiling, Primary Bed - 1st Floor
- Flooring: Carpet, Laminate, Tile
- Windows: Window Coverings
- Number of fireplaces: 1
- Fireplace features: Wood Burning
Interior area
- Total structure area: 2,219
- Total interior livable area: 2,219 sqft
Property
Parking
- Total spaces: 2
- Parking features: Attached, Garage Door Opener, Double-Wide Driveway
- Attached garage spaces: 2
Features
- Stories: 2
- Patio & porch: Patio/Deck
- Exterior features: Balcony
- Fencing: Back Yard
Lot
- Size: 8,123 Square Feet
- Features: Back Yard, Subdivided, 0 Up To 1/4 Acre
Details
- Parcel number: 7600010010040907
Construction
Type & style
- Home type: SingleFamily
- Architectural style: Ranch
- Property subtype: Single Family Residence
Materials
- Brick, Wood Siding
- Foundation: Slab
- Roof: Composition
Condition
- New construction: No
- Year built: 1978
Utilities & green energy
- Sewer: Public Sewer
- Water: Public
Community & HOA
Community
- Subdivision: Sugarmill Sec 1
HOA
- Has HOA: Yes
- Amenities included: Clubhouse, Jogging Path, Park, Playground, Pond, Pool, Tennis Court(s)
- HOA fee: $985 annually
Location
- Region: Sugar Land
Financial & listing details
- Price per square foot: $158/sqft
- Tax assessed value: $292,934
- Annual tax amount: $5,383
- Date on market: 8/6/2026
- Listing terms: Cash,Conventional
- Ownership: Full Ownership
- Road surface type: Concrete, Curbs, Gutters
Estimated market value
$334,400
$318,000 - $351,000
$2,103/mo
Price history
| Date | Event | Price |
|---|---|---|
| 8/6/2026 | Listed for sale | $350,000$158/sqft |
Source:  HAR #19633158 Report a problem HAR #19633158 Report a problem | ||
| 6/22/2026 | Listing removed | $350,000$158/sqft |
Source: HAR #93904985 Report a problem | ||
| 4/21/2026 | Price change | $350,000-4.1%$158/sqft |
Source: HAR #93904985 Report a problem | ||
| 3/13/2026 | Price change | $365,000-2.7%$164/sqft |
Source: HAR #27307618 Report a problem | ||
| 2/11/2026 | Listed for sale | $375,000$169/sqft |
Source: HAR #27307618 Report a problem | ||
| 1/20/2026 | Pending sale | $375,000$169/sqft |
Source: HAR #27307618 Report a problem | ||
| 1/5/2026 | Listing removed | $2,400$1/sqft |
Source:  HAR #20690081 Report a problem HAR #20690081 Report a problem | ||
| 11/7/2025 | Listed for rent | $2,400$1/sqft |
Source: HAR #20690081 Report a problem | ||
| 10/6/2025 | Listed for sale | $375,000-2.6%$169/sqft |
Source: HAR #52355523 Report a problem | ||
| 10/3/2025 | Listing removed | $385,000$174/sqft |
Source: HAR #90332628 Report a problem | ||
| 7/31/2025 | Listed for sale | $385,000$174/sqft |
Source: HAR #90332628 Report a problem | ||
Public tax history
| Year | Property taxes | Tax assessment |
|---|---|---|
| 2025 | $5,383 +3.5% | $292,934 -0.8% |
| 2024 | $5,203 -4.6% | $295,262 -3.7% |
| 2023 | $5,453 +2.7% | $306,691 +11.6% |
| 2022 | $5,311 +11.3% | $274,860 +15.8% |
| 2021 | $4,770 -2.3% | $237,380 -1.3% |
| 2020 | $4,880 +4.5% | $240,400 +6.2% |
| 2019 | $4,670 -4.2% | $226,460 -2.4% |
| 2018 | $4,874 +13.2% | $231,910 +4.3% |
| 2017 | $4,304 | $222,300 +10% |
| 2016 | $4,304 +4.8% | $202,080 +5.4% |
| 2015 | $4,108 +10% | $191,790 +10.4% |
| 2014 | $3,736 | $173,690 +9.3% |
| 2013 | -- | $158,940 +8.1% |
| 2012 | -- | $147,010 +20.6% |
| 2011 | -- | $121,920 -17.9% |
| 2010 | -- | $148,440 -3.3% |
| 2009 | -- | $153,430 +3.2% |
| 2008 | -- | $148,740 +1.4% |
| 2007 | -- | $146,740 +5.9% |
| 2006 | -- | $138,580 +5.7% |
| 2005 | -- | $131,100 +0.1% |
| 2004 | -- | $131,000 |
| 2003 | -- | -- |
| 2002 | -- | -- |
| 2001 | -- | -- |
| 2000 | -- | -- |
Find assessor info on the county website
Monthly payment
Est. payment
Payment breakdown
Explore the cost of this home by adjusting the details. Changes won't be saved.Climate risks
Neighborhood: Sugarmill
Nearby schools
Schools provided by the listing agent
- Elementary: Lakeview Elementary School (Fort Bend)
- Middle: Sugar Land Middle School
- High: Kempner High School
Source: HAR. This data may not be complete. We recommend contacting the local school district to confirm school assignments for this home.
Similar homes
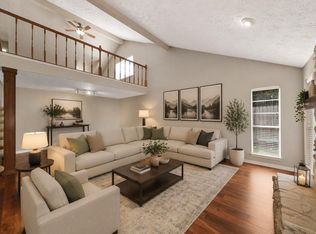
- $314,0004 bd3 ba2.4k sqft10435 Long River Dr, Sugar Land, TX 77498For Sale
 MLS ID #27421966, Katharine Russell, Traditions Real Estate. HAR
 - $324,9903 bd2 ba2.1k sqft16826 Cobble Ridge Dr, Sugar Land, TX 77498For Sale
 MLS ID #86007127, Rachel Novosad, Kenyson Roane Realty. HAR
 - $350,0003 bd2 ba2.4k sqft2906 Double Lake Dr, Missouri City, TX 77459For Sale
 MLS ID #94095870, Sara Nguyen, Better Homes and Gardens Real Estate Gary Greene - Sugar Land. HAR
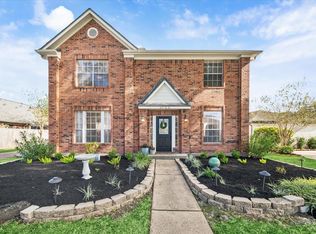
 - $395,0004 bd3 ba2.5k sqft3106 Chesterfield Ln, Stafford, TX 77477For Sale
 MLS ID #77795610, Audra O'Neal, ONTX Realty Partners. HAR
