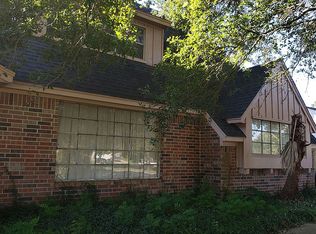

Extensively updated and meticulously maintained, this home delivers peace of mind with major improvements already completed. Recent updates include a new roof, foundation repairs, AC condenser, attic insulation, energy-efficient windows, and updated main drain lines. New garage doors with openers enhance both function and curb appeal. Inside, the home reflects consistent care with a comfortable, inviting layout ideal for everyday living. The backyard is ready for relaxing or entertaining, featuring a deck and fire pit area for outdoor enjoyment. Conveniently located with easy access to major roads, shopping, and dining. Homes with this level of updates and condition are rarely available—schedule your private showing today before it’s gone.
For sale
$349,000
11314 Hillcroft St, Houston, TX 77035
3beds
2,045sqft
Single Family Residence
Built in 1965
10,724 Square Feet Lot
$333,700 Zestimate®
$171/sqft
$-- HOA
What's special
- 59 days
- 112
- 15
Zillow last checked:
Listing updated:
Listed by:
Wes Foster TREC #0823784 281-636-8888,
eXp Realty LLC
Source: HAR,MLS#: 93903104
Facts & features
Interior
Bedrooms & bathrooms
- Bedrooms: 3
- Bathrooms: 2
- Full bathrooms: 2
Primary bedroom
- Level: First
- Area: 210
- Dimensions: 15x14
Bedroom
- Level: First
- Area: 156
- Dimensions: 13x12
Bedroom
- Level: First
- Area: 132
- Dimensions: 12x11
Heating
- Natural Gas
Cooling
- Electric
Features
- Number of fireplaces: 1
Interior area
- Total structure area: 2,045
- Total interior livable area: 2,045 sqft
Property
Parking
- Total spaces: 2
- Parking features: Detached
- Garage spaces: 2
Features
- Stories: 1
Lot
- Size: 10,724 Square Feet
- Features: Other, 0 Up To 1/4 Acre
Details
- Parcel number: 0935620000016
Construction
Type & style
- Home type: SingleFamily
- Architectural style: Traditional
- Property subtype: Single Family Residence
Materials
- Brick, Wood Siding
- Foundation: Slab
- Roof: Composition
Condition
- New construction: No
- Year built: 1965
Utilities & green energy
- Sewer: Public Sewer
- Water: Public
Community & HOA
Community
- Subdivision: Parkwest Sec 03
Location
- Region: Houston
Financial & listing details
- Price per square foot: $171/sqft
- Tax assessed value: $315,000
- Annual tax amount: $7,009
- Date on market: 8/22/2026
Estimated market value
$333,700
$317,000 - $350,000
$2,265/mo
Price history
| Date | Event | Price |
|---|---|---|
| 8/22/2026 | Listed for sale | $349,000-3.7%$171/sqft |
Source:  HAR #93903104 Report a problem HAR #93903104 Report a problem | ||
| 8/21/2026 | Listing removed | $362,500$177/sqft |
Source: HAR #36651208 Report a problem | ||
| 7/3/2026 | Price change | $362,500-1.2%$177/sqft |
Source: HAR #36651208 Report a problem | ||
| 5/7/2026 | Price change | $367,000-4.7%$179/sqft |
Source: HAR #36651208 Report a problem | ||
| 4/24/2026 | Listed for sale | $385,000+18.5%$188/sqft |
Source: HAR #36651208 Report a problem | ||
| 7/19/2024 | Listing removed | -- |
Source: HAR #71346093 Report a problem | ||
| 7/1/2024 | Pending sale | $325,000$159/sqft |
Source: HAR #71346093 Report a problem | ||
| 6/19/2024 | Listed for sale | $325,000$159/sqft |
Source: HAR #71346093 Report a problem | ||
Public tax history
| Year | Property taxes | Tax assessment |
|---|---|---|
| 2025 | $4,135 +35.2% | $315,000 +34.5% |
| 2024 | $3,058 +1.1% | $234,179 -3.8% |
| 2023 | $3,024 -12.5% | $243,359 +10.8% |
| 2022 | $3,456 | $219,707 +10.3% |
| 2021 | -- | $199,251 +1.1% |
| 2020 | $3,508 -4.5% | $197,014 -3.3% |
| 2019 | $3,672 -2.1% | $203,690 +2.1% |
| 2018 | $3,750 | $199,491 |
| 2017 | $3,750 -0.1% | $199,491 |
| 2016 | $3,754 +12.2% | $199,491 |
| 2015 | $3,345 | $199,491 +17% |
| 2014 | $3,345 | $170,513 +7.1% |
| 2013 | -- | $159,167 +4.1% |
| 2012 | -- | $152,869 |
| 2011 | -- | $152,869 |
| 2010 | -- | $152,869 |
| 2009 | -- | $152,869 -1.2% |
| 2008 | -- | $154,703 -4.6% |
| 2007 | -- | $162,084 +9.6% |
| 2006 | -- | $147,922 +0.7% |
| 2005 | -- | $146,960 +10% |
| 2004 | -- | $133,600 +10% |
| 2003 | -- | $121,500 +10% |
| 2002 | -- | $110,500 +10% |
| 2001 | -- | $100,500 +10% |
| 2000 | -- | $91,400 |
Find assessor info on the county website
Monthly payment
Est. payment
Payment breakdown
Explore the cost of this home by adjusting the details. Changes won't be saved.Climate risks
Neighborhood: Westbury
Nearby schools
Schools provided by the listing agent
- Elementary: Anderson Elementary School (Houston)
- Middle: Fondren Middle School
- High: Westbury High School
Source: HAR. This data may not be complete. We recommend contacting the local school district to confirm school assignments for this home.
Similar homes
- $366,5003 bd2 ba1.9k sqft11510 Mullins Dr, Houston, TX 77035For Sale
 MLS ID #27883463, Connie Reddington, Century 21 Realty Partners. HAR
 - $285,0003 bd2 ba1.6k sqft5658 Cartagena St, Houston, TX 77035For Sale
 MLS ID #74684909, Rhett Ross, Martha Turner Sotheby's International Realty. HAR
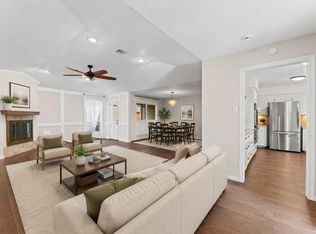
 - $350,0003 bd2 ba1.8k sqft7731 Quail Meadow Dr, Houston, TX 77071For Sale
 MLS ID #66953629, Courtney Garner, Corcoran Prestige Realty. HAR
 - $295,0003 bd2 ba2k sqft8114 Twin Hills Dr, Houston, TX 77071For Sale
 MLS ID #46813608, Shannon Lester, Better Homes and Gardens Real Estate Gary Greene - Memorial. HAR
