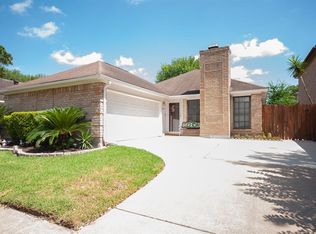
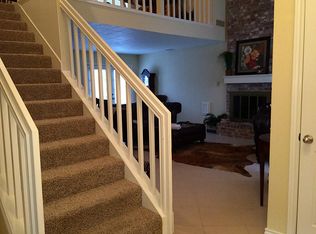
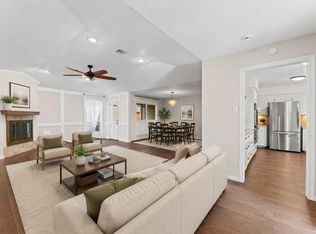
Welcome to 8114 Misty Ridge Lane, a spacious 3-bedroom, 2.5-bath home offering 2,321 sq. ft. of living space in South Meadow Patio Homes. Brand NEW ROOF (50yr warranty), PAINT & CARPET. Tucked away on a cul-de-sac, this home offers a functional layout with plenty of room to spread out. Step inside to a dramatic two-story living area featuring soaring ceilings, a fireplace, abundant natural light, and an open upstairs overlook. The updated kitchen features, granite countertops, a stylish tile backsplash, stainless steel dishwasher, generous cabinets, drawer storage, and a breakfast bar with a separate dining area nearby. The first-floor primary suite provides plenty of space and includes an en-suite bath with dual sinks. Upstairs, you'll find two additional bedrooms along with a large game room/loft, offering flexible space for recreation, a home office, or an additional living area. Generous sized backyard with plenty of room for outdoor entertaining. Washer and Dryer included!
For sale
$274,900
8114 Misty Ridge Ln, Houston, TX 77071
3beds
2,321sqft
Single Family Residence
Built in 1982
5,501 Square Feet Lot
$265,100 Zestimate®
$118/sqft
$29/mo HOA
What's special
Stainless steel dishwasherAbundant natural lightGranite countertopsStylish tile backsplashSoaring ceilingsOpen upstairs overlookUpdated kitchen
- 19 days
- 607
- 103
Likely to sell faster than
Zillow last checked:
Listing updated:
Listed by:
Catherina Christiansen TREC #0710093 832-265-6891,
Texas Local Realty, LLC,
Lorena Welch TREC #0772320 281-896-8748,
Texas Local Realty, LLC
Source: HAR,MLS#: 15410583
Facts & features
Interior
Bedrooms & bathrooms
- Bedrooms: 3
- Bathrooms: 3
- Full bathrooms: 2
- 1/2 bathrooms: 1
Rooms
- Room types: Family Room
Primary bedroom
- Level: First
- Area: 210
- Dimensions: 14X15
Bedroom
- Level: First
- Area: 130
- Dimensions: 10X13
Bedroom
- Level: First
- Area: 130
- Dimensions: 10X13
Dining room
- Level: First
- Area: 119.48
- Dimensions: 11.6X10.3
Game room
- Level: Second
- Area: 197.82
- Dimensions: 15.7 X 12.6
Kitchen
- Level: First
- Area: 195
- Dimensions: 13X15
Living room
- Level: First
- Area: 364.98
- Dimensions: 15.8 X 23.10
Heating
- Natural Gas
Cooling
- Ceiling Fan(s), Electric
Appliances
- Included: Disposal, Dryer, Washer, Electric Oven, Microwave, Electric Range, Dishwasher
- Laundry: Washer Hookup
Features
- High Ceilings, Wet Bar, 2 Bedrooms Up, Primary Bed - 1st Floor
- Flooring: Brick, Carpet, Laminate, Tile
- Number of fireplaces: 1
Interior area
- Total structure area: 2,321
- Total interior livable area: 2,321 sqft
Property
Parking
- Total spaces: 2
- Parking features: Attached
- Attached garage spaces: 2
Features
- Stories: 2
- Patio & porch: Covered, Porch
- Exterior features: Side Yard
- Fencing: Back Yard,Full
Lot
- Size: 5,501 Square Feet
- Features: Back Yard, Cul-De-Sac, Subdivided, 0 Up To 1/4 Acre
Details
- Parcel number: 1136120000006
Construction
Type & style
- Home type: SingleFamily
- Architectural style: Traditional
- Property subtype: Single Family Residence
Materials
- Brick
- Foundation: Slab
- Roof: Composition
Condition
- New construction: No
- Year built: 1982
Utilities & green energy
- Water: Public
Community & HOA
Community
- Subdivision: Southmeadow Patio Homes
HOA
- Has HOA: Yes
- HOA fee: $350 annually
Location
- Region: Houston
Financial & listing details
- Price per square foot: $118/sqft
- Tax assessed value: $261,130
- Annual tax amount: $5,811
- Date on market: 9/16/2026
- Listing terms: Cash,Conventional,FHA,Investor,VA Loan
- Ownership: Full Ownership
- Road surface type: Concrete
Estimated market value
$265,100
$252,000 - $278,000
$2,018/mo
Price history
| Date | Event | Price |
|---|---|---|
| 9/16/2026 | Listed for sale | $274,900+174.9%$118/sqft |
Source:  HAR #15410583 Report a problem HAR #15410583 Report a problem | ||
| 8/14/2015 | Listing removed | $100,000$43/sqft |
Source: Keller Williams Realty -SW #537229 Report a problem | ||
| 8/10/2015 | Listed for sale | $100,000+11.2%$43/sqft |
Source: Keller Williams Realty -SW #537229 Report a problem | ||
| 6/6/2009 | Listing removed | $89,900$39/sqft |
Source: Point2 #7888579 Report a problem | ||
| 4/25/2009 | Listed for sale | $89,900+28.6%$39/sqft |
Source: Point2 #7888579 Report a problem | ||
| 3/24/2009 | Listing removed | $69,900$30/sqft |
Source: HAR #7888579 Report a problem | ||
| 3/4/2009 | Price change | $69,900-12.5%$30/sqft |
Source: HAR #7888579 Report a problem | ||
| 2/10/2009 | Price change | $79,900-5.9%$34/sqft |
Source: HAR #7888579 Report a problem | ||
| 1/31/2009 | Price change | $84,900-5.6%$37/sqft |
Source: HAR #7888579 Report a problem | ||
| 1/13/2009 | Listed for sale | $89,900$39/sqft |
Source: HAR #7888579 Report a problem | ||
| 10/10/2008 | Sold | -- |
Source: Public Record Report a problem | ||
Public tax history
| Year | Property taxes | Tax assessment |
|---|---|---|
| 2025 | $4,975 -15.1% | $261,130 -6.7% |
| 2024 | $5,859 +7.4% | $280,024 +1.9% |
| 2023 | $5,454 +7.4% | $274,711 +12% |
| 2022 | $5,079 | $245,303 +19.7% |
| 2021 | -- | $204,988 +22% |
| 2020 | $4,030 +1.7% | $167,969 -0.7% |
| 2019 | $3,962 -11.3% | $169,216 +0.7% |
| 2018 | $4,465 | $168,018 -6.3% |
| 2017 | $4,465 +59.1% | $179,367 +61.6% |
| 2016 | $2,807 +43.8% | $111,000 -17.9% |
| 2015 | $1,952 | $135,273 +31.2% |
| 2014 | $1,952 | $103,115 +17.7% |
| 2013 | -- | $87,610 |
| 2012 | -- | $87,610 -31.9% |
| 2011 | -- | $128,728 |
| 2010 | -- | $128,728 -3.9% |
| 2009 | -- | $133,987 |
| 2007 | -- | $133,987 |
| 2006 | -- | $133,987 |
| 2005 | -- | $133,987 +3.9% |
| 2004 | -- | $129,000 +10% |
| 2003 | -- | $117,300 +9.9% |
| 2002 | -- | $106,700 +10% |
| 2001 | -- | $97,000 |
| 2000 | -- | $97,000 |
Find assessor info on the county website
Monthly payment
Est. payment
Payment breakdown
Explore the cost of this home by adjusting the details. Changes won't be saved.Climate risks
Neighborhood: Greater Fondren Southwest
Nearby schools
Schools provided by the listing agent
- Elementary: Gross Elementary School
- Middle: Welch Middle School
- High: Westbury High School
Source: HAR. This data may not be complete. We recommend contacting the local school district to confirm school assignments for this home.
Similar homes
- $299,9003 bd2 ba1.5k sqft11910 Mullins Dr, Houston, TX 77035For Sale
 MLS ID #62408157, Kristi Schmidt, Clay Property. HAR
 - $258,0004 bd3 ba1.5k sqft5743 Newquay St, Houston, TX 77085For Sale
 MLS ID #6728482, Celina Gomez, Premier Haus Realty, LLC. HAR
 - $300,0005 bd4 ba2.8k sqft6910 Indian Falls Dr, Missouri City, TX 77489For Sale
 MLS ID #50189743, Isaigha McNeil, Corcoran Prestige Realty. HAR
 - $350,0003 bd2 ba1.8k sqft7731 Quail Meadow Dr, Houston, TX 77071For Sale
 MLS ID #66953629, Courtney Garner, Corcoran Prestige Realty. HAR
