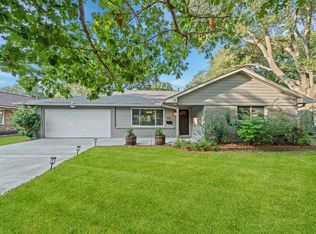
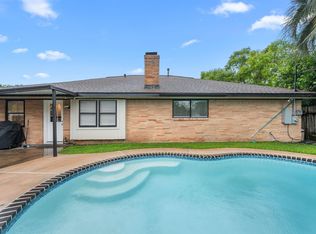
Beautifully remodeled 3-bedroom, 2-bath home tucked away on a cul-de-sac in Westbury! This home features an open-concept layout that is perfect for both everyday living and entertaining. The updated kitchen offers a large breakfast bar and opens seamlessly to the living area, where a vaulted ceiling creates a bright and inviting space. Living room windows provide views of the backyard from both the kitchen and living area. The split floor plan offers added privacy, with the primary suite located separately from the two secondary bedrooms. Conveniently located with easy access to Hwy 90 and Beltway 8, this move-in-ready home combines style, functionality, and a great location.
For sale
$299,900
11910 Mullins Dr, Houston, TX 77035
3beds
1,566sqft
Single Family Residence
Built in 1955
10,132 Square Feet Lot
$286,800 Zestimate®
$192/sqft
$-- HOA
What's special
Open-concept layoutUpdated kitchenLarge breakfast bar
- 15 days
- 76
- 21
Likely to sell faster than
Zillow last checked:
Listing updated:
Listed by:
Kristi Schmidt TREC #0611778 281-796-4134,
Clay Property
Source: HAR,MLS#: 62408157
Facts & features
Interior
Bedrooms & bathrooms
- Bedrooms: 3
- Bathrooms: 2
- Full bathrooms: 2
Primary bedroom
- Level: First
- Area: 182
- Dimensions: 14x13
Bedroom
- Level: First
- Area: 132
- Dimensions: 12x11
Bedroom
- Level: First
- Area: 132
- Dimensions: 12x11
Dining room
- Level: First
- Area: 143
- Dimensions: 13x11
Living room
- Level: First
- Area: 324
- Dimensions: 18x18
Heating
- Natural Gas
Cooling
- Electric
Appliances
- Included: Disposal, Gas Oven, Microwave, Gas Range, Dishwasher
- Laundry: Electric Dryer Hookup, Gas Dryer Hookup
Features
- All Bedrooms Down
- Flooring: Carpet, Tile, Vinyl
Interior area
- Total structure area: 1,566
- Total interior livable area: 1,566 sqft
Property
Parking
- Total spaces: 2
- Parking features: Attached
- Attached garage spaces: 2
Features
- Stories: 1
Lot
- Size: 10,132 Square Feet
- Features: Subdivided, 1/4 Up to 1/2 Acre
Details
- Parcel number: 0871430000009
Construction
Type & style
- Home type: SingleFamily
- Architectural style: Traditional
- Property subtype: Single Family Residence
Materials
- Brick
- Foundation: Slab
- Roof: Composition
Condition
- New construction: No
- Year built: 1955
Utilities & green energy
- Sewer: Public Sewer
- Water: Public
Community & HOA
Community
- Subdivision: Westbury
Location
- Region: Houston
Financial & listing details
- Price per square foot: $192/sqft
- Tax assessed value: $319,474
- Annual tax amount: $6,557
- Date on market: 10/1/2026
- Listing terms: Cash,Conventional,FHA,VA Loan
Estimated market value
$286,800
$272,000 - $301,000
$1,765/mo
Price history
| Date | Event | Price |
|---|---|---|
| 10/1/2026 | Listed for sale | $299,900$192/sqft |
Source:  HAR #62408157 Report a problem HAR #62408157 Report a problem | ||
| 10/1/2026 | Listing removed | $299,900$192/sqft |
Source: HAR #11824346 Report a problem | ||
| 9/22/2026 | Price change | $299,900-2.9%$192/sqft |
Source: HAR #11824346 Report a problem | ||
| 8/27/2026 | Price change | $309,000-1.9%$197/sqft |
Source: HAR #11824346 Report a problem | ||
| 8/14/2026 | Listed for sale | $315,000+26%$201/sqft |
Source: HAR #11824346 Report a problem | ||
| 10/2/2020 | Listing removed | $250,000$160/sqft |
Source: Coldwell Banker Realty #27918580 Report a problem | ||
| 8/26/2020 | Pending sale | $250,000$160/sqft |
Source: Coldwell Banker Realty #27918580 Report a problem | ||
| 8/17/2020 | Listed for sale | $250,000+11.2%$160/sqft |
Source: Coldwell Banker Realty #27918580 Report a problem | ||
| 9/24/2018 | Listing removed | $1,550$1/sqft |
Source: Coldwell Banker United, Realtors - Bellaire #96771848 Report a problem | ||
| 9/1/2018 | Listed for rent | $1,550$1/sqft |
Source: ColdwellBanker United,REALTORS #96771848 Report a problem | ||
| 9/1/2018 | Listing removed | $224,900$144/sqft |
Source: Coldwell Banker United, Realtors - Bellaire #67614486 Report a problem | ||
| 6/25/2018 | Price change | $224,900-6.3%$144/sqft |
Source: ColdwellBanker United,REALTORS #67614486 Report a problem | ||
| 4/28/2018 | Price change | $239,900-4%$153/sqft |
Source: Coldwell Banker United, Realtors - Bellaire #41354793 Report a problem | ||
| 3/21/2018 | Listed for sale | $249,900+0.4%$160/sqft |
Source: Bellaire #41354793 Report a problem | ||
| 5/3/2017 | Listing removed | $249,000$159/sqft |
Source: Bernstein Realty, Inc. #22419512 Report a problem | ||
| 4/14/2017 | Pending sale | $249,000$159/sqft |
Source: Bernstein Realty, Inc. #22419512 Report a problem | ||
| 4/4/2017 | Listed for sale | $249,000$159/sqft |
Source: Bernstein Realty, Inc. #22419512 Report a problem | ||
| 3/30/2017 | Pending sale | $249,000$159/sqft |
Source: Bernstein Realty, Inc. #22419512 Report a problem | ||
| 1/4/2017 | Price change | $249,000-3.9%$159/sqft |
Source: Bernstein Realty, Inc. #13751534 Report a problem | ||
| 10/28/2016 | Price change | $259,000-3.7%$165/sqft |
Source: Bernstein Realty, Inc. #13751534 Report a problem | ||
| 10/14/2016 | Listed for sale | $269,000$172/sqft |
Source: Bernstein Realty, Inc. #13751534 Report a problem | ||
Public tax history
| Year | Property taxes | Tax assessment |
|---|---|---|
| 2025 | $3,337 -7.9% | $319,474 +19.3% |
| 2024 | $3,624 +15.2% | $267,886 -0.9% |
| 2023 | $3,144 -12.1% | $270,426 -0.6% |
| 2022 | $3,576 | $272,051 +26.3% |
| 2021 | -- | $215,362 +26.5% |
| 2020 | $4,085 -7.8% | $170,239 -7% |
| 2019 | $4,432 -23.5% | $183,001 -6.1% |
| 2018 | $5,795 | $194,963 -15% |
| 2017 | $5,795 +9177.7% | $229,377 +12.4% |
| 2016 | $62 -79.5% | $204,054 +5.4% |
| 2015 | $305 | $193,569 +29.9% |
| 2014 | $305 | $149,006 +33.5% |
| 2013 | -- | $111,624 -3% |
| 2012 | -- | $115,131 |
| 2011 | -- | $115,131 |
| 2010 | -- | $115,131 -8.1% |
| 2009 | -- | $125,229 -9.6% |
| 2007 | -- | $138,595 +9.9% |
| 2006 | -- | $126,082 +10% |
| 2005 | -- | $114,620 +10% |
| 2004 | -- | $104,200 +9.9% |
| 2003 | -- | $94,800 +10% |
| 2002 | -- | $86,200 +9.9% |
| 2001 | -- | $78,400 +10% |
| 2000 | -- | $71,300 |
Find assessor info on the county website
Monthly payment
Est. payment
Payment breakdown
Explore the cost of this home by adjusting the details. Changes won't be saved.Climate risks
Neighborhood: Westbury
Nearby schools
Schools provided by the listing agent
- Elementary: Anderson Elementary School (Houston)
- Middle: Meyerland Middle School
- High: Westbury High School
Source: HAR. This data may not be complete. We recommend contacting the local school district to confirm school assignments for this home.


Similar homes
- $369,0003 bd2 ba1.7k sqft5606 Warm Springs Rd, Houston, TX 77035For Sale
 MLS ID #76021606, Minh Nguyen, B & W Realty Group LLC. HAR
 - $366,5003 bd2 ba1.9k sqft11510 Mullins Dr, Houston, TX 77035For Sale
 MLS ID #27883463, Connie Reddington, Century 21 Realty Partners. HAR
 - $290,0003 bd2 ba1.6k sqft8215 Braes River Dr, Houston, TX 77074For Sale
 MLS ID #4958655, Stephen Krueger, RE/MAX Grand. HAR
 - $299,9004 bd3 ba2.2k sqft13019 Lindenloch Ln, Houston, TX 77085For Sale
 MLS ID #45814444, Cecilia Ramirez, Realty Of America, LLC. HAR
