Enchant your senses when you enter this adorable 1-story home with upstairs bonus room! Use it for a gameroom, media room, study, or even a 4th bedroom! You'll love the updated kitchen and baths! Everything is like new and has modern updates. Nice wine bar with beverage/wine cooler. Upgraded double pane windows, beautiful floors, primary bath with modern soaking tub and separate rainforest shower! Beautiful backyard patio for gracious outdoor living. Terrific opportunity to occupy this stunning home renovated like no other. You owe it to yourself to come check it out and prepare to fall in love! Highly acclaimed Pearland schools! Close to shopping and many new restaurants popping up all over Pearland. Floors are mostly laminate with tile in the kitchen and baths; carpet on the stairs and in the bonus room only. Ceiling fans throughout. Truly a very pleasant one-of-a-kind gem! Schedule your tour today!
For sale
Price cut: $4.5K (6/1)
$315,000
1054 Margate Dr, Pearland, TX 77584
3beds
1,476sqft
:
Get pre-qualified$2,253/mo
Single Family Residence
Built in 1984
6,298 Square Feet Lot
$309,900 Zestimate®
$213/sqft
$18/mo HOA
What's special
Beautiful floorsCeiling fans throughoutUpgraded double pane windowsSeparate rainforest showerUpdated kitchen
- 100 days |
- 188 |
- 14 |
Zillow last checked:
Listing updated:
Listed by:
Sam Ferreri TREC #0199880 281-710-3090,
Compass RE Texas, LLC - Houston
Source: HAR,MLS#: 38291635
Facts & features
Interior
Bedrooms & bathrooms
- Bedrooms: 3
- Bathrooms: 2
- Full bathrooms: 2
Primary bathroom
- Features: Primary Bath: Separate Shower, Primary Bath: Soaking Tub
Heating
- Natural Gas
Cooling
- Ceiling Fan(s), Electric
Appliances
- Included: Disposal, Gas Oven, Microwave, Gas Range, Dishwasher
Features
- All Bedrooms Down
- Flooring: Carpet, Laminate, Tile
- Number of fireplaces: 1
Interior area
- Total structure area: 1,476
- Total interior livable area: 1,476 sqft
Property
Parking
- Total spaces: 2
- Parking features: Attached
- Attached garage spaces: 2
Features
- Levels: Multi/Split
- Stories: 1
Lot
- Size: 6,298 Square Feet
- Features: Subdivided, 0 Up To 1/4 Acre
Details
- Parcel number: 76892527000
Construction
Type & style
- Home type: SingleFamily
- Architectural style: Traditional
- Property subtype: Single Family Residence
Materials
- Brick, Wood Siding
- Foundation: Slab
- Roof: Composition
Condition
- New construction: No
- Year built: 1984
Utilities & green energy
- Sewer: Public Sewer
- Water: Public
Community & HOA
Community
- Subdivision: Southdown Sub
HOA
- Has HOA: Yes
- Amenities included: Basketball Court, Dog Park, Tennis Court(s)
- HOA fee: $220 annually
Location
- Region: Pearland
Financial & listing details
- Price per square foot: $213/sqft
- Tax assessed value: $238,950
- Annual tax amount: $5,228
- Date on market: 4/24/2026
- Listing terms: Cash,Conventional,FHA,VA Loan
- Road surface type: Concrete, Curbs, Gutters
Estimated market value
$309,900
$294,000 - $325,000
$2,057/mo
Price history
| Date | Event | Price |
|---|---|---|
| 6/1/2026 | Price change | $315,000-1.4%$213/sqft |
Source:  HAR #38291635 Report a problem HAR #38291635 Report a problem | ||
| 4/24/2026 | Price change | $319,500+1.4%$216/sqft |
Source: HAR #38291635 Report a problem | ||
| 5/13/2025 | Pending sale | $315,000$213/sqft |
Source: HAR #71479763 Report a problem | ||
| 5/7/2025 | Price change | $315,000-1.6%$213/sqft |
Source: HAR #71479763 Report a problem | ||
| 4/22/2025 | Price change | $320,000-4%$217/sqft |
Source: HAR #71479763 Report a problem | ||
| 3/6/2025 | Price change | $333,500-1.2%$226/sqft |
Source: HAR #71479763 Report a problem | ||
| 2/17/2025 | Listed for sale | $337,500$229/sqft |
Source: HAR #71479763 Report a problem | ||
| 1/2/2025 | Listing removed | $2,000$1/sqft |
Source:  HAR #18747453 Report a problem HAR #18747453 Report a problem | ||
| 12/19/2024 | Listed for rent | $2,000+21.2%$1/sqft |
Source: HAR #18747453 Report a problem | ||
| 4/1/2018 | Listing removed | $1,650$1/sqft |
Source: Relocate.2.Houston #63255188 Report a problem | ||
| 3/16/2018 | Listed for rent | $1,650+3.1%$1/sqft |
Source: Relocate.2.Houston #63255188 Report a problem | ||
| 3/31/2017 | Listing removed | $1,600$1/sqft |
Source: Relocate.2.Houston Liliana Gretzer #49438564 Report a problem | ||
| 3/7/2017 | Price change | $1,600-1.5%$1/sqft |
Source: Relocate.2.Houston Liliana Gretzer #49438564 Report a problem | ||
| 3/3/2017 | Listed for rent | $1,625$1/sqft |
Source: Relocate.2.Houston Liliana Gretzer #49438564 Report a problem | ||
Public tax history
| Year | Property taxes | Tax assessment |
|---|---|---|
| 2025 | $5,216 -1% | $238,950 -0.8% |
| 2024 | $5,267 +5.9% | $240,845 +7.6% |
| 2023 | $4,972 +8.8% | $223,800 +17.8% |
| 2022 | $4,571 +13.6% | $190,000 +20.6% |
| 2021 | $4,024 +101.5% | $157,500 +1.6% |
| 2020 | $1,997 -46.5% | $155,000 +7.2% |
| 2019 | $3,736 +1.3% | $144,600 +2.8% |
| 2018 | $3,688 | $140,650 +2.5% |
| 2017 | $3,688 +30.3% | $137,270 +4.8% |
| 2016 | $2,830 | $131,000 +24.5% |
| 2015 | $2,830 | $105,200 +3.4% |
| 2014 | $2,830 | $101,700 -0.2% |
| 2012 | -- | $101,930 -3.7% |
| 2011 | -- | $105,860 |
| 2010 | -- | $105,860 +2.1% |
| 2009 | -- | $103,650 -11.3% |
| 2008 | -- | $116,860 +3.3% |
| 2006 | -- | $113,140 +3.5% |
| 2005 | -- | $109,350 +2.3% |
| 2004 | -- | $106,870 +3.9% |
| 2003 | -- | $102,900 +10.2% |
| 2002 | -- | $93,410 +0.4% |
| 2001 | -- | $93,050 |
Find assessor info on the county website
Monthly payment
Est. payment
Payment breakdown
Explore the cost of this home by adjusting the details. Changes won't be saved.Climate risks
Neighborhood: Southdown
Nearby schools
GreatSchools rating
- 9/10Challenger Elementary SchoolGrades: PK-4Distance: 0.5 mi
- 9/10Berry Miller Junior High SchoolGrades: 7-8Distance: 3.3 mi
- 9/10Glenda Dawson High SchoolGrades: 9-12Distance: 1.3 mi
Schools provided by the listing agent
- Elementary: Challenger Elementary School
- Middle: Berry Miller Junior High School
- High: Glenda Dawson High School
Source: HAR. This data may not be complete. We recommend contacting the local school district to confirm school assignments for this home.
- $532,500-- bd-- ba-- sqft1118 Margate Dr #1, Pearland, TX 77584Off Market
- $253,1003 bd2 ba1.4k sqft1050 Margate Dr, Pearland, TX 77584Off Market
- $305,200-- bd9 ba2.1k sqft1058 Margate Dr, Pearland, TX 77584Off Market
- $274,0004 bd2 ba1.6k sqft1046 Margate Dr, Pearland, TX 77584Off Market
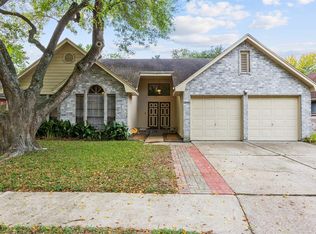
- $135,0003 bd2 ba1.5k sqft1019 Huntington Dr, Pearland, TX 77584Off Market
- $290,6004 bd2 ba1.7k sqft1102 Margate Dr, Pearland, TX 77584Off Market
- $242,500-- bd8 ba1.3k sqft1015 Huntington Dr, Pearland, TX 77584Off Market
- $215,9003 bd2 ba1.3k sqft1023 Huntington Dr, Pearland, TX 77584Off Market
A local agent can set up tours, give advice and negotiate with sellers.
Similar homes
- $324,9004 bd2 ba1.7k sqft3406 Glenhill Dr, Pearland, TX 77584For Sale
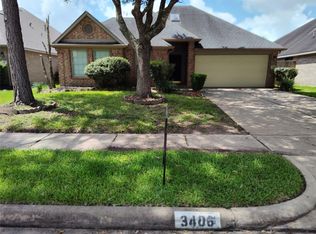 MLS ID #41047269, David Turnquist, San Jacinto Properties. HAR
 - $283,9003 bd3 ba2.1k sqft14638 Presidents Dr W, Houston, TX 77047For Sale
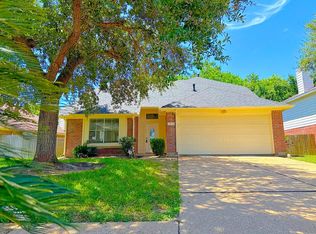 MLS ID #24925247, Celeste Rodriguez, Walzel Properties - League City/Pearland. HAR
 - $315,0004 bd3 ba2k sqft2606 Gun Powder Ln, Pearland, TX 77581For Sale
 MLS ID #62582761, Julie Woods, RE/MAX Space Center. HAR
 - $320,0003 bd2 ba1.6k sqft11742 Fortune Park Dr, Houston, TX 77047For Sale
 MLS ID #76814373, Cecilia Rojas, CENTURY 21 Western Realty, Inc. HAR
 - $335,0003 bd2 ba1.9k sqft1806 Oak Wood Dr E, Pearland, TX 77581For SaleMLS ID #94866761, Perla Gonzales, Vive Realty LLC. HAR
- $359,0003 bd2 ba1.6k sqft3003 Rifle Gap Ln, Sugar Land, TX 77478For SaleMLS ID #76866284, Wai Fong Leong, eXp Realty LLC. HAR
- $325,0003 bd2 ba1.4k sqft748 County Road 296d, Alvin, TX 77511For SaleMLS ID #80481693, Ana Gonzalez, MetroPlus Realty. HAR
- $277,5003 bd2 ba1.7k sqft15930 Buccaneer Ln, Houston, TX 77062For SaleMLS ID #71985209, Susan Nelson, Texas United Realty. HAR
- $345,0003 bd2 ba1.6k sqft14816 Monrad Dr, Houston, TX 77053For SaleMLS ID #91308065, Tempi Starks, UTR TEXAS, REALTORS. HAR
- $305,5553 bd3 ba2k sqft3406 Duncaster Ct, Missouri City, TX 77459For SaleMLS ID #52855538, Elena Quiroz, HomeSmart. HAR
- $318,0003 bd3 ba1.7k sqft15138 Tresch Ln, Webster, TX 77598For SaleMLS ID #97051456, Natasha Martinez, ReFind Realty Inc.. HAR
- $235,0003 bd3 ba1.7k sqft3922 Vauxhall Dr S, Houston, TX 77047For SaleMLS ID #47936411, Jose Joglar, UTR TEXAS, REALTORS. HAR
- $279,9993 bd3 ba1.8k sqft5803 Valley Forge Dr #95, Houston, TX 77057For SaleMLS ID #56196868, Joanna Mok, RE/MAX Fine Properties. HAR
- $299,9004 bd2 ba2k sqft3415 Point Clear Dr, Missouri City, TX 77459For SaleMLS ID #10037512, Ijlal Kilicarslan, Ann/Max Real Estate INC. HAR
- $305,0003 bd2 ba1.6k sqft12118 Dorrance Ln, Meadows Place, TX 77477For SaleMLS ID #81515722, Lida Langley, Great Wall Realty LLC. HAR
- $254,0003 bd2 ba1.5k sqft1823 Creegan Park Ct, Houston, TX 77047For SaleMLS ID #60394568, Salman Ashraf, Ashrock Realty. HAR
- $365,9003 bd2 ba1.8k sqft6718 Live Oak Dr, Rosharon, TX 77583For SaleMLS ID #28354454, Juanmiguel Villarreal, Reimage Properties & Investments, LLC.. HAR
- $259,5004 bd3 ba1.9k sqft12704 Rio Nueces Ln, Rosharon, TX 77583For SaleMLS ID #92821959, Lisa Elder, Complete Property Services. HAR
- $164,9993 bd2 ba1.3k sqft10911 Lockgate Ln, Houston, TX 77048For SaleMLS ID #87171578, Azra Koochek, REALM Real Estate Professionals - Sugar Land. HAR
- $309,9004 bd2 ba1.8k sqft7927 Pella Dr, Houston, TX 77036For SaleMLS ID #75393313, Aaron Yu, eXp Realty, LLC. HAR
