Investment Opportunity! Spacious 4-bedroom home with a study located in the highly desirable Quail Valley Glenn Lakes master-planned community. Situated in the highly sought-after Fort Bend Independent School District school zone, this home is surrounded by the established Quail Valley community, offering nearby golf courses, parks, and walking trails. The home already features several upgrades throughout and offers great potential for investors or buyers looking to add their personal touch. With a little flooring work and a few cosmetic updates, this property can truly shine.
For sale
Price cut: $24.9K (8/10)
$275,000
3415 Point Clear Dr, Missouri City, TX 77459
4beds
2,058sqft
:
Get pre-qualified$1,994/mo
Single Family Residence
Built in 1976
9,883 Square Feet Lot
$269,000 Zestimate®
$134/sqft
$33/mo HOA
What's special
Several upgrades throughout
- 81 days |
- 407 |
- 16 |
Zillow last checked:
Listing updated:
Listed by:
Ijlal Kilicarslan TREC #0661182 832-330-9885,
Ann/Max Real Estate INC,
Fatma Can TREC #0813283 210-725-1796,
Ann/Max Real Estate INC
Source: HAR,MLS#: 10037512
Facts & features
Interior
Bedrooms & bathrooms
- Bedrooms: 4
- Bathrooms: 2
- Full bathrooms: 2
Rooms
- Room types: Den, Family Room, Utility Room
Primary bedroom
- Level: First
- Area: 150
- Dimensions: 15x10
Bedroom
- Level: First
- Area: 110
- Dimensions: 11x10
Bedroom
- Level: First
- Area: 110
- Dimensions: 11x10
Bedroom
- Level: First
- Area: 100
- Dimensions: 10x10
Other
- Level: First
- Area: 192
- Dimensions: 16x12
Kitchen
- Level: First
- Area: 320
- Dimensions: 20x16
Living room
- Level: First
- Area: 357
- Dimensions: 21x17
Utility room
- Level: First
- Area: 56
- Dimensions: 8x7
Heating
- Natural Gas
Cooling
- Ceiling Fan(s), Electric
Appliances
- Included: ENERGY STAR Qualified Appliances, Disposal, Dryer, Refrigerator, Washer, Electric Oven, Gas Oven, Microwave, Gas Range, Dishwasher, Instant Hot Water
- Laundry: Electric Dryer Hookup, Gas Dryer Hookup, Washer Hookup
Features
- Formal Entry/Foyer, High Ceilings, Prewired for Alarm System, All Bedrooms Down, Primary Bed - 1st Floor, Walk-In Closet(s)
- Flooring: Tile, Vinyl
- Windows: Insulated/Low-E windows, Window Coverings
- Number of fireplaces: 1
- Fireplace features: Gas, Gas Log
Interior area
- Total structure area: 2,058
- Total interior livable area: 2,058 sqft
Property
Parking
- Total spaces: 2
- Parking features: Detached, Garage Door Opener
- Garage spaces: 2
Features
- Stories: 1
- Patio & porch: Patio/Deck, Porch
- Exterior features: Back Green Space
- Has spa: Yes
- Fencing: Back Yard,Full
Lot
- Size: 9,883 Square Feet
- Features: Back Yard, Near Golf Course, Subdivided, 0 Up To 1/4 Acre
Details
- Parcel number: 5907000401200907
Construction
Type & style
- Home type: SingleFamily
- Architectural style: Traditional
- Property subtype: Single Family Residence
Materials
- Brick
- Foundation: Slab
- Roof: Composition
Condition
- New construction: No
- Year built: 1976
Utilities & green energy
- Sewer: Other
- Water: Other
Green energy
- Energy efficient items: Attic Vents, Thermostat, HVAC, HVAC>13 SEER, Insulation
Community & HOA
Community
- Security: Prewired for Alarm System
- Subdivision: Quail Valley Glenn Lakes
HOA
- Has HOA: Yes
- Amenities included: Clubhouse, Golf Course, Jogging Path, Park, Playground, Pool, Tennis Court(s)
- HOA fee: $400 annually
Location
- Region: Missouri City
Financial & listing details
- Price per square foot: $134/sqft
- Tax assessed value: $218,927
- Annual tax amount: $4,982
- Date on market: 5/25/2026
- Listing terms: Cash,Conventional,FHA,Investor
- Road surface type: Asphalt, Concrete
Estimated market value
$269,000
$256,000 - $282,000
$2,258/mo
Price history
| Date | Event | Price |
|---|---|---|
| 8/10/2026 | Price change | $275,000-8.3%$134/sqft |
Source:  HAR #10037512 Report a problem HAR #10037512 Report a problem | ||
| 7/6/2026 | Price change | $299,900-4.6%$146/sqft |
Source: HAR #10037512 Report a problem | ||
| 5/25/2026 | Listed for sale | $314,500+133%$153/sqft |
Source: HAR #10037512 Report a problem | ||
| 12/4/2009 | Sold | -- |
Source: Agent Provided Report a problem | ||
| 9/1/2009 | Price change | $135,000+3.9%$66/sqft |
Source: RE/MAX Southwest #33181494 Report a problem | ||
| 7/10/2009 | Price change | $129,995-3.7%$63/sqft |
Source: RE/MAX Southwest #33181494 Report a problem | ||
| 4/28/2009 | Listed for sale | $134,995$66/sqft |
Source: RE/MAX Southwest #33181494 Report a problem | ||
Public tax history
| Year | Property taxes | Tax assessment |
|---|---|---|
| 2025 | $2,971 -25.7% | $218,927 -13.9% |
| 2024 | $4,000 -19.4% | $254,315 +7.1% |
| 2023 | $4,965 +4.3% | $237,447 +12.5% |
| 2022 | $4,759 +30.4% | $211,040 +19.3% |
| 2021 | $3,649 +1.1% | $176,840 +3.1% |
| 2020 | $3,609 +2.9% | $171,440 +5.5% |
| 2019 | $3,507 +3.8% | $162,510 +5.7% |
| 2018 | $3,378 +7.8% | $153,760 -1.2% |
| 2017 | $3,134 | $155,680 +6.4% |
| 2016 | $3,134 +11.4% | $146,380 +10% |
| 2015 | $2,812 +4.2% | $133,070 +10% |
| 2014 | $2,699 | $120,970 +10% |
| 2013 | -- | $109,970 +7.9% |
| 2012 | -- | $101,920 +10% |
| 2011 | -- | $92,650 -15.5% |
| 2010 | -- | $109,610 -2.9% |
| 2009 | -- | $112,910 -8.8% |
| 2008 | -- | $123,840 |
| 2007 | -- | $123,840 +0.3% |
| 2006 | -- | $123,490 +3.2% |
| 2005 | -- | $119,700 |
| 2004 | -- | $119,700 |
| 2003 | -- | -- |
| 2002 | -- | -- |
| 2001 | -- | -- |
| 2000 | -- | -- |
Find assessor info on the county website
Monthly payment
Est. payment
Payment breakdown
Explore the cost of this home by adjusting the details. Changes won't be saved.Climate risks
Neighborhood: Quail Valley
Nearby schools
GreatSchools rating
- 4/10Lantern Lane Elementary SchoolGrades: PK-5Distance: 0.2 mi
- 9/10Quail Valley Middle SchoolGrades: 6-8Distance: 1.7 mi
- 7/10Lawrence E Elkins High SchoolGrades: 9-12Distance: 2.3 mi
Schools provided by the listing agent
- Elementary: Lantern Lane Elementary School
- Middle: Quail Valley Middle School
- High: Elkins High School
Source: HAR. This data may not be complete. We recommend contacting the local school district to confirm school assignments for this home.
- $276,5003 bd2 ba2.2k sqft3419 Point Clear Dr, Missouri City, TX 77459Off Market
- $312,1004 bd2 ba2.8k sqft3411 Point Clear Dr, Missouri City, TX 77459Off Market

- $234,4003 bd2 ba1.8k sqft3450 Quail Meadow Dr, Missouri City, TX 77459Off Market
- $244,1003 bd2 ba2.1k sqft3446 Quail Meadow Dr, Missouri City, TX 77459Off Market
- $243,6004 bd2 ba2k sqft3454 Quail Meadow Dr, Missouri City, TX 77459Off Market
- $285,5004 bd2 ba2.3k sqft3407 Point Clear Dr, Missouri City, TX 77459Off Market
- $227,2003 bd2 ba1.8k sqft3442 Quail Meadow Dr, Missouri City, TX 77459Off Market
- $353,0004 bd2 ba2.6k sqft3418 Point Clear Dr, Missouri City, TX 77459Off Market
A local agent can set up tours, give advice and negotiate with sellers.
Similar homes
- $240,0004 bd2 ba1.9k sqft722 Beechbend Dr, Missouri City, TX 77489For Sale
 MLS ID #63816541, Jazmine Lemons, Real Broker, LLC. HAR
 - $369,0004 bd2 ba2.4k sqft1622 Parkview Ln, Missouri City, TX 77459For Sale
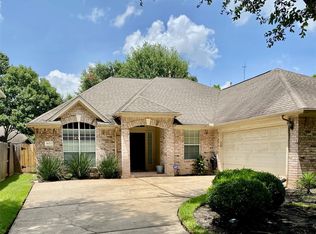 MLS ID #68344558, Keith Guillory, Guillory Real Estate Group. HAR
 - $--3 bd2 ba1.7k sqft11406 Brookledge Dr, Houston, TX 77099AuctionAuction.com 2
- $239,9003 bd2 ba1.7k sqft2034 Village Park Dr, Missouri City, TX 77489For Sale
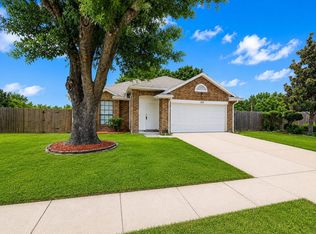 MLS ID #51517076, Raju Skaria, TV International Realty LLC. HAR
 - $294,9904 bd3 ba2.5k sqft1106 Crestmont Place Loop, Missouri City, TX 77489For SaleMLS ID #40472988, Ali Guven, REB365. HAR
- $269,9003 bd3 ba2.1k sqft1507 Orchid Dr, Missouri City, TX 77489For SaleMLS ID #30570423, Martha Laird, HomeSmart. HAR
- $285,0004 bd3 ba2.5k sqft12410 Seaswept Dr, Houston, TX 77071For SaleMLS ID #5435088, Mayra Lozano, LPT Realty, LLC. HAR
- $269,0004 bd2 ba1.7k sqft1534 Alderbrook Dr, Sugar Land, TX 77498For SaleMLS ID #53126930, Matt Dietz, Sugar Land Homes. HAR
- $337,0005 bd3 ba1.7k sqft3118 Flintwood Dr, Sugar Land, TX 77479For SaleMLS ID #74010037, Tiffany Jen, Jen Palmer Properties, Inc.. HAR
- $290,0003 bd2 ba1.8k sqft8306 Hazen St, Houston, TX 77036For SaleMLS ID #13972993, Sylvia Reyes, SevenTwenty Realty and Investments. HAR
- $280,0004 bd3 ba2.4k sqft8603 Jubilee Dr, Houston, TX 77083For SaleMLS ID #72411842, Tina Nguyen, 5th Stream Realty. HAR
- $275,0004 bd3 ba2k sqft2606 Gun Powder Ln, Pearland, TX 77581For SaleMLS ID #62582761, Julie Woods, RE/MAX Space Center. HAR
- $299,9993 bd2 ba1.6k sqft12118 Dorrance Ln, Meadows Place, TX 77477For SaleMLS ID #63312562, Lida Langley, Great Wall Realty LLC. HAR
- $370,0003 bd3 ba2.4k sqft1323 Village Garden Dr, Missouri City, TX 77459For SaleMLS ID #48299133, Carol Shomali, Prompt Realty & Mortgage, Inc. HAR
- $284,9004 bd3 ba2.3k sqft5806 Coastal Way, Houston, TX 77085For SaleMLS ID #75758821, Fern Oglesby, HomeSmart. HAR
- $285,0005 bd4 ba1.6k sqft8811 Leader St, Houston, TX 77036For SaleMLS ID #8822144, David Huy Nguyen, Vin Realty LLC. HAR
- $280,2804 bd2 ba2k sqft12123 Sea Shore Dr, Houston, TX 77072For SaleMLS ID #22572460, Jennie Hur, Walzel Properties - Corporate Office. HAR
- $263,0004 bd2 ba1.9k sqft2103 Barrington Place Dr, Sugar Land, TX 77478For SaleMLS ID #73029569, Ruhina Ahmed, Keller Williams Realty Southwest. HAR
- $290,0003 bd2 ba1.8k sqft10606 Hoyte Dr, Houston, TX 77031For SaleMLS ID #85120945, Tyrone Hamilton, Hamilton Properties. HAR
- $259,9003 bd2 ba2k sqft13930 Old Village Ln, Sugar Land, TX 77498For SaleMLS ID #75255617, John Tran, Texas Signature Realty. HAR
