Don’t miss this unique 5-bedroom home in the heart of Sugar Land! Originally built as the model home, this well-maintained residence is one of the few 5-bedroom homes in the neighborhood and features a 1st floor primary bedroom. The open, functional layout connects the living, dining, kitchen and breakfast areas. Enjoy abundant natural light, built-in shelving and a brick fireplace. The kitchen offers granite countertops, backsplash, pantry, gas range and refrigerator. The primary suite includes a walk-in closet and en-suite bath. Upstairs are 4 additional bedrooms and a spacious landing. A walk-in closet under the stairs adds convenience. Enjoy a covered front porch, backyard sitting area, fenced yard, underground sprinkler system and attached 2-car garage. Refrigerator, washer, dryer, and furniture are available. Settlers Park amenities include pool, tennis courts and clubhouse. Convenient to schools, parks, shopping, dining, and Hwy 59. Zoned to Clements High School.
For sale
$337,000
3118 Flintwood Dr, Sugar Land, TX 77479
5beds
1,727sqft
Single Family Residence
Built in 1982
7,113 Square Feet Lot
$318,000 Zestimate®
$195/sqft
$46/mo HOA
What's special
Brick fireplaceFenced yardBackyard sitting areaAbundant natural lightBuilt-in shelvingGranite countertopsSpacious landing
- 17 days |
- 350 |
- 15 |
Likely to sell faster than
Zillow last checked:
Listing updated:
Listed by:
Tiffany Jen TREC #0489278 713-498-1330,
Jen Palmer Properties, Inc.
Source: HAR,MLS#: 74010037
Facts & features
Interior
Bedrooms & bathrooms
- Bedrooms: 5
- Bathrooms: 3
- Full bathrooms: 2
- 1/2 bathrooms: 1
Rooms
- Room types: Wine Room
Primary bedroom
- Level: First
- Area: 180
- Dimensions: 15' x 12'
Bedroom
- Level: Second
- Area: 121
- Dimensions: 11' x 11'
Bedroom
- Level: Second
- Area: 247
- Dimensions: 19' x 13'
Bedroom
- Level: Second
- Area: 110
- Dimensions: 11' x 10'
Bedroom
- Level: Second
- Area: 132
- Dimensions: 12' x 11'
Other
- Level: First
- Area: 66
- Dimensions: 11' x 6'
Other
- Level: First
- Area: 25
- Dimensions: 5' x 5'
Other
- Level: Second
- Area: 50
- Dimensions: 10' x 5'
Breakfast
- Level: First
- Area: 64
- Dimensions: 8' x 8'
Dining room
- Level: First
- Area: 143
- Dimensions: 13' x 11'
Other
- Level: Second
- Area: 81
- Dimensions: 9' x 9'
Kitchen
- Level: First
- Area: 88
- Dimensions: 11' x 8'
Living room
- Level: First
- Area: 247
- Dimensions: 19' x 13'
Primary bath
- Level: First
- Area: 55
- Dimensions: 11' x 5'
Heating
- Natural Gas
Cooling
- Ceiling Fan(s), Electric
Appliances
- Included: Disposal, Dryer, Refrigerator, Washer, Gas Range, Dishwasher
- Laundry: Electric Dryer Hookup, Washer Hookup
Features
- En-Suite Bath, Primary Bed - 1st Floor, Walk-In Closet(s)
- Flooring: Carpet, Laminate, Tile
- Number of fireplaces: 1
- Fireplace features: Gas Log
Interior area
- Total structure area: 1,727
- Total interior livable area: 1,727 sqft
Property
Parking
- Total spaces: 2
- Parking features: Attached, Additional Parking, Garage Door Opener, Double-Wide Driveway
- Attached garage spaces: 2
Features
- Stories: 2
- Patio & porch: Patio/Deck
- Exterior features: Sprinkler System
- Fencing: Back Yard
Lot
- Size: 7,113 Square Feet
- Features: Subdivided, 0 Up To 1/4 Acre
Details
- Parcel number: 6700030010040907
Construction
Type & style
- Home type: SingleFamily
- Architectural style: Traditional
- Property subtype: Single Family Residence
Materials
- Brick
- Foundation: Slab
- Roof: Composition
Condition
- New construction: No
- Year built: 1982
Utilities & green energy
- Sewer: Public Sewer
- Water: Public
Green energy
- Energy efficient items: Thermostat, Exposure/Shade
Community & HOA
Community
- Features: Subdivision Tennis Court
- Subdivision: Settlers Park Sec 3
HOA
- Has HOA: Yes
- Amenities included: Clubhouse, Pool, Tennis Court(s)
- HOA fee: $549 annually
Location
- Region: Sugar Land
Financial & listing details
- Price per square foot: $195/sqft
- Tax assessed value: $208,395
- Annual tax amount: $4,076
- Date on market: 8/8/2026
- Listing terms: Cash,Conventional,FHA,Investor,VA Loan
- Ownership: Full Ownership
- Road surface type: Concrete, Curbs
Estimated market value
$318,000
$302,000 - $334,000
$1,986/mo
Price history
| Date | Event | Price |
|---|---|---|
| 8/8/2026 | Listed for sale | $337,000$195/sqft |
Source:  HAR #74010037 Report a problem HAR #74010037 Report a problem | ||
Public tax history
| Year | Property taxes | Tax assessment |
|---|---|---|
| 2025 | $4,076 +333% | $208,395 -3.3% |
| 2024 | $941 +14.5% | $215,426 +9.3% |
| 2023 | $822 -20.4% | $197,087 +10% |
| 2022 | $1,033 +10.9% | $179,170 +10% |
| 2021 | $931 +3.5% | $162,880 +2.3% |
| 2020 | $899 -1% | $159,190 -1% |
| 2019 | $908 +5.1% | $160,750 +4.5% |
| 2018 | $864 -13.5% | $153,820 -0.1% |
| 2017 | $999 | $153,960 +0.5% |
| 2016 | $999 -9.7% | $153,120 -0.6% |
| 2015 | $1,106 | $154,020 +1% |
| 2014 | $1,106 | $152,560 +2.9% |
| 2013 | -- | $148,300 +1.7% |
| 2012 | -- | $145,830 +4.7% |
| 2011 | -- | $139,310 +2.5% |
| 2010 | -- | $135,940 +9.9% |
| 2009 | -- | $123,680 -5.2% |
| 2008 | -- | $130,480 +9.6% |
| 2007 | -- | $119,050 +10% |
| 2006 | -- | $108,230 +0.8% |
| 2005 | -- | $107,340 +6.6% |
| 2004 | -- | $100,740 |
| 2003 | -- | -- |
| 2002 | -- | -- |
| 2001 | -- | -- |
| 2000 | -- | -- |
Find assessor info on the county website
Monthly payment
Est. payment
Payment breakdown
Explore the cost of this home by adjusting the details. Changes won't be saved.Climate risks
Neighborhood: Settlers Park
Nearby schools
GreatSchools rating
- 8/10Settlers Way Elementary SchoolGrades: PK-5Distance: 0.8 mi
- 9/10First Colony Middle SchoolGrades: 6-8Distance: 0.9 mi
- 9/10Clements High SchoolGrades: 9-12Distance: 2.3 mi
Schools provided by the listing agent
- Elementary: Colony Bend Elementary School
- Middle: First Colony Middle School
- High: Clements High School
Source: HAR. This data may not be complete. We recommend contacting the local school district to confirm school assignments for this home.
- $274,1003 bd2 ba1.7k sqft3114 Flintwood Dr, Sugar Land, TX 77479Off Market
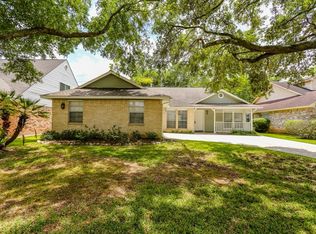
- $254,8003 bd2 ba1.5k sqft3122 Flintwood Dr, Sugar Land, TX 77479Off Market
- $294,700-- bd2 ba1.7k sqft2535 Buffalo Trl, Sugar Land, TX 77479Off Market
- $278,5004 bd2 ba1.8k sqft3110 Flintwood Dr, Sugar Land, TX 77479Off Market
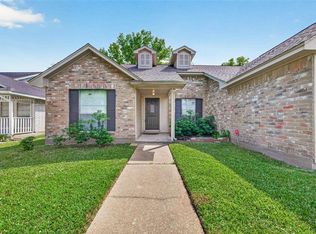
- $286,5004 bd2 ba1.8k sqft3126 Flintwood Dr, Sugar Land, TX 77479Off Market
- $272,800-- bd2 ba1.4k sqft2539 Buffalo Trl, Sugar Land, TX 77479Off Market
- $309,900-- bd2 ba2k sqft2531 Buffalo Trl, Sugar Land, TX 77479Off Market
- $349,9004 bd3 ba2k sqft2543 Buffalo Trl, Sugar Land, TX 77479Off Market
A local agent can set up tours, give advice and negotiate with sellers.
Similar homes
- $330,0004 bd3 ba2.3k sqft3614 Bee Bayou Ln, Sugar Land, TX 77479For Sale
 MLS ID #30483948, Kristy Chan, Bauhinia Realty, LLC. HAR
 - $338,0004 bd2 ba2k sqft2914 Cottonfield Way, Sugar Land, TX 77479For Sale
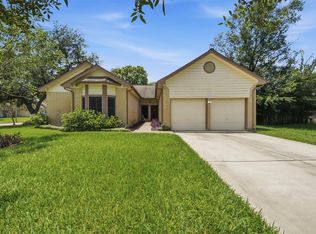 MLS ID #69655504, Kelly Wang, KingFay Inc. HAR
 - $339,0003 bd3 ba1.7k sqft4614 Sunshine Dr, Sugar Land, TX 77479For Sale
 MLS ID #40516779, Esly Valdovinos, Keller Williams Realty Professionals. HAR
 - $382,0004 bd2 ba2k sqft3119 Shawnee Dr, Sugar Land, TX 77479For Sale
 MLS ID #42787841, Anong Intarakomheang, REALM Real Estate Professionals - West Houston. HAR
 - $339,0003 bd3 ba2.2k sqft1011 Jasons Bend Dr, Sugar Land, TX 77479For SaleMLS ID #89163553, Irfan Kadiwal, United Real Estate. HAR
- $299,0003 bd2 ba1.7k sqft4615 Leicester Way, Missouri City, TX 77459For SaleMLS ID #29053924, Feixue Wang, RE/MAX Southwest. HAR
- $338,5884 bd3 ba1.9k sqft3007 Rimrock Dr, Missouri City, TX 77459For SaleMLS ID #2411199, Terri Kurkjian, eXp Realty LLC. HAR
- $335,0004 bd2 ba2.1k sqft13823 Ivymount Dr, Sugar Land, TX 77498For SaleMLS ID #17186967, Sally Collier, Keller Williams Premier Realty. HAR
- $420,0003 bd3 ba2.3k sqft3446 Mimosa Way, Sugar Land, TX 77479For SaleMLS ID #78426288, Michael Chang, Texas Signature Realty. HAR
- $359,0003 bd3 ba2.1k sqft4823 Zachary Ln, Sugar Land, TX 77479For SaleMLS ID #28905561, Abraham Isac, Providence Realty LLC. HAR
- $350,0004 bd3 ba2.4k sqft2307 Oakview Dr, Missouri City, TX 77459For SaleMLS ID #14465160, Roxanne Gray, Land & Luxe Realty. HAR
- $359,0004 bd3 ba2.4k sqft3227 Ashmont Ln, Missouri City, TX 77459For SaleMLS ID #52851770, Veronica Reyes, Better Homes and Gardens Real Estate Gary Greene - Katy. HAR
- $267,0003 bd2 ba1.3k sqft2711 Grants Lake Blvd APT 91, Sugar Land, TX 77479For SaleMLS ID #37141605, Payal Patel, Keller Williams Realty Professionals. HAR
- $299,0004 bd2 ba2.1k sqft3219 La Costa Rd, Missouri City, TX 77459For SaleMLS ID #10628921, Stephen Myshrall, CB&A, Realtors- Southeast. HAR
- $310,0003 bd2 ba1.7k sqft11954 Brook Meadows Ln, Meadows Place, TX 77477For SaleMLS ID #92158761, Benjamin Chin, Century 21 Olympian Area Specialists. HAR
- $370,0003 bd3 ba2.4k sqft1323 Village Garden Dr, Missouri City, TX 77459For SaleMLS ID #48299133, Carol Shomali, Prompt Realty & Mortgage, Inc. HAR
- $329,9994 bd2 ba1.9k sqft719 Ironwood Dr, Richmond, TX 77406For SaleMLS ID #78940428, Kimberly Townes, Texas United Realty. HAR
- $349,9004 bd3 ba2.4k sqft14943 Tramore Dr, Houston, TX 77083For SaleMLS ID #67482348, Omar Bitar, BITAR REAL ESTATE CONSULTANTS. HAR
- $349,0004 bd2 ba2.1k sqft8502 Braes Meadow Dr, Houston, TX 77071For SaleMLS ID #27075553, Jie Arrendell, SKW Realty. HAR
- $329,5814 bd3 ba2.5k sqft7219 Rancho Mission Dr, Houston, TX 77083For SaleMLS ID #34427003, Terri Kurkjian, eXp Realty LLC. HAR
