Welcome to this charming 2-story brick home located in the heart of Sugar Land, just minutes from I-69/US-59, First Colony Mall, and a wide variety of shopping and dining options. This well-maintained home features a granite kitchen, formal living room, cozy den, and a bright breakfast area all on the first floor. Upstairs, you’ll find all four spacious bedrooms, providing comfort and privacy. Step outside to a generously sized, fully fenced backyard—perfect for entertaining family and friends. The home is zoned to the highly acclaimed Clements High School and is within walking distance to Settlers Way Elementary School, making it ideal for families. Recent updates include: new in house plumbing with Alan Plumbing with 25 year warranty, new water heater 2024, gas stove 2022, sprinkler system 2019, roof 2019, Trane HVAC 2020, exterior paint & new siding 2020. Don't miss the opportunity to make this beautiful home yours!
For sale
$330,000
3614 Bee Bayou Ln, Sugar Land, TX 77479
4beds
2,356sqft
Single Family Residence
Built in 1983
9,025 Square Feet Lot
$307,600 Zestimate®
$140/sqft
$45/mo HOA
What's special
Granite kitchenFour spacious bedroomsCozy denSprinkler systemBright breakfast area
- 11 hours
- 124
- 13
Zillow last checked:
Listing updated:
Listed by:
Kristy Chan TREC #0677640 281-796-1319,
Bauhinia Realty, LLC
Source: HAR,MLS#: 75487846
Facts & features
Interior
Bedrooms & bathrooms
- Bedrooms: 4
- Bathrooms: 3
- Full bathrooms: 2
- 1/2 bathrooms: 1
Heating
- Natural Gas
Cooling
- Electric
Features
- All Bedrooms Up
- Number of fireplaces: 2
Interior area
- Total structure area: 2,356
- Total interior livable area: 2,356 sqft
Property
Parking
- Total spaces: 2
- Parking features: Attached
- Attached garage spaces: 2
Features
- Stories: 2
Lot
- Size: 9,025 Square Feet
- Features: Subdivided, 0 Up To 1/4 Acre
Details
- Parcel number: 6672010020040907
Construction
Type & style
- Home type: SingleFamily
- Architectural style: Traditional
- Property subtype: Single Family Residence
Materials
- Brick
- Foundation: Slab
- Roof: Composition
Condition
- New construction: No
- Year built: 1983
Utilities & green energy
- Sewer: Public Sewer
- Water: Public
Community & HOA
Community
- Subdivision: Settlers Grove Sec 1
HOA
- Has HOA: Yes
- Amenities included: Park, Playground, Pool
- HOA fee: $534 annually
Location
- Region: Sugar Land
Financial & listing details
- Price per square foot: $140/sqft
- Tax assessed value: $320,502
- Annual tax amount: $6,142
- Date on market: 10/22/2026
Estimated market value
$307,600
$292,000 - $323,000
$2,363/mo
Price history
| Date | Event | Price |
|---|---|---|
| 10/22/2026 | Listed for rent | $2,300$1/sqft |
Source:  HAR #62498302 Report a problem HAR #62498302 Report a problem | ||
| 10/22/2026 | Listed for sale | $330,000$140/sqft |
Source:  HAR #50839987 Report a problem HAR #50839987 Report a problem | ||
| 10/13/2026 | Pending sale | $330,000$140/sqft |
Source: HAR #50839987 Report a problem | ||
| 10/8/2026 | Listing removed | $2,300$1/sqft |
Source: HAR #95311151 Report a problem | ||
| 9/20/2026 | Listed for rent | $2,300$1/sqft |
Source: HAR #95311151 Report a problem | ||
| 9/20/2026 | Listing removed | $2,300$1/sqft |
Source: HAR #77342246 Report a problem | ||
| 8/21/2026 | Listed for sale | $330,000$140/sqft |
Source: HAR #30483948 Report a problem | ||
| 8/13/2026 | Listing removed | $330,000$140/sqft |
Source: HAR #75842167 Report a problem | ||
| 8/11/2026 | Listed for sale | $330,000-10.8%$140/sqft |
Source: HAR #75842167 Report a problem | ||
| 7/11/2026 | Listed for rent | $2,300$1/sqft |
Source: HAR #77342246 Report a problem | ||
| 7/17/2025 | Listing removed | $370,000$157/sqft |
Source: HAR #52820535 Report a problem | ||
| 7/4/2025 | Price change | $370,000+1.4%$157/sqft |
Source: HAR #52820535 Report a problem | ||
| 7/2/2025 | Listed for rent | $2,300$1/sqft |
Source: HAR #10567814 Report a problem | ||
| 6/2/2025 | Listed for sale | $365,000$155/sqft |
Source: HAR #39692333 Report a problem | ||
| 5/31/2025 | Pending sale | $365,000$155/sqft |
Source: HAR #39692333 Report a problem | ||
| 5/16/2025 | Listed for sale | $365,000+55.4%$155/sqft |
Source: HAR #39692333 Report a problem | ||
| 11/26/2013 | Listing removed | $234,900$100/sqft |
Source: Prime Properties #89638132 Report a problem | ||
| 10/28/2013 | Listed for sale | $234,900$100/sqft |
Source: Prime Properties #89638132 Report a problem | ||
Public tax history
| Year | Property taxes | Tax assessment |
|---|---|---|
| 2025 | $6,268 +2% | $320,502 -1.9% |
| 2024 | $6,142 -0.7% | $326,707 +0.5% |
| 2023 | $6,185 +8.2% | $325,000 +9.8% |
| 2022 | $5,718 +36.5% | $295,920 +23.7% |
| 2021 | $4,189 +9.7% | $239,270 +10% |
| 2020 | $3,820 -10.9% | $217,520 -8.8% |
| 2019 | $4,288 -0.9% | $238,590 +1.3% |
| 2018 | $4,326 -3.1% | $235,490 +0.8% |
| 2017 | $4,464 | $233,700 +2.8% |
| 2016 | $4,464 +16.3% | $227,430 +10% |
| 2015 | $3,840 +6.3% | $206,750 +10% |
| 2014 | $3,614 | $187,950 +5.6% |
| 2013 | -- | $177,900 +2.6% |
| 2012 | -- | $173,380 -12.5% |
| 2011 | -- | $198,140 +3.2% |
| 2010 | -- | $192,070 -2.6% |
| 2009 | -- | $197,190 +2.2% |
| 2008 | -- | $192,990 +9.1% |
| 2007 | -- | $176,960 +26.1% |
| 2006 | -- | $140,280 +6.7% |
| 2005 | -- | $131,480 +5.4% |
| 2004 | -- | $124,690 |
| 2003 | -- | -- |
| 2002 | -- | -- |
| 2001 | -- | -- |
| 2000 | -- | -- |
Find assessor info on the county website
Monthly payment
Est. payment
Payment breakdown
Explore the cost of this home by adjusting the details. Changes won't be saved.Climate risks
Neighborhood: Settlers Grove
Nearby schools
Schools provided by the listing agent
- Elementary: Settlers Way Elementary School
- Middle: First Colony Middle School
- High: Clements High School
Source: HAR. This data may not be complete. We recommend contacting the local school district to confirm school assignments for this home.

Similar homes
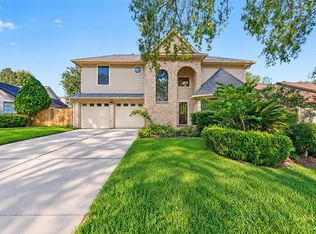
- $315,0004 bd3 ba1.6k sqft2906 Pioneer Pass, Sugar Land, TX 77479For Sale
 MLS ID #44641403, Meriam Shaw, Keller Williams Elite. HAR
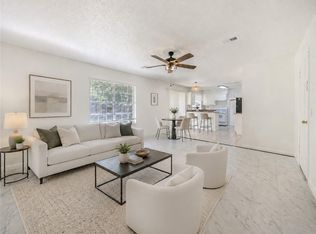
 - $316,0004 bd3 ba2.3k sqft3515 Green Fields Dr, Sugar Land, TX 77479For Sale
 MLS ID #18919101, Michelle Lee, KingFay Inc. HAR
 - $325,5004 bd3 ba2.3k sqft3102 Lakefield Way, Sugar Land, TX 77479For Sale
 MLS ID #37732850, Sandra Tsui, Keller Williams Realty Southwest. HAR
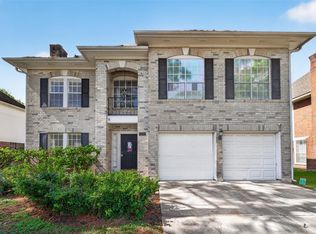
 - $330,0003 bd3 ba2k sqft1207 Green Knoll Dr, Sugar Land, TX 77479For Sale
 MLS ID #9191167, Marouane Nejmaoui, 5th Stream Realty. HAR
