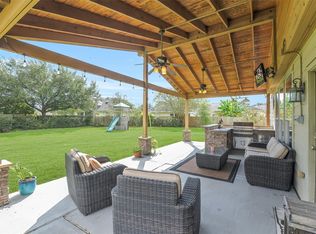
Tucked away on a peaceful cul-de-sac in Plantation Place, this one owner custom home offers timeless character, mature trees hugging the streets, immaculate surroundings, & a setting that feels truly established! Beautifully maintained streets, sidewalks, manicured yards, & seasonal decor create a warm sense of community! Inside you'll find 4 bedrooms, 2.5 baths, dining room, downstairs primary suite, gas fireplace, crown molding, FRESH INTERIOR PAINT, BRAND NEW CARPET, and NEWLY INSTALLED ENGINEERED WOOD FLOORING. Upstairs features a second living area, 3 additional large bedrooms, & multiple storage closets! You'll love the large backyard & patio! Part of the 3 car garage was also used as a workshop. Plantation Place is located within Pecan Grove MUD, giving residents access to district parks, walking areas, sports fields, & playgrounds. The Club at Pecan Grove is nearby with a 27 hole course! Enjoy walking or riding a bike up and down the levy with backyard direct access!
For sale
$429,900
2007 Southern Pl, Richmond, TX 77406
4beds
2,667sqft
Single Family Residence
Built in 1995
0.26 Acres Lot
$422,800 Zestimate®
$161/sqft
$42/mo HOA
What's special
Gas fireplaceFresh interior paintLarge backyardDining roomManicured yardsBrand new carpetCrown molding
- 14 days
- 205
- 25
Likely to sell faster than
Zillow last checked:
Listing updated:
Listed by:
Stephanie Brown TREC #0659144 713-822-6687,
JLA Realty
Source: HAR,MLS#: 73895445
Facts & features
Interior
Bedrooms & bathrooms
- Bedrooms: 4
- Bathrooms: 3
- Full bathrooms: 2
- 1/2 bathrooms: 1
Primary bedroom
- Level: First
- Dimensions: 0x0
Bedroom
- Level: Second
- Dimensions: 0x0
Bedroom
- Level: Second
- Dimensions: 0x0
Bedroom
- Level: Second
- Dimensions: 0x0
Dining room
- Level: First
- Dimensions: 0x0
Living room
- Level: First
- Dimensions: 0x0
Heating
- Natural Gas
Cooling
- Ceiling Fan(s), Electric
Appliances
- Included: Disposal, Refrigerator, Electric Oven, Microwave, Electric Cooktop, Dishwasher
- Laundry: Electric Dryer Hookup, Gas Dryer Hookup, Washer Hookup
Features
- Crown Molding, Formal Entry/Foyer, High Ceilings, 3 Bedrooms Up, Primary Bed - 1st Floor, Walk-In Closet(s)
- Flooring: Carpet, Engineered Hardwood, Tile
- Number of fireplaces: 2
- Fireplace features: Gas Log
Interior area
- Total structure area: 2,667
- Total interior livable area: 2,667 sqft
Property
Parking
- Total spaces: 2
- Parking features: Detached
- Garage spaces: 2
Features
- Stories: 2
- Patio & porch: Patio/Deck
- Exterior features: Sprinkler System
- Has spa: Yes
- Fencing: Back Yard
Lot
- Size: 0.26 Acres
- Features: Cul-De-Sac, Subdivided, 0 Up To 1/4 Acre
Details
- Parcel number: 6725010010790901
Construction
Type & style
- Home type: SingleFamily
- Architectural style: Traditional
- Property subtype: Single Family Residence
Materials
- Brick, Cement Siding
- Foundation: Slab
- Roof: Composition
Condition
- New construction: No
- Year built: 1995
Utilities & green energy
- Water: Water District
Green energy
- Energy efficient items: Thermostat
Community & HOA
Community
- Subdivision: Plantation Place Sec 1
HOA
- Has HOA: Yes
- HOA fee: $42 monthly
Location
- Region: Richmond
Financial & listing details
- Price per square foot: $161/sqft
- Tax assessed value: $343,585
- Annual tax amount: $7,237
- Date on market: 10/19/2026
- Listing terms: Cash,Conventional,FHA,VA Loan
- Exclusions: Fruit Trees In Backyard
- Ownership: Full Ownership
- Road surface type: Concrete, Curbs
Estimated market value
$422,800
$402,000 - $444,000
$2,354/mo
Price history
| Date | Event | Price |
|---|---|---|
| 10/19/2026 | Listed for sale | $429,900$161/sqft |
Source:  HAR #73895445 Report a problem | ||
Public tax history
| Year | Property taxes | Tax assessment |
|---|---|---|
| 2025 | $687 -14.1% | $343,585 -8.9% |
| 2024 | $800 +12.4% | $377,048 +10% |
| 2023 | $712 -70.1% | $342,771 +10% |
| 2022 | $2,378 +4.4% | $311,610 +10% |
| 2021 | $2,278 +2.3% | $283,280 +5.4% |
| 2020 | $2,226 +0.7% | $268,750 +2.4% |
| 2019 | $2,211 -2.8% | $262,510 -5.7% |
| 2018 | $2,274 -37.2% | $278,300 +7.2% |
| 2017 | $3,620 | $259,510 +2.4% |
| 2016 | $3,620 +70.9% | $253,470 +9.6% |
| 2015 | $2,118 +3.1% | $231,300 +13.6% |
| 2014 | $2,054 | $203,670 -5.5% |
| 2013 | -- | $215,570 -3.6% |
| 2012 | -- | $223,590 -2.2% |
| 2011 | -- | $228,600 +2.1% |
| 2010 | -- | $223,920 +8.1% |
| 2009 | -- | $207,180 +2.1% |
| 2008 | -- | $202,830 +3.2% |
| 2007 | -- | $196,580 +4.1% |
| 2006 | -- | $188,890 +2.1% |
| 2005 | -- | $185,040 |
| 2004 | -- | $185,040 |
| 2003 | -- | -- |
| 2002 | -- | -- |
| 2001 | -- | -- |
| 2000 | -- | -- |
Find assessor info on the county website
Monthly payment
Est. payment
Payment breakdown
Explore the cost of this home by adjusting the details. Changes won't be saved.Climate risks
Neighborhood: 77406
Nearby schools
Schools provided by the listing agent
- Elementary: Austin Elementary School (Lamar)
- Middle: Briscoe Junior High School
- High: Foster High School
Source: HAR. This data may not be complete. We recommend contacting the local school district to confirm school assignments for this home.
Similar homes
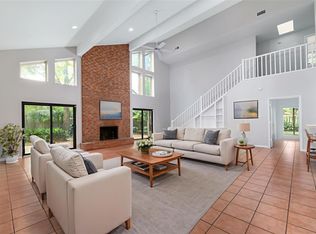
- $369,0004 bd3 ba2.5k sqft703 Rock Creek Ct, Rosenberg, TX 77469For Sale
 MLS ID #47757147, Jimmy Franklin, eXp Realty LLC. HAR
- $370,0005 bd3 ba2.9k sqft1611 Brady Creek Ln, Richmond, TX 77406For Sale
 MLS ID #93023418, Penni Turner, NB Elite Realty. HAR
- $400,0003 bd3 ba2.5k sqft904 Winston Dr, Richmond, TX 77469For Sale
 MLS ID #70660029, Kirk Doughty, Dalton Wade Inc. HAR
- $427,0004 bd4 ba2.9k sqft21519 San Marino Dr, Katy, TX 77450For Sale
 MLS ID #55267251, Mundi Wortham, Worth Clark Realty. HAR
