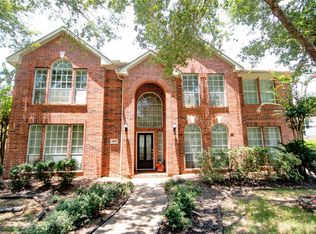
Beautiful home in the highly desirable Sugar Mill community! Great floor plan featuring formal living and dining rooms, a spacious family room, and a large island kitchen. The kitchen and breakfast area overlook a beautifully landscaped backyard complete with a sparkling pool and covered patio, perfect for entertaining or relaxing year-round.
Custom treatments throughout, recent exterior paint, storm windows, and solar screens add style, comfort, and energy efficiency. Enjoy mature landscaping, inviting outdoor living spaces, and a location that offers convenient access to major highways, shopping, dining, and top-rated schools.
No MUD taxes! A wonderful opportunity to own a well-maintained home in one of Sugar Land's most established neighborhoods.
For sale
$505,000
126 Shadow Wood Dr, Sugar Land, TX 77498
4beds
2,519sqft
:
Get pre-qualified$3,673/mo
Single Family Residence
Built in 1989
8,167 Square Feet Lot
$482,800 Zestimate®
$200/sqft
$73/mo HOA
What's special
Sparkling poolBeautifully landscaped backyardInviting outdoor living spacesSpacious family roomSolar screensStorm windowsCovered patio
- 12 days |
- 213 |
- 4 |
Likely to sell faster than
Zillow last checked:
Listing updated:
Listed by:
David Morales TREC #0720690 832-805-3446,
Van Slyke Real Estate, LLC
Source: HAR,MLS#: 27420508
Facts & features
Interior
Bedrooms & bathrooms
- Bedrooms: 4
- Bathrooms: 3
- Full bathrooms: 2
- 1/2 bathrooms: 1
Rooms
- Room types: Den, Utility Room
Primary bathroom
- Features: Primary Bath: Double Sinks, Primary Bath: Jetted Tub, Primary Bath: Separate Shower
Kitchen
- Features: Breakfast Bar
Heating
- Natural Gas
Cooling
- Electric
Appliances
- Included: Disposal, Gas Oven, Microwave, Gas Range, Dishwasher
- Laundry: Electric Dryer Hookup, Gas Dryer Hookup
Features
- All Bedrooms Up, Primary Bed - 2nd Floor
- Flooring: Carpet, Tile
- Doors: Insulated Doors
- Windows: Storm Window(s)
- Number of fireplaces: 1
- Fireplace features: Gas Log
Interior area
- Total structure area: 2,519
- Total interior livable area: 2,519 sqft
Property
Parking
- Total spaces: 2
- Parking features: Detached
- Garage spaces: 2
Features
- Stories: 2
- Has private pool: Yes
- Pool features: Gunite
- Has spa: Yes
- Fencing: Full
Lot
- Size: 8,167 Square Feet
- Features: Greenbelt, Subdivided, 0 Up To 1/4 Acre
Details
- Parcel number: 7600050020240907
Construction
Type & style
- Home type: SingleFamily
- Architectural style: Traditional
- Property subtype: Single Family Residence
Materials
- Brick, Cement Siding
- Foundation: Slab
- Roof: Composition
Condition
- New construction: No
- Year built: 1989
Utilities & green energy
- Sewer: Public Sewer
- Water: Public
Community & HOA
Community
- Subdivision: Sugar Mill Sec 5
HOA
- Has HOA: Yes
- Amenities included: Splash Pad, Tennis Court(s)
- HOA fee: $875 annually
Location
- Region: Sugar Land
Financial & listing details
- Price per square foot: $200/sqft
- Tax assessed value: $440,022
- Annual tax amount: $8,086
- Date on market: 7/15/2026
- Listing terms: Cash,Conventional,FHA,VA Loan
- Ownership: Full Ownership
- Road surface type: Concrete, Curbs
Estimated market value
$482,800
$459,000 - $507,000
$3,135/mo
Price history
| Date | Event | Price |
|---|---|---|
| 7/15/2026 | Listed for sale | $505,000$200/sqft |
Source:  HAR #27420508 Report a problem HAR #27420508 Report a problem | ||
Public tax history
| Year | Property taxes | Tax assessment |
|---|---|---|
| 2025 | $5,999 +7.9% | $440,022 +9.2% |
| 2024 | $5,557 +11% | $402,797 +10% |
| 2023 | $5,008 -9.4% | $366,179 +10% |
| 2022 | $5,528 +2.8% | $332,890 +10% |
| 2021 | $5,379 +6% | $302,630 +6.8% |
| 2020 | $5,072 -1.2% | $283,450 +0.4% |
| 2019 | $5,132 -8.1% | $282,330 -5.6% |
| 2018 | $5,584 +9.6% | $299,110 +10% |
| 2017 | $5,093 | $271,920 +0.4% |
| 2016 | $5,093 -3.5% | $270,900 -2.5% |
| 2015 | $5,279 +6.9% | $277,980 +9.7% |
| 2014 | $4,940 | $253,290 +3.1% |
| 2013 | -- | $245,670 +5.1% |
| 2012 | -- | $233,780 +3.7% |
| 2011 | -- | $225,370 -8.2% |
| 2010 | -- | $245,380 +10% |
| 2009 | -- | $223,070 +10% |
| 2008 | -- | $202,790 +3.9% |
| 2007 | -- | $195,270 |
| 2006 | -- | $195,270 +7.6% |
| 2005 | -- | $181,480 -0.8% |
| 2004 | -- | $182,960 |
| 2003 | -- | -- |
| 2002 | -- | -- |
| 2001 | -- | -- |
| 2000 | -- | -- |
Find assessor info on the county website
Monthly payment
Est. payment
Payment breakdown
Explore the cost of this home by adjusting the details. Changes won't be saved.Climate risks
Neighborhood: Sugarmill
Nearby schools
GreatSchools rating
- 8/10Sugar Mill Elementary SchoolGrades: PK-5Distance: 0.5 mi
- 6/10Sugar Land Middle SchoolGrades: 6-8Distance: 0.3 mi
- 6/10Kempner High SchoolGrades: 9-12Distance: 1.1 mi
Schools provided by the listing agent
- Elementary: Lakeview Elementary School (Fort Bend)
- Middle: Sugar Land Middle School
- High: Kempner High School
Source: HAR. This data may not be complete. We recommend contacting the local school district to confirm school assignments for this home.
- $502,5004 bd3 ba3.2k sqft130 Shadow Wood Dr, Sugar Land, TX 77498Off Market
- $395,9003 bd2 ba2.6k sqft122 Shadow Wood Dr, Sugar Land, TX 77498Off Market
- $431,3004 bd3 ba2.6k sqft134 Shadow Wood Dr, Sugar Land, TX 77498Off Market
- $442,8003 bd2 ba2.6k sqft118 Shadow Wood Dr, Sugar Land, TX 77498Off Market
- $410,4003 bd2 ba2.8k sqft127 Shadow Wood Dr, Sugar Land, TX 77498Off Market
- $376,3003 bd2 ba1.9k sqft131 Shadow Wood Dr, Sugar Land, TX 77498Off Market
- $422,6003 bd2 ba2.8k sqft123 Shadow Wood Dr, Sugar Land, TX 77498Off Market
- $397,7003 bd2 ba2.4k sqft114 Shadow Wood Dr, Sugar Land, TX 77498Off Market
A local agent can set up tours, give advice and negotiate with sellers.
Similar homes
- $--4 bd3 ba2k sqft2543 Buffalo Trl, Sugar Land, TX 77479Auction
 Auction.com 2
 - $525,0004 bd4 ba3.1k sqft6503 Ashfield Place Ct, Sugar Land, TX 77479For Sale
 MLS ID #34005163, Shadrick Bogany, Better Homes and Gardens Real Estate Gary Greene - Woodway. HAR
 - $--4 bd2 ba3k sqft4326 Whippoorwill Cir, Missouri City, TX 77459Auction
 Auction.com 2
 - $540,0004 bd3 ba3k sqft1422 Hillside Forest Dr, Sugar Land, TX 77479For Sale
 MLS ID #82557319, Joanie Caskey, Caskey Realty. HAR
 - $515,0004 bd3 ba3.3k sqft13804 Rose Bay Ct, Pearland, TX 77584For SaleMLS ID #54390893, Henry Molenaar, Vylla Home. HAR
- $--5 bd3 ba2.4k sqft16102 Espinosa Dr, Houston, TX 77083AuctionXome
- $454,9004 bd4 ba3.3k sqft22002 Madera Canyon Ct, Richmond, TX 77469For SaleMLS ID #57124319, Shabana Ikram-Adnan, Coldwell Banker Realty - Greater Northwest. HAR
- $579,0004 bd3 ba2.8k sqft4923 Canterbury Ln, Sugar Land, TX 77479For SaleMLS ID #18548912, Ruhina Ahmed, Keller Williams Realty Southwest. HAR
- $419,9994 bd3 ba2.2k sqft2902 Colony Dr, Sugar Land, TX 77479For SaleMLS ID #14920090, Juan Lara, INNOVA Realty. HAR
- $459,9004 bd4 ba3.2k sqft12009 Pine Brook Dr, Stafford, TX 77477For SaleMLS ID #56978846, James Kan, Adobe Realty Corporation. HAR
- $335,0004 bd2 ba2.3k sqft14810 Mission Hills Dr, Houston, TX 77083For SaleMLS ID #87590931, Richard Wilkinson, RE/MAX Universal. HAR
- $--4 bd4 ba3.3k sqft330 Silver Creek Cir, Richmond, TX 77406AuctionXome
- $349,9994 bd3 ba2.2k sqft11730 Dorrance Ln, Meadows Place, TX 77477For SaleMLS ID #5961534, JoAnn Benavente, Central Metro Realty. HAR
- $--5 bd3 ba2.4k sqft7215 Wind Dale St, Houston, TX 77040AuctionAuction.com 1
- $--4 bd2 ba1.9k sqft3610 Dancing Daisy Ln, Richmond, TX 77406AuctionAuction.com 2
- $--4 bd4 ba2.5k sqft28914 Davenport Dr, Katy, TX 77494AuctionAuction.com 2
- $525,0004 bd5 ba3.7k sqft19835 Quarry Stone Ln, Richmond, TX 77407For SaleMLS ID #84312429, Kelli Johnson, Real Broker, LLC. HAR
- $490,0003 bd3 ba2.7k sqft503 Spindrift Cir, Richmond, TX 77469For SaleMLS ID #84078413, Stella Lee - Cordova, NB Elite Realty. HAR
- $425,0005 bd4 ba3.5k sqft4122 Casa Del Lago Dr, Missouri City, TX 77459For SaleMLS ID #24848166, Jana Warri, Compass RE Texas, LLC - The Heights. HAR
- $--3 bd3 ba1.9k sqft14247 Misty Meadow Ln, Houston, TX 77079AuctionAuction.com 2
