Presenting a stunning David Weekley Martinique floor plan located in the New Territory Lake Wind subdivision. This home is situated on a corner lot in a cul-de-sac, boasting impressive curb appeal. It features four bedrooms and four bathrooms, along with a game room. There are formal living and dining areas, as well as a spacious family room complete with a cozy fireplace. The large island kitchen opens seamlessly into the family room, making it perfect for entertaining. The primary bedroom includes a sitting area and an executive bathroom, while all secondary bedrooms are generously sized. The game room measures 22x11, providing ample space for leisure activities. This property comes with a home warranty, and the foundation has already been repaired. While it requires some updates and a backyard with character, it presents a wonderful opportunity for personalization. The owner is downsizing, giving you the chance to claim this beautiful home. Enjoy Sugar Land.
For sale
$525,000
6503 Ashfield Place Ct, Sugar Land, TX 77479
4beds
3,147sqft
:
Get pre-qualified$3,886/mo
Single Family Residence
Built in 1997
9,670 Square Feet Lot
$505,600 Zestimate®
$167/sqft
$107/mo HOA
What's special
- 28 days |
- 341 |
- 9 |
Likely to sell faster than
Zillow last checked:
Listing updated:
Listed by:
Shadrick Bogany TREC #0312961 713-828-6075,
Better Homes and Gardens Real Estate Gary Greene - Woodway
Source: HAR,MLS#: 34005163
Facts & features
Interior
Bedrooms & bathrooms
- Bedrooms: 4
- Bathrooms: 4
- Full bathrooms: 4
Rooms
- Room types: Family Room
Primary bedroom
- Level: First
- Area: 375
- Dimensions: 25x15
Bedroom
- Level: Second
- Area: 156
- Dimensions: 13x12
Bedroom
- Level: Second
- Area: 132
- Dimensions: 12x11
Bedroom
- Level: Second
- Area: 143
- Dimensions: 13x11
Other
- Level: First
- Area: 132
- Dimensions: 12x11
Breakfast
- Level: First
- Area: 117
- Dimensions: 13x9
Dining room
- Level: First
- Area: 130
- Dimensions: 13x10
Family room
- Level: First
- Area: 342
- Dimensions: 18x19
Game room
- Level: Second
- Area: 242
- Dimensions: 22x11
Kitchen
- Level: First
- Area: 150
- Dimensions: 15x10
Living room
- Level: First
- Area: 140
- Dimensions: 14x10
Primary bath
- Level: First
- Area: 144
- Dimensions: 12x12
Utility room
- Level: First
- Area: 60
- Dimensions: 10x6
Heating
- Natural Gas, Zoned
Cooling
- Ceiling Fan(s), Electric, Zoned
Appliances
- Included: Disposal, Double Oven, Microwave, Gas Cooktop, Dishwasher
- Laundry: Electric Dryer Hookup, Gas Dryer Hookup, Washer Hookup
Features
- Crown Molding, Formal Entry/Foyer, High Ceilings, Vaulted Ceiling, 3 Bedrooms Up, Primary Bed - 1st Floor, Walk-In Closet(s)
- Flooring: Engineered Hardwood, Tile, Wood
- Number of fireplaces: 1
- Fireplace features: Gas, Gas Log
Interior area
- Total structure area: 3,147
- Total interior livable area: 3,147 sqft
Property
Parking
- Total spaces: 2
- Parking features: Detached, Oversized, Garage Door Opener, Driveway
- Garage spaces: 2
Features
- Stories: 2
- Has spa: Yes
- Fencing: Back Yard
Lot
- Size: 9,670 Square Feet
- Features: Cul-De-Sac, Subdivided, 0 Up To 1/4 Acre
Details
- Parcel number: 6015910030010907
Construction
Type & style
- Home type: SingleFamily
- Architectural style: Traditional
- Property subtype: Single Family Residence
Materials
- Brick, Cement Siding
- Foundation: Slab
- Roof: Composition
Condition
- New construction: No
- Year built: 1997
Details
- Builder name: David Weekly Home
Utilities & green energy
- Sewer: Public Sewer
- Water: Public
Green energy
- Energy efficient items: Thermostat
Community & HOA
Community
- Features: Subdivision Tennis Court
- Subdivision: New Territory Prcl Sf-19b
HOA
- Has HOA: Yes
- Amenities included: Clubhouse, Dog Park, Fitness Center, Park, Party Room, Picnic Area, Playground, Pond, Splash Pad, Tennis Court(s)
- HOA fee: $1,285 annually
Location
- Region: Sugar Land
Financial & listing details
- Price per square foot: $167/sqft
- Tax assessed value: $540,665
- Annual tax amount: $11,515
- Date on market: 7/6/2026
- Listing terms: Cash,Conventional,FHA,VA Loan
- Ownership: Full Ownership
- Road surface type: Concrete, Curbs
Estimated market value
$505,600
$480,000 - $531,000
$3,166/mo
Price history
| Date | Event | Price |
|---|---|---|
| 7/20/2026 | Listed for sale | $525,000$167/sqft |
Source:  HAR #34005163 Report a problem HAR #34005163 Report a problem | ||
| 3/30/2026 | Listing removed | $525,000$167/sqft |
Source: HAR #69653414 Report a problem | ||
| 3/26/2026 | Listed for sale | $525,000$167/sqft |
Source: HAR #69653414 Report a problem | ||
Public tax history
| Year | Property taxes | Tax assessment |
|---|---|---|
| 2025 | $4,026 -13.4% | $532,972 +10% |
| 2024 | $4,647 +5.5% | $484,520 +10% |
| 2023 | $4,406 -25.5% | $440,473 +10% |
| 2022 | $5,913 +4% | $400,430 +10% |
| 2021 | $5,687 +1.6% | $364,030 +2.9% |
| 2020 | $5,596 -1.8% | $353,810 -0.1% |
| 2019 | $5,697 -25.3% | $354,060 -2.5% |
| 2018 | $7,628 -12.8% | $362,960 -3.2% |
| 2017 | $8,749 | $375,060 -0.2% |
| 2016 | $8,749 +28.1% | $375,650 +0.4% |
| 2015 | $6,829 +15% | $373,970 +15.5% |
| 2014 | $5,940 | $323,750 +12.3% |
| 2013 | -- | $288,380 -2.4% |
| 2012 | -- | $295,590 -1.5% |
| 2011 | -- | $300,150 +6% |
| 2010 | -- | $283,160 -0.4% |
| 2009 | -- | $284,390 +9.7% |
| 2008 | -- | $259,210 +3.9% |
| 2007 | -- | $249,530 -2.8% |
| 2006 | -- | $256,640 -1.4% |
| 2005 | -- | $260,270 +5.1% |
| 2004 | -- | $247,530 |
| 2003 | -- | -- |
| 2002 | -- | -- |
| 2001 | -- | -- |
| 2000 | -- | -- |
Find assessor info on the county website
Monthly payment
Est. payment
Payment breakdown
Explore the cost of this home by adjusting the details. Changes won't be saved.Climate risks
Neighborhood: New Territory
Nearby schools
GreatSchools rating
- 10/10Walker Station Elementary SchoolGrades: PK-5Distance: 1.1 mi
- 10/10Sartartia Middle SchoolGrades: 6-8Distance: 0.6 mi
- 7/10Stephen F Austin High SchoolGrades: 9-12Distance: 3.9 mi
Schools provided by the listing agent
- Elementary: Walker Station Elementary School
- Middle: Sartartia Middle School
- High: Austin High School (Fort Bend)
Source: HAR. This data may not be complete. We recommend contacting the local school district to confirm school assignments for this home.
- $560,0005 bd4 ba3.4k sqft6507 Ashfield Place Ct, Sugar Land, TX 77479Off Market

- $525,0003 bd3 ba2.9k sqft6402 Kendall Creek Dr, Sugar Land, TX 77479Off Market

- $564,1003 bd2 ba3.2k sqft6406 Kendall Creek Dr, Sugar Land, TX 77479Off Market
- $630,8003 bd2 ba2.9k sqft6511 Ashfield Place Ct, Sugar Land, TX 77479Off Market
- $473,1004 bd3 ba2.7k sqft6502 Ashfield Place Ct, Sugar Land, TX 77479Off Market
- $461,3004 bd3 ba2.9k sqft1751 Berkoff Dr, Sugar Land, TX 77479Off Market
- $656,3003 bd2 ba3.5k sqft6510 Ashfield Place Ct, Sugar Land, TX 77479Off Market
- $747,7005 bd3 ba4.1k sqft6506 Ashfield Place Ct, Sugar Land, TX 77479Off Market
A local agent can set up tours, give advice and negotiate with sellers.
A local lender can help you make sure your offer is ready when you are.
Similar homes
- $479,9905 bd4 ba3.3k sqft5911 Canyon Brook Ct, Sugar Land, TX 77479For Sale
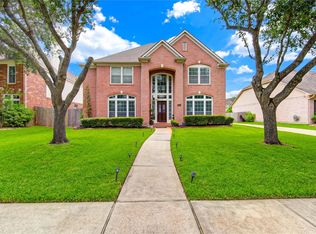 MLS ID #52923064, Mohammad Khatri, Roots Brokerage. HAR
 - $599,9005 bd4 ba3.3k sqft3911 Fawn Nest Trl, Sugar Land, TX 77479For Sale
 MLS ID #24556694, Ana Peternell, Keller Williams Premier Realty. HAR
 - $453,0005 bd4 ba3.2k sqft4602 Schiller Park Ln, Sugar Land, TX 77479For Sale
 MLS ID #84323620, Ajay Gupta, Coldwell Banker Realty - Sugar Land. HAR
 - $479,0004 bd2 ba2.5k sqft1310 Mill Stream Ct, Sugar Land, TX 77479For Sale
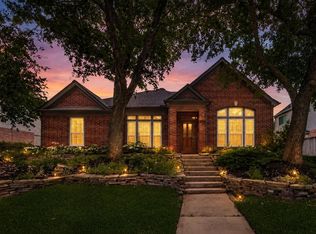 MLS ID #20385368, Dustin Vacek, RE/MAX Opportunities. HAR
 - $649,0004 bd4 ba3.4k sqft814 Hollington Way, Sugar Land, TX 77479For SaleMLS ID #48158346, Cuong Nguyen, Dash Realty. HAR
- $499,9004 bd3 ba2.4k sqft1110 Lake Estates Dr, Sugar Land, TX 77498For SaleMLS ID #21972200, Jack Burns Brady, Hometown America Incorporated. HAR
- $649,0005 bd5 ba4.6k sqft16 Treverstone Ct, Sugar Land, TX 77479For SaleMLS ID #82998744, Wenqian Zhao, Houcon Realty LLC. HAR
- $610,0004 bd4 ba3.3k sqft54 Bradford Cir, Sugar Land, TX 77479For SaleMLS ID #91755420, Diana Power, Texas Power Real Estate. HAR
- $685,0004 bd3 ba3.2k sqft4914 Hillswick Dr, Sugar Land, TX 77479For SaleMLS ID #42258805, Danielle Nguyen, 5th Stream Realty. HAR
- $500,0004 bd3 ba2.9k sqft17331 Fechser Ln, Richmond, TX 77407For SaleMLS ID #55919605, Feryal Abdulkader, Better Homes and Gardens Real Estate Gary Greene - Sugar Land. HAR
- $770,0005 bd4 ba3.6k sqft222 Trillium Dr, Sugar Land, TX 77479For SaleMLS ID #11480598, Irfan Kadiwal, United Real Estate. HAR
- $456,0004 bd3 ba2.4k sqft3223 Richland Dr, Sugar Land, TX 77478For SaleMLS ID #51407796, Michelle Lee, KingFay Inc. HAR
- $599,0004 bd3 ba3.6k sqft10910 Coldwater Bridge Ct, Sugar Land, TX 77498For SaleMLS ID #26972959, Maria Orozco-Chavez, Walzel Properties - Corporate Office. HAR
- $650,0005 bd4 ba3.9k sqft47 Sterling St, Sugar Land, TX 77479For SaleMLS ID #54536677, Heather Lowrie, Keller Williams Realty Southwest. HAR
- $680,0004 bd4 ba3.4k sqft5007 Cambridge St, Sugar Land, TX 77479For SaleMLS ID #6585109, Frank Fu, eXp Realty LLC. HAR
- $535,0004 bd4 ba2.9k sqft22002 Flannery Ct, Katy, TX 77450For SaleMLS ID #58148924, Monica Avila, RE/MAX Cinco Ranch. HAR
- $439,9004 bd4 ba3k sqft4814 Dixie Ct, Sugar Land, TX 77478For SaleMLS ID #43924927, Benjamin Howard, NB Elite Realty. HAR
- $479,0004 bd4 ba3.4k sqft4323 Magnolia Ln, Sugar Land, TX 77478For SaleMLS ID #76548781, Li-ching Chen, Pillar Realty & Associates. HAR
- $389,9004 bd3 ba3.3k sqft9503 Lerin Ln, Sugar Land, TX 77498For SaleMLS ID #34260524, K.C. Lam, RE/MAX Southwest. HAR
- $574,0004 bd3 ba2.9k sqft3327 River Bend Dr, Rosenberg, TX 77471For SaleMLS ID #93921265, Van Pham, Yan-Min Kuo, Broker. HAR
