Welcome to this exceptionally maintained 4-bedroom, 3.5-bath home in the highly desirable Commonwealth community. Filled with natural light, this open floor plan features soaring ceilings, hardwood floors, plantation shutters, a private study, and an elegant formal dining room. The spacious kitchen is equipped with stainless steel appliances, abundant cabinetry, and generous prep space, and opens seamlessly to the inviting family room with picturesque views of the backyard oasis. The first-floor primary suite offers a tranquil sitting area overlooking the pool, spa, and flagstone patio. Upstairs, you'll find three additional bedrooms and a large game room wired for surround sound. Major updates includes a new roof (2022), water heater (2025), one A/C replaced in 2024, and the second A/C replaced in June 2026. Zoned to the highly awarded Commonwealth Elementary, Fort Settlement Middle School, and Clements High School. Never flooded.
For sale
$680,000
5007 Cambridge St, Sugar Land, TX 77479
4beds
3,468sqft
Single Family Residence
Built in 1995
8,838 Square Feet Lot
$653,700 Zestimate®
$196/sqft
$97/mo HOA
What's special
- 121 days
- 218
- 9
Zillow last checked:
Listing updated:
Listed by:
Frank Fu TREC #0790882 832-736-0718,
eXp Realty LLC
Source: HAR,MLS#: 6585109
Facts & features
Interior
Bedrooms & bathrooms
- Bedrooms: 4
- Bathrooms: 4
- Full bathrooms: 3
- 1/2 bathrooms: 1
Primary bedroom
- Level: First
- Area: 240
- Dimensions: 16x15
Bedroom
- Level: Second
- Area: 168
- Dimensions: 14x12
Bedroom
- Level: Second
- Area: 143
- Dimensions: 13x11
Bedroom
- Level: Second
- Area: 143
- Dimensions: 13x11
Other
- Level: First
Breakfast
- Level: First
- Area: 126
- Dimensions: 14x9
Dining room
- Level: First
- Area: 156
- Dimensions: 13x12
Family room
- Level: First
- Area: 345
- Dimensions: 23x15
Living room
- Level: First
- Area: 143
- Dimensions: 13x11
Primary bath
- Level: First
Heating
- Natural Gas, Zoned
Cooling
- Electric, Zoned
Appliances
- Included: ENERGY STAR Qualified Appliances, Disposal, Electric Oven, Gas Cooktop, Dishwasher
- Laundry: Electric Dryer Hookup, Gas Dryer Hookup, Washer Hookup
Features
- 2 Staircases, Crown Molding, Dry Bar, Formal Entry/Foyer, High Ceilings, Prewired for Alarm System, Wired for Sound, 1 Bedroom Up, 2 Bedrooms Up, 3 Bedrooms Up, Primary Bed - 1st Floor, Multilevel Bedroom, Sitting Area, Walk-In Closet(s)
- Flooring: Carpet, Engineered Hardwood, Laminate, Tile
- Number of fireplaces: 1
- Fireplace features: Gas, Wood Burning
Interior area
- Total structure area: 3,468
- Total interior livable area: 3,468 sqft
Property
Parking
- Total spaces: 2
- Parking features: Garage
- Attached garage spaces: 2
Features
- Stories: 2
- Exterior features: Sprinkler System
- Has private pool: Yes
- Pool features: In Ground
- Has spa: Yes
- Spa features: Spa/Hot Tub
Lot
- Size: 8,838 Square Feet
- Features: Back Yard, Subdivided, 0 Up To 1/4 Acre
Details
- Parcel number: 8292020020080907
Construction
Type & style
- Home type: SingleFamily
- Architectural style: Traditional
- Property subtype: Single Family Residence
Materials
- Brick, Cement Siding
- Foundation: Slab
- Roof: Composition
Condition
- New construction: No
- Year built: 1995
Utilities & green energy
- Water: Water District
Green energy
- Energy efficient items: Lighting
Community & HOA
Community
- Security: Prewired for Alarm System
- Subdivision: Sutton Forest
HOA
- Has HOA: Yes
- Amenities included: Clubhouse, Playground, Pool, Tennis Court(s)
- HOA fee: $1,168 annually
Location
- Region: Sugar Land
Financial & listing details
- Price per square foot: $196/sqft
- Tax assessed value: $676,539
- Annual tax amount: $13,475
- Date on market: 6/20/2026
- Listing terms: Cash,Conventional,FHA,VA Loan
Estimated market value
$653,700
$621,000 - $686,000
$3,827/mo
Price history
| Date | Event | Price |
|---|---|---|
| 7/2/2026 | Listed for sale | $680,000+19.3%$196/sqft |
Source:  HAR #6585109 Report a problem HAR #6585109 Report a problem | ||
| 3/30/2026 | Listing removed | $3,800$1/sqft |
Source:  HAR #37894480 Report a problem HAR #37894480 Report a problem | ||
| 2/13/2026 | Listed for rent | $3,800-2.3%$1/sqft |
Source: HAR #37894480 Report a problem | ||
| 6/11/2025 | Listing removed | $3,888$1/sqft |
Source: HAR #38238805 Report a problem | ||
| 5/23/2025 | Price change | $3,888-1.6%$1/sqft |
Source: HAR #38238805 Report a problem | ||
| 5/2/2025 | Listed for rent | $3,950$1/sqft |
Source: HAR #38238805 Report a problem | ||
| 4/19/2025 | Listing removed | $3,950$1/sqft |
Source: HAR #36980004 Report a problem | ||
| 4/7/2025 | Listed for rent | $3,950+3.9%$1/sqft |
Source: HAR #36980004 Report a problem | ||
| 5/18/2024 | Listing removed | -- |
Source: HAR #32546203 Report a problem | ||
| 4/13/2024 | Listed for rent | $3,800+26.7%$1/sqft |
Source: HAR #32546203 Report a problem | ||
| 7/30/2021 | Listing removed | -- |
Source: HAR #75798113 Report a problem | ||
| 6/3/2021 | Pending sale | $570,000$164/sqft |
Source: HAR #75798113 Report a problem | ||
| 5/29/2021 | Listed for sale | $570,000+22.6%$164/sqft |
Source: HAR #75798113 Report a problem | ||
| 12/17/2019 | Listing removed | $465,000$134/sqft |
Source: REALM Real Estate Professional #48725983 Report a problem | ||
| 9/27/2019 | Listing removed | $3,000$1/sqft |
Source: REALM Real Estate Professional #26940574 Report a problem | ||
| 9/17/2019 | Listed for rent | $3,000$1/sqft |
Source: REALM Real Estate Professional #26940574 Report a problem | ||
| 7/19/2019 | Price change | $465,000-0.6%$134/sqft |
Source: REALM Real Estate Professional #48725983 Report a problem | ||
| 7/11/2019 | Price change | $468,000-1.5%$135/sqft |
Source: REALM Real Estate Professional #48725983 Report a problem | ||
| 6/28/2019 | Price change | $475,000-1%$137/sqft |
Source: REALM Real Estate Professional #48725983 Report a problem | ||
| 6/23/2019 | Price change | $480,000-2%$138/sqft |
Source: REALM Real Estate Professional #48725983 Report a problem | ||
| 5/17/2019 | Price change | $490,000-2%$141/sqft |
Source: REALM Real Estate Professional #48725983 Report a problem | ||
| 2/11/2019 | Price change | $500,000-2%$144/sqft |
Source: REALM Real Estate Professional #48003495 Report a problem | ||
| 10/6/2018 | Price change | $510,000-1.4%$147/sqft |
Source: REALM Real Estate Professional #48003495 Report a problem | ||
| 9/20/2018 | Listed for sale | $517,500$149/sqft |
Source: REALM Real Estate Professional #48003495 Report a problem | ||
| 7/25/2018 | Listing removed | $517,500$149/sqft |
Source: Champions Real Estate Group #48003495 Report a problem | ||
| 4/13/2015 | Sold | -- |
Source: Agent Provided Report a problem | ||
| 2/26/2001 | Sold | -- |
Source: Agent Provided Report a problem | ||
| 6/15/1999 | Sold | -- |
Source: Agent Provided Report a problem | ||
Public tax history
| Year | Property taxes | Tax assessment |
|---|---|---|
| 2025 | $13,475 +2.9% | $676,539 -0.7% |
| 2024 | $13,091 +9.7% | $681,067 +11.2% |
| 2023 | $11,930 -0.1% | $612,414 +8.7% |
| 2022 | $11,940 +27.1% | $563,640 +32.5% |
| 2021 | $9,397 -5.1% | $425,340 -4.2% |
| 2020 | $9,904 +8.3% | $444,160 +0.1% |
| 2019 | $9,146 -6.4% | $443,570 -4.6% |
| 2018 | $9,770 -12.7% | $464,880 -2.6% |
| 2017 | $11,194 | $477,330 -0.6% |
| 2016 | $11,194 +16.5% | $480,430 +7.1% |
| 2015 | $9,610 +8.5% | $448,670 +9% |
| 2014 | $8,854 | $411,700 +5.2% |
| 2013 | -- | $391,210 +6.7% |
| 2012 | -- | $366,770 +1.5% |
| 2011 | -- | $361,440 |
| 2010 | -- | $361,440 -5.2% |
| 2009 | -- | $381,130 +3.3% |
| 2008 | -- | $369,120 +6.3% |
| 2007 | -- | $347,190 +8.8% |
| 2006 | -- | $319,030 +2.9% |
| 2005 | -- | $309,980 +3.3% |
| 2004 | -- | $299,980 |
| 2003 | -- | -- |
| 2002 | -- | -- |
| 2001 | -- | -- |
| 2000 | -- | -- |
Find assessor info on the county website
Monthly payment
Est. payment
Payment breakdown
Explore the cost of this home by adjusting the details. Changes won't be saved.Climate risks
Neighborhood: Sutton Forest
Nearby schools
Schools provided by the listing agent
- Elementary: Commonwealth Elementary School
- Middle: Fort Settlement Middle School
- High: Clements High School
Source: HAR. This data may not be complete. We recommend contacting the local school district to confirm school assignments for this home.

Similar homes
- $665,0004 bd3 ba3.2k sqft4914 Hillswick Dr, Sugar Land, TX 77479For Sale
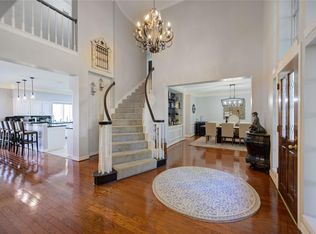 MLS ID #50284179, Danielle Nguyen, 5th Stream Realty. HAR
 - $729,9004 bd4 ba3k sqft5507 Cranston Ct, Sugar Land, TX 77479For Sale
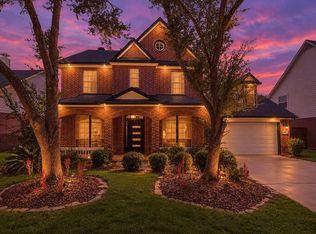 MLS ID #13024969, Sammy Younis, RE/MAX Southwest. HAR
 - $665,0004 bd4 ba3.6k sqft7914 Chianti Ct, Sugar Land, TX 77479For Sale
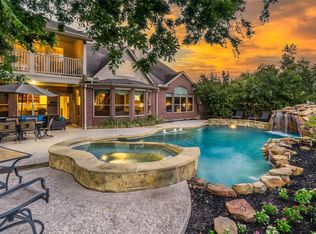 MLS ID #34770984, Shane Light, eXp Realty LLC. HAR
 - $699,0004 bd4 ba3.5k sqft19 Ambleside Crescent Dr, Sugar Land, TX 77479For Sale
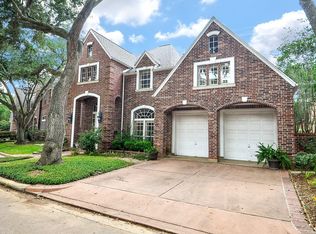 MLS ID #54128690, Patty Newton, RE/MAX Fine Properties. HAR
