Looking for a True Custom home in a Sugar Land Gated Community? Well, look no further. This is it!
This custom home is one of a kind located in the prestigious neighborhood of Pointe Royale (New Territory).
This very open concept home has recent interior paint, recent flooring. 2 bedrooms downstairs. Primary suite is a must see. Large open Island kitchen with gas cooking and stainless-steel appliances. The property is located on a cul-de-sac street with easy access to Grand Parkway, Hwy 90, and Hwy 59. The Pool and spa in the backyard are perfect for entertaining guest and family. Large windows with Plantation shutters, and much more. Come see this one-of-a-kind true custom home today.
For sale
Price cut: $5K (8/26)
$775,000
19 Clear Springs Ct, Sugar Land, TX 77479
5beds
4,174sqft
Single Family Residence
Built in 1996
0.26 Acres Lot
$749,800 Zestimate®
$186/sqft
$167/mo HOA
What's special
- 23 days
- 606
- 22
Likely to sell faster than
Zillow last checked:
Listing updated:
Listed by:
David Cole TREC #0444240 www.har.com/DavidCole,
First Class Realtors
Source: HAR,MLS#: 55658959
Facts & features
Interior
Bedrooms & bathrooms
- Bedrooms: 5
- Bathrooms: 3
- Full bathrooms: 3
Rooms
- Room types: Den, Family Room, Guest Suite, Utility Room
Primary bedroom
- Level: First
- Area: 360
- Dimensions: 20x18
Bedroom
- Level: Second
- Area: 238
- Dimensions: 17x14
Bedroom
- Level: First
- Area: 272
- Dimensions: 17x16
Bedroom
- Level: Second
- Area: 210
- Dimensions: 15x14
Bedroom
- Level: Second
- Area: 210
- Dimensions: 15x14
Other
- Level: First
- Area: 180
- Dimensions: 15X12
Dining room
- Level: First
- Area: 154
- Dimensions: 14x11
Game room
- Level: Second
- Area: 315
- Dimensions: 21x15
Kitchen
- Level: First
- Area: 204
- Dimensions: 17x12
Living room
- Level: First
- Area: 357
- Dimensions: 21x17
Utility room
- Level: First
- Area: 80
- Dimensions: 10x08
Heating
- Natural Gas
Cooling
- Ceiling Fan(s), Gas
Appliances
- Included: Disposal, Electric Oven, Trash Compactor, Microwave, Electric Range, Gas Cooktop, Dishwasher
- Laundry: Electric Dryer Hookup, Gas Dryer Hookup, Washer Hookup
Features
- Formal Entry/Foyer, High Ceilings, Prewired for Alarm System, Wired for Sound, 2 Bedrooms Down, Primary Bed - 1st Floor, Sitting Area, Split Plan, Walk-In Closet(s)
- Flooring: Carpet, Tile, Wood
- Number of fireplaces: 2
- Fireplace features: Gas, Gas Log
Interior area
- Total structure area: 4,174
- Total interior livable area: 4,174 sqft
Video & virtual tour
Property
Parking
- Total spaces: 3
- Parking features: Attached, Additional Parking, Garage Door Opener, Driveway, Workshop in Garage
- Attached garage spaces: 3
Features
- Levels: Multi/Split,Split Level
- Stories: 2
- Patio & porch: Covered
- Exterior features: Back Green Space, Side Yard, Sprinkler System
- Has private pool: Yes
- Pool features: In Ground, Pool/Spa Combo
- Has spa: Yes
- Fencing: Back Yard
Lot
- Size: 0.26 Acres
- Features: Back Yard, Subdivided, 0 Up To 1/4 Acre
Details
- Parcel number: 6850010010450907
Construction
Type & style
- Home type: SingleFamily
- Architectural style: Contemporary
- Property subtype: Single Family Residence
Materials
- Stucco
- Foundation: Slab
- Roof: Composition
Condition
- New construction: No
- Year built: 1996
Utilities & green energy
- Sewer: Public Sewer
- Water: Public, Water District
Community & HOA
Community
- Features: Subdivision Tennis Court
- Security: Prewired for Alarm System
- Subdivision: Point Royale / New Territory
HOA
- Has HOA: Yes
- Amenities included: Controlled Access, Dog Park, Fitness Center, Jogging Path, Park, Party Room, Picnic Area, Playground, Pond, Pool, Splash Pad, Sport Court, Stocked Pond, Tennis Court(s)
- HOA fee: $2,000 annually
Location
- Region: Sugar Land
Financial & listing details
- Price per square foot: $186/sqft
- Tax assessed value: $844,882
- Annual tax amount: $17,168
- Date on market: 8/17/2026
- Listing terms: Cash,Conventional,FHA,Owner Will Carry,VA Loan
- Road surface type: Concrete, Curbs, Gutters
Estimated market value
$749,800
$712,000 - $787,000
$4,520/mo
Price history
| Date | Event | Price |
|---|---|---|
| 8/26/2026 | Price change | $775,000-0.6%$186/sqft |
Source:  HAR #55658959 Report a problem HAR #55658959 Report a problem | ||
| 8/18/2026 | Listed for sale | $780,000-0.6%$187/sqft |
Source: HAR #55658959 Report a problem | ||
| 8/18/2026 | Listing removed | $785,000$188/sqft |
Source: HAR #525380 Report a problem | ||
| 8/1/2026 | Price change | $785,000-0.6%$188/sqft |
Source: HAR #525380 Report a problem | ||
| 7/1/2026 | Listed for sale | $790,000-0.6%$189/sqft |
Source: HAR #525380 Report a problem | ||
| 7/1/2026 | Listing removed | $795,000$190/sqft |
Source: HAR #36950829 Report a problem | ||
| 6/21/2026 | Price change | $795,000-0.6%$190/sqft |
Source: HAR #36950829 Report a problem | ||
| 6/19/2026 | Price change | $800,000-1.2%$192/sqft |
Source: HAR #36950829 Report a problem | ||
| 5/19/2026 | Listed for sale | $810,000-1.8%$194/sqft |
Source: HAR #36950829 Report a problem | ||
| 5/19/2026 | Listing removed | $825,000$198/sqft |
Source: HAR #53683699 Report a problem | ||
| 4/8/2026 | Listed for sale | $825,000+52.5%$198/sqft |
Source: HAR #53683699 Report a problem | ||
| 4/30/2014 | Sold | -- |
Source: Agent Provided Report a problem | ||
| 3/7/2014 | Listed for sale | $540,880$130/sqft |
Source: Martha Turner Sotheby's International Realty #87786954 Report a problem | ||
| 4/21/2005 | Sold | -- |
Source: Public Record Report a problem | ||
Public tax history
| Year | Property taxes | Tax assessment |
|---|---|---|
| 2025 | $12,025 +11.9% | $794,647 +10% |
| 2024 | $10,750 +10.1% | $722,406 +10% |
| 2023 | $9,767 -4.9% | $656,733 +10% |
| 2022 | $10,275 +3.9% | $597,030 +10% |
| 2021 | $9,886 -13.7% | $542,750 -3.8% |
| 2020 | $11,458 -9.2% | $564,440 -7.8% |
| 2019 | $12,620 +1.5% | $612,030 +3.5% |
| 2018 | $12,433 -3% | $591,600 +3.5% |
| 2017 | $12,820 | $571,760 +3.9% |
| 2016 | $12,820 +25.4% | $550,470 -1.6% |
| 2015 | $10,220 +25% | $559,700 +16% |
| 2014 | $8,178 | $482,690 +4.1% |
| 2013 | -- | $463,760 +5.5% |
| 2012 | -- | $439,500 -8.7% |
| 2011 | -- | $481,630 +1.5% |
| 2010 | -- | $474,520 -0.1% |
| 2009 | -- | $474,780 -11.2% |
| 2008 | -- | $534,770 +10% |
| 2007 | -- | $486,150 |
| 2006 | -- | $486,150 |
| 2005 | -- | $486,150 |
| 2004 | -- | -- |
| 2003 | -- | -- |
| 2002 | -- | -- |
| 2001 | -- | -- |
| 2000 | -- | -- |
Find assessor info on the county website
Monthly payment
Est. payment
Payment breakdown
Explore the cost of this home by adjusting the details. Changes won't be saved.Climate risks
Neighborhood: New Territory
Nearby schools
Schools provided by the listing agent
- Elementary: Walker Station Elementary School
- Middle: Sartartia Middle School
- High: Austin High School (Fort Bend)
Source: HAR. This data may not be complete. We recommend contacting the local school district to confirm school assignments for this home.

- $876,7004 bd4 ba4.2k sqft21 Clear Springs Ct, Sugar Land, TX 77479Off Market
- $984,0005 bd4 ba4.9k sqft17 Clear Springs Ct, Sugar Land, TX 77479Off Market
- $766,1005 bd4 ba3.8k sqft23 Clear Springs Ct, Sugar Land, TX 77479Off Market
- $739,5004 bd3 ba4k sqft16 Clear Springs Ct, Sugar Land, TX 77479Off Market
Similar homes
- $796,0004 bd5 ba4.7k sqft39 Rippling Creek Dr, Sugar Land, TX 77479For Sale
 MLS ID #4718487, Cathy Stubbs, Keller Williams Realty Southwest. HAR
 - $789,0004 bd4 ba4.4k sqft4519 Castlewood St, Sugar Land, TX 77479For Sale
 MLS ID #70710455, Amando Queiroga, Realm Real Estate Professionals - Katy. HAR
 - $598,0004 bd4 ba3.6k sqft19 Oakmere Pl, Sugar Land, TX 77479For Sale
 MLS ID #95206976, Brandy Zimos, Keller Williams Realty Southwest. HAR
 - $845,0005 bd5 ba4.3k sqft2015 Shadow Bend Dr, Sugar Land, TX 77479For Sale
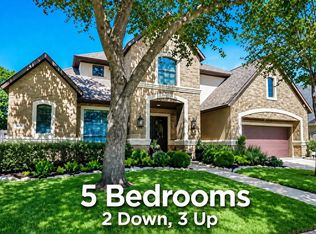 MLS ID #71338657, Jill Greer, Hometown America Incorporated. HAR
