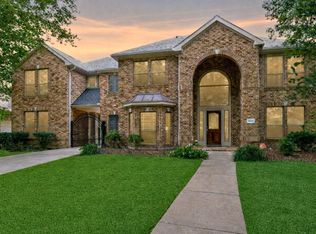
Welcome to this beautiful Perry custom home on a quiet cul-de-sac in Brightwater Peninsula! Grand double-door entry opens to a soaring two-story foyer filled w/ natural light & walls of windows showcasing peaceful water views from multiple living areas. Bright, open floor plan features built-ins, generous storage, elegant tile, and hardwood flooring throughout 1st floor. Expansive primary suite offers a relaxing sitting area w/ bay windows overlooking the lake. Home office downstairs & upstairs study provide flexible living options. Spacious kitchen flows into breakfast & den areas framed by matured landscaping & lake views. 4 spacious bedrooms, large game room, three full baths, flex/exercise room, & balcony to outlook resort-style backyard. 3-car garage. 2024 roof, 2024 HVAC systems, recent interior paint, 2026 dishwasher, custom window coverings. Zoned to highly rated FBISD schools, walking distance to community pool & clubhouse, w/nearby parks, shopping, dining, Hwy 6 access.
For sale
$798,000
4202 Lakewood Ct, Missouri City, TX 77459
5beds
5,613sqft
Single Family Residence
Built in 1995
0.37 Acres Lot
$754,900 Zestimate®
$142/sqft
$79/mo HOA
What's special
Bright open floor planRecent interior paintCustom window coveringsLarge game roomGenerous storageGrand double-door entryExpansive primary suite
- 73 days
- 188
- 10
Zillow last checked:
Listing updated:
Listed by:
Li-ching Chen TREC #0612828 281-250-5659,
Pillar Realty & Associates
Source: HAR,MLS#: 80273832
Facts & features
Interior
Bedrooms & bathrooms
- Bedrooms: 5
- Bathrooms: 5
- Full bathrooms: 4
- 1/2 bathrooms: 1
Rooms
- Room types: Guest Suite
Primary bedroom
- Level: First
- Area: 476
- Dimensions: 28x17
Bedroom
- Level: Second
- Area: 195
- Dimensions: 15x13
Bedroom
- Level: Second
- Area: 238
- Dimensions: 17x14
Bedroom
- Level: Second
- Area: 204
- Dimensions: 17x12
Other
- Level: First
- Area: 221
- Dimensions: 17x13
Breakfast
- Level: First
- Area: 187
- Dimensions: 17x11
Dining room
- Level: First
- Area: 196
- Dimensions: 14x14
Other
- Level: Second
- Area: 120
- Dimensions: 15x8
Family room
- Level: First
- Area: 294
- Dimensions: 21x14
Game room
- Level: Second
- Area: 210
- Dimensions: 14x15
Other
- Level: Second
- Area: 320
- Dimensions: 20x16
Kitchen
- Level: First
- Area: 252
- Dimensions: 18x14
Heating
- Natural Gas
Cooling
- Ceiling Fan(s), Electric
Appliances
- Included: Disposal, Dryer, Refrigerator, Washer, Water Softener, Electric Oven, Microwave, Gas Cooktop, Dishwasher
- Laundry: Electric Dryer Hookup, Gas Dryer Hookup, Washer Hookup
Features
- 2 Staircases, Balcony, Crown Molding, Prewired for Alarm System, Vaulted Ceiling, En-Suite Bath, Primary Bed - 1st Floor, Sitting Area, Walk-In Closet(s)
- Flooring: Carpet, Engineered Hardwood, Marble, Tile
- Windows: Window Coverings
- Number of fireplaces: 1
- Fireplace features: Gas Log
Interior area
- Total structure area: 5,613
- Total interior livable area: 5,613 sqft
Property
Parking
- Total spaces: 3
- Parking features: Attached, Additional Parking, Garage Door Opener
- Attached garage spaces: 3
Features
- Stories: 2
- Exterior features: Balcony, Side Yard, Sprinkler System
- Has spa: Yes
- Fencing: Back Yard,Full
- Has view: Yes
- View description: Lake, Water
- Has water view: Yes
- Water view: Lake,Water
Lot
- Size: 0.37 Acres
- Features: Back Yard, Cul-De-Sac, 1/4 Up to 1/2 Acre
Details
- Parcel number: 2158010030570907
Construction
Type & style
- Home type: SingleFamily
- Architectural style: Traditional
- Property subtype: Single Family Residence
Materials
- Brick
- Foundation: Slab
- Roof: Composition
Condition
- New construction: No
- Year built: 1995
Utilities & green energy
- Sewer: Public Sewer
- Water: Public, Water District
Green energy
- Energy efficient items: Attic Vents, Thermostat, HVAC
Community & HOA
Community
- Features: Subdivision Tennis Court
- Security: Prewired for Alarm System
- Subdivision: Brightwater Point Estates
HOA
- Has HOA: Yes
- Amenities included: Clubhouse, Picnic Area, Playground, Tennis Court(s), Trail(s)
- HOA fee: $945 annually
Location
- Region: Missouri City
Financial & listing details
- Price per square foot: $142/sqft
- Tax assessed value: $651,427
- Annual tax amount: $15,885
- Date on market: 6/20/2026
- Listing terms: Cash,Conventional,FHA,Investor,Other
- Ownership: Full Ownership
- Road surface type: Concrete, Curbs
Estimated market value
$754,900
$717,000 - $793,000
$4,614/mo
Price history
| Date | Event | Price |
|---|---|---|
| 6/20/2026 | Listed for sale | $798,000$142/sqft |
Source:  HAR #80273832 Report a problem HAR #80273832 Report a problem | ||
Public tax history
| Year | Property taxes | Tax assessment |
|---|---|---|
| 2025 | $6,883 -10.4% | $651,427 +2.3% |
| 2024 | $7,679 +7% | $636,642 +10% |
| 2023 | $7,174 -22.2% | $578,765 +10% |
| 2022 | $9,221 +3.6% | $526,150 +10% |
| 2021 | $8,903 +2.9% | $478,320 +7.4% |
| 2020 | $8,655 -1.6% | $445,370 +0.3% |
| 2019 | $8,794 -2.4% | $443,890 -3.7% |
| 2018 | $9,012 -15% | $460,890 -9.5% |
| 2017 | $10,604 | $509,510 +10% |
| 2016 | $10,604 +27.9% | $463,190 +10% |
| 2015 | $8,288 -7.7% | $421,080 +10% |
| 2014 | $8,975 | $382,800 -4.5% |
| 2013 | -- | $400,670 -4.1% |
| 2012 | -- | $417,590 -0.4% |
| 2011 | -- | $419,180 +10% |
| 2010 | -- | $381,070 -8.4% |
| 2009 | -- | $415,860 -4.3% |
| 2008 | -- | $434,370 +7.3% |
| 2007 | -- | $405,000 +0.6% |
| 2006 | -- | $402,580 -1.3% |
| 2005 | -- | $407,800 +2.4% |
| 2004 | -- | $398,140 |
| 2003 | -- | -- |
| 2002 | -- | -- |
| 2001 | -- | -- |
| 2000 | -- | -- |
Find assessor info on the county website
Monthly payment
Est. payment
Payment breakdown
Explore the cost of this home by adjusting the details. Changes won't be saved.Climate risks
Neighborhood: Brightwater
Nearby schools
Schools provided by the listing agent
- Elementary: Lexington Creek Elementary School
- Middle: Dulles Middle School
- High: Dulles High School
Source: HAR. This data may not be complete. We recommend contacting the local school district to confirm school assignments for this home.
- $490,400-- bd3 ba3.2k sqft4206 Lakewood Ct, Missouri City, TX 77459Off Market
- $877,4004 bd3 ba7.6k sqft4207 Lakewood Ct, Missouri City, TX 77459Off Market
- $842,9006 bd7 ba7.1k sqft4207 Clearwater Ct, Missouri City, TX 77459Off Market
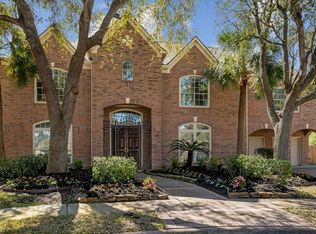
- $627,3004 bd3 ba4.6k sqft4203 Clearwater Ct, Missouri City, TX 77459Off Market
Similar homes
- $698,0005 bd5 ba5.7k sqft1907 Waterside Dr, Missouri City, TX 77459For Sale
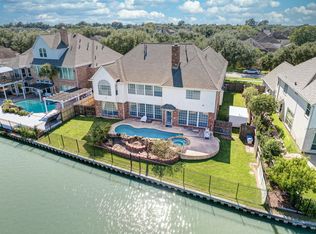 MLS ID #26399878, Yangfeng Gao, Forever Realty, LLC. HAR
 - $819,8005 bd4 ba4.3k sqft4303 Pensacola Oaks Ln, Sugar Land, TX 77479For Sale
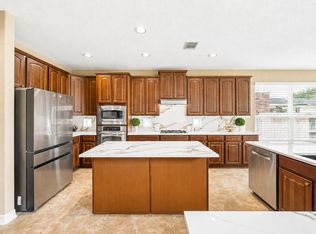 MLS ID #8982541, Sammy Younis, RE/MAX Southwest. HAR
 - $800,0005 bd4 ba4.3k sqft1419 Camelot Pl, Sugar Land, TX 77478For Sale
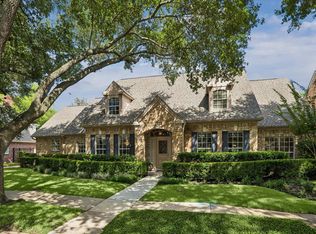 MLS ID #24717859, Susan Williamson, Coldwell Banker Apex, REALTORS LLC. HAR
 - $750,0005 bd4 ba4.7k sqft8915 Stones Throw Ln, Missouri City, TX 77459For Sale
 MLS ID #57626875, Morad Fiki, Future Real Estate. HAR
