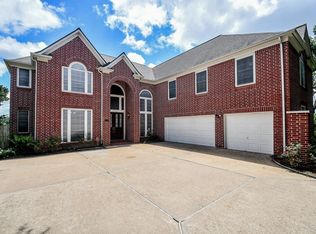
Great price!!!!!Spacious Perry Homes floor plan with 5–6 bedrooms, including the option of two master suites, perfect for a . Situated on a generous lakefront lot with pool and spa, this traditional brick home features a private remote-controlled gate and beautifully landscaped entry. The grand 2-story foyer welcomes you with walls of windows showcasing pool and lake views. The gourmet kitchen offers granite countertops, stainless steel appliances, a 5-burner gas cooktop, and opens to the breakfast area and family room with stunning water views. Downstairs primary suite includes a whirlpool tub, separate shower, lake view, and private stairway to study/office. Upstairs offers a second master suite, game room with pool table, and three additional bedrooms, all with lake views. Secluded backyard with pool, spa, and covered spaces provides both privacy and relaxation.A rare opportunity to own a spacious lakefront home designed for comfort and entertaining.
For sale
Price cut: $2K (8/1)
$708,000
1907 Waterside Dr, Missouri City, TX 77459
5beds
5,709sqft
:
Get pre-qualified$5,123/mo
Single Family Residence
Built in 1995
0.26 Acres Lot
$688,400 Zestimate®
$124/sqft
$79/mo HOA
What's special
Traditional brick homeStainless steel appliancesGranite countertopsPrivate remote-controlled gateBeautifully landscaped entryGourmet kitchen
- 51 days |
- 590 |
- 27 |
Zillow last checked:
Listing updated:
Listed by:
Yangfeng Gao TREC #0695849 281-902-2052,
Forever Realty, LLC
Source: HAR,MLS#: 26399878
Facts & features
Interior
Bedrooms & bathrooms
- Bedrooms: 5
- Bathrooms: 5
- Full bathrooms: 4
- 1/2 bathrooms: 1
Rooms
- Room types: Den, Family Room, Game Room
Primary bedroom
- Level: First
- Area: 266
- Dimensions: 19x14
Bedroom
- Level: Second
- Area: 210
- Dimensions: 15x14
Bedroom
- Level: Second
- Area: 208
- Dimensions: 16x13
Bedroom
- Level: Second
- Area: 300
- Dimensions: 20x15
Bedroom
- Level: Second
- Area: 204
- Dimensions: 17x12
Other
- Level: Second
Breakfast
- Level: First
- Area: 120
- Dimensions: 10x12
Den
- Level: Second
- Area: 272
- Dimensions: 17x16
Dining room
- Level: First
- Area: 208
- Dimensions: 16x13
Other
- Level: Second
- Area: 168
- Dimensions: 14x12
Family room
- Level: First
- Area: 144
- Dimensions: 12x12
Game room
- Level: Second
- Area: 456
- Dimensions: 24x19
Kitchen
- Level: First
- Area: 165
- Dimensions: 15x11
Living room
- Level: First
- Area: 304
- Dimensions: 19x16
Utility room
- Level: First
- Area: 100
- Dimensions: 10x10
Heating
- Natural Gas
Cooling
- Attic Fan, Ceiling Fan(s), Electric
Appliances
- Included: Electric Oven, Freestanding Oven, Microwave, Gas Cooktop, Gas Range, Dishwasher
- Laundry: Gas Dryer Hookup, Washer Hookup
Features
- Primary Bed - 1st Floor
- Flooring: Tile, Wood
- Number of fireplaces: 1
Interior area
- Total structure area: 5,709
- Total interior livable area: 5,709 sqft
Property
Parking
- Total spaces: 3
- Parking features: Attached, Electric Gate
- Attached garage spaces: 3
Features
- Stories: 2
- Has private pool: Yes
- Pool features: Gunite
- Fencing: Back Yard,Full
- Has view: Yes
- View description: Lake, Water
- Has water view: Yes
- Water view: Lake,Water
Lot
- Size: 0.26 Acres
- Features: Back Yard, 0 Up To 1/4 Acre
Details
- Parcel number: 2158010030400907
Construction
Type & style
- Home type: SingleFamily
- Architectural style: Traditional
- Property subtype: Single Family Residence
Materials
- Brick
- Foundation: Block & Beam, Slab
- Roof: Composition
Condition
- New construction: No
- Year built: 1995
Utilities & green energy
- Water: Public
Community & HOA
Community
- Subdivision: Brightwater Point Estates Sec 1
HOA
- Has HOA: Yes
- Amenities included: Playground, Pool
- HOA fee: $945 annually
Location
- Region: Missouri City
Financial & listing details
- Price per square foot: $124/sqft
- Tax assessed value: $664,887
- Annual tax amount: $16,138
- Date on market: 6/19/2026
- Listing terms: Cash,Conventional
- Ownership: Full Ownership
Estimated market value
$688,400
$654,000 - $723,000
$5,218/mo
Price history
| Date | Event | Price |
|---|---|---|
| 8/1/2026 | Price change | $708,000-0.3%$124/sqft |
Source:  HAR #26399878 Report a problem HAR #26399878 Report a problem | ||
| 7/26/2026 | Price change | $710,000-0.7%$124/sqft |
Source: HAR #26399878 Report a problem | ||
| 7/21/2026 | Price change | $715,000-2.1%$125/sqft |
Source: HAR #26399878 Report a problem | ||
| 7/13/2026 | Price change | $730,000-1.4%$128/sqft |
Source: HAR #26399878 Report a problem | ||
| 7/5/2026 | Price change | $740,000-0.7%$130/sqft |
Source: HAR #26399878 Report a problem | ||
| 7/1/2026 | Price change | $745,000-0.7%$130/sqft |
Source: HAR #26399878 Report a problem | ||
| 6/19/2026 | Listed for sale | $750,000-0.7%$131/sqft |
Source: HAR #26399878 Report a problem | ||
| 6/17/2026 | Listing removed | $755,000$132/sqft |
Source: HAR #46842140 Report a problem | ||
| 6/3/2026 | Price change | $755,000-0.4%$132/sqft |
Source: HAR #46842140 Report a problem | ||
| 5/18/2026 | Price change | $758,000-0.5%$133/sqft |
Source: HAR #46842140 Report a problem | ||
| 5/11/2026 | Price change | $762,000-0.4%$133/sqft |
Source: HAR #46842140 Report a problem | ||
| 4/30/2026 | Price change | $765,000-0.4%$134/sqft |
Source: HAR #46842140 Report a problem | ||
| 4/24/2026 | Listed for sale | $768,000-0.3%$135/sqft |
Source: HAR #46842140 Report a problem | ||
| 4/18/2026 | Listing removed | $770,000$135/sqft |
Source: HAR #30460717 Report a problem | ||
| 4/16/2026 | Price change | $770,000-0.6%$135/sqft |
Source: HAR #30460717 Report a problem | ||
| 3/31/2026 | Price change | $775,000-0.6%$136/sqft |
Source: HAR #30460717 Report a problem | ||
| 3/11/2026 | Price change | $780,000-0.5%$137/sqft |
Source: HAR #30460717 Report a problem | ||
| 3/6/2026 | Price change | $784,000-0.1%$137/sqft |
Source: HAR #30460717 Report a problem | ||
| 1/12/2026 | Price change | $785,000-0.6%$138/sqft |
Source: HAR #30460717 Report a problem | ||
| 12/9/2025 | Price change | $790,000-0.5%$138/sqft |
Source: HAR #30460717 Report a problem | ||
| 11/20/2025 | Price change | $794,000-0.6%$139/sqft |
Source: HAR #30460717 Report a problem | ||
| 11/5/2025 | Price change | $799,000-1.7%$140/sqft |
Source: HAR #30460717 Report a problem | ||
| 10/22/2025 | Price change | $812,800-1.8%$142/sqft |
Source: HAR #30460717 Report a problem | ||
| 9/9/2025 | Listed for sale | $827,800$145/sqft |
Source: HAR #30460717 Report a problem | ||
| 7/2/2015 | Sold | -- |
Source: Agent Provided Report a problem | ||
Public tax history
| Year | Property taxes | Tax assessment |
|---|---|---|
| 2025 | $14,285 +0.7% | $664,887 -2.7% |
| 2024 | $14,183 +1.9% | $683,238 +2.7% |
| 2023 | $13,916 -0.4% | $665,448 +7.4% |
| 2022 | $13,969 +22% | $619,430 +26.6% |
| 2021 | $11,446 +5.2% | $489,160 +7.6% |
| 2020 | $10,876 -2.9% | $454,720 -0.1% |
| 2019 | $11,202 -6.3% | $455,320 -4.3% |
| 2018 | $11,958 -20.7% | $475,610 -10.4% |
| 2017 | $15,080 | $530,970 +1.2% |
| 2016 | $15,080 +115.7% | $524,630 +21.4% |
| 2015 | $6,992 +1.9% | $432,230 +10% |
| 2014 | $6,863 | $392,940 -4.4% |
| 2013 | -- | $411,220 -0.2% |
| 2012 | -- | $412,080 +10% |
| 2011 | -- | $374,620 |
| 2010 | -- | $374,620 -9.4% |
| 2009 | -- | $413,710 -4.9% |
| 2008 | -- | $435,190 +7.4% |
| 2007 | -- | $405,310 +2.8% |
| 2006 | -- | $394,210 -1.3% |
| 2005 | -- | $399,520 +2.1% |
| 2004 | -- | $391,120 |
| 2003 | -- | -- |
| 2002 | -- | -- |
| 2001 | -- | -- |
| 2000 | -- | -- |
Find assessor info on the county website
Monthly payment
Est. payment
Payment breakdown
Explore the cost of this home by adjusting the details. Changes won't be saved.Climate risks
Neighborhood: Brightwater
Nearby schools
GreatSchools rating
- 9/10Lexington Creek Elementary SchoolGrades: PK-5Distance: 0.6 mi
- 8/10Dulles Middle SchoolGrades: 6-8Distance: 2.3 mi
- 7/10Dulles High SchoolGrades: 9-12Distance: 2.1 mi
Schools provided by the listing agent
- Elementary: Lexington Creek Elementary School
- Middle: Dulles Middle School
- High: Dulles High School
Source: HAR. This data may not be complete. We recommend contacting the local school district to confirm school assignments for this home.
- $563,800-- bd2 ba4.4k sqft1903 Waterside Dr, Missouri City, TX 77459Off Market
- $836,6005 bd5 ba6.7k sqft1911 Waterside Dr, Missouri City, TX 77459Off Market
- $627,400-- bd2 ba3.9k sqft1835 Waterside Dr, Missouri City, TX 77459Off Market
- $608,200-- bd2 ba4.3k sqft1915 Waterside Dr, Missouri City, TX 77459Off Market
- $481,4005 bd4 ba3.1k sqft4202 Waterside Ct, Missouri City, TX 77459Off Market
- $496,300-- bd2 ba3.9k sqft4203 Waterside Ct, Missouri City, TX 77459Off Market
- $577,6005 bd4 ba4.5k sqft1831 Waterside Dr, Missouri City, TX 77459Off Market
- $462,1003 bd2 ba3.3k sqft1919 Waterside Dr, Missouri City, TX 77459Off Market
A local agent can set up tours, give advice and negotiate with sellers.
Similar homes
- $798,0005 bd5 ba5.6k sqft4202 Lakewood Ct, Missouri City, TX 77459For Sale
 MLS ID #80273832, Li-ching Chen, Pillar Realty & Associates. HAR
 - $459,0005 bd4 ba3.3k sqft4115 Mainsail Cir, Missouri City, TX 77459For Sale
 MLS ID #66110083, Patty Newton, RE/MAX Fine Properties. HAR
 - $735,0005 bd4 ba4.6k sqft8603 S Fitzgerald Way, Missouri City, TX 77459For Sale
 MLS ID #58231088, Anita Benedettini, MGM. HAR
 - $699,9955 bd5 ba3.9k sqft3302 Saint Charles Ct, Missouri City, TX 77459For Sale
 MLS ID #20114106, Maria Ruedas, Martha Turner Sotheby's International Realty. HAR
 - $649,9895 bd5 ba4.6k sqft3711 Flat Rock Run, Missouri City, TX 77459For SaleMLS ID #13335648, Linda Riddle, Team Riddle Realty. HAR
- $650,0005 bd4 ba4.2k sqft3102 London Ln, Missouri City, TX 77459For SaleMLS ID #90224698, Michele Alexander, Martha Turner Sotheby's International Realty. HAR
- $680,0004 bd4 ba3.2k sqft16703 Chestnut Meadow Ct, Sugar Land, TX 77479For SaleMLS ID #27166965, Sammy Younis, RE/MAX Southwest. HAR
- $685,0004 bd3 ba3.2k sqft4914 Hillswick Dr, Sugar Land, TX 77479For SaleMLS ID #42258805, Danielle Nguyen, 5th Stream Realty. HAR
- $729,9005 bd4 ba3.9k sqft1110 Ancrum Hill Ln, Sugar Land, TX 77479For SaleMLS ID #7186801, Sapana Patel, Keller Williams Realty Southwest. HAR
- $500,0004 bd3 ba3.2k sqft3519 Carmine Gln, Missouri City, TX 77459For SaleMLS ID #13954513, Michele Alexander, Martha Turner Sotheby's International Realty. HAR
- $685,9006 bd4 ba5k sqft3931 Lake Hawkins Ln, Richmond, TX 77406For SaleMLS ID #72279593, Mary Todd, Keller Williams Premier Realty. HAR
- $550,0005 bd4 ba3.2k sqft2027 Richland Ct, Sugar Land, TX 77478For SaleMLS ID #6445533, Ken Lewis, RE/MAX Signature. HAR
- $649,9004 bd4 ba3.6k sqft3702 Belle Grove Ln, Sugar Land, TX 77479For SaleMLS ID #98740110, Joyce Tang, eXp Realty LLC. HAR
- $420,0005 bd4 ba3.1k sqft4115 Cedar Bend Dr, Missouri City, TX 77459For SaleMLS ID #28203157, Alexandra Hampson, Hampson Properties. HAR
- $785,0005 bd3 ba4.1k sqft19 Clear Springs Ct, Sugar Land, TX 77479For SaleMLS ID #525380, David Cole, First Class Realtors. HAR
- $610,0004 bd4 ba3.8k sqft426 Longview Dr, Sugar Land, TX 77478For SaleMLS ID #25132320, Norberto Lopez, Keller Williams Signature. HAR
- $649,9984 bd4 ba3k sqft215 Callavance, Sugar Land, TX 77479For SaleMLS ID #6446236, John Varghese, Prompt Realty & Mortgage, Inc. HAR
- $815,5005 bd5 ba3.5k sqft5515 Mangrove Creek Ln, Sugar Land, TX 77479For SaleMLS ID #25546100, Kunal Seth, eXp Realty, LLC. HAR
- $416,0004 bd4 ba3.1k sqft2614 Cezanne Cir, Missouri City, TX 77459For SaleMLS ID #4645668, Noemie Yao, Saga International Realty. HAR
- $638,0004 bd4 ba3.9k sqft7123 Morrow Ct, Sugar Land, TX 77479For SaleMLS ID #11602982, Edward Blanchfield, RE/MAX Fine Properties. HAR
