Nestled on a private corner lot in Sugar Creek, this impressive 3883-sq.ft residence (FBCAD) is defined by a soaring two-story family room w/ gaslog fireplace, elegant marble floors & spacious well-designed 4 Bedroom-3.5 Bath floorplan w/ 3-car Garage. Versatile collection of living spaces offer formal living & dining, private study, family room w/ wet bar and gourmet island kitchen w/ granite countertops, warm cabinetry, dual ovens, a 6-burner gas cooktop w/ grill & breakfast area. 1st floor primary suite features spa-inspired bath w/ jetted tub, glass surround shower, dual sinks, enormous walk-in closet & private laundry. Upstairs boasts three secondary bedrooms served by two well-appointed full baths, both ensuite & hollywood, a gameroom & 2nd laundry. New wood deck overlooks a lush backyard. Enjoy Sugar Creek's scenic trails, ponds & optional country club amenities w/ newly-reovated 27 hole golf course & racquet club. Solar panel system conveys w/ home- Seller to payoff at Closing.
For sale
$610,000
426 Longview Dr, Sugar Land, TX 77478
4beds
3,883sqft
Single Family Residence
Built in 1974
10,149 Square Feet Lot
$586,600 Zestimate®
$157/sqft
$46/mo HOA
What's special
Gaslog fireplaceLush backyardFormal living and diningGranite countertopsSoaring two-story family roomPrivate corner lotPrivate study
- 100 days
- 142
- 6
Zillow last checked:
Listing updated:
Listed by:
Norberto Lopez TREC #0410012 281-804-9906,
Keller Williams Signature
Source: HAR,MLS#: 25132320
Facts & features
Interior
Bedrooms & bathrooms
- Bedrooms: 4
- Bathrooms: 4
- Full bathrooms: 3
- 1/2 bathrooms: 1
Primary bedroom
- Level: First
- Area: 221
- Dimensions: 17x13
Bedroom
- Level: Second
- Area: 168
- Dimensions: 14x12
Bedroom
- Level: Second
- Area: 168
- Dimensions: 14x12
Bedroom
- Level: Second
- Area: 132
- Dimensions: 12x11
Other
- Level: First
- Area: 192
- Dimensions: 16x12
Other
- Level: First
- Area: 72
- Dimensions: 12x6
Breakfast
- Level: First
- Area: 118.75
- Dimensions: 12.5x9.5
Den
- Level: First
- Area: 453.25
- Dimensions: 24.5x18.5
Dining room
- Level: First
- Area: 156
- Dimensions: 13x12
Other
- Level: First
- Area: 378
- Dimensions: 21x18
Game room
- Level: Second
- Area: 286
- Dimensions: 22x13
Kitchen
- Level: First
- Area: 216
- Dimensions: 18x12
Living room
- Level: First
- Area: 180
- Dimensions: 15x12
Utility room
- Level: Second
- Area: 48
- Dimensions: 8x6
Heating
- Natural Gas
Cooling
- Ceiling Fan(s), Electric
Appliances
- Included: ENERGY STAR Qualified Appliances, Disposal, Double Oven, Electric Oven, Microwave, Gas Cooktop, Indoor Grill, Dishwasher
- Laundry: Electric Dryer Hookup, Gas Dryer Hookup, Washer Hookup
Features
- Crown Molding, Formal Entry/Foyer, High Ceilings, Prewired for Alarm System, 3 Bedrooms Up, En-Suite Bath, Primary Bed - 1st Floor, Sitting Area, Walk-In Closet(s)
- Flooring: Carpet, Marble, Tile, Wood
- Windows: Window Coverings
- Number of fireplaces: 1
- Fireplace features: Free Standing, Gas, Gas Log
Interior area
- Total structure area: 3,883
- Total interior livable area: 3,883 sqft
Video & virtual tour
Property
Parking
- Total spaces: 3
- Parking features: Attached, Oversized, Additional Parking, Garage Door Opener, Circular Driveway, Double-Wide Driveway, Extra Driveway
- Attached garage spaces: 3
Features
- Stories: 2
- Patio & porch: Patio/Deck, Porch
- Exterior features: Side Yard, Sprinkler System
- Has spa: Yes
- Fencing: Back Yard,Partial
Lot
- Size: 10,149 Square Feet
- Features: Build Line Restricted, Corner Lot, Near Golf Course, Subdivided, 0 Up To 1/4 Acre
Details
- Parcel number: 7550100031400907
Construction
Type & style
- Home type: SingleFamily
- Architectural style: French,Traditional
- Property subtype: Single Family Residence
Materials
- Batts Insulation, Brick, Wood Siding
- Foundation: Slab
- Roof: Other
Condition
- New construction: No
- Year built: 1974
Utilities & green energy
- Sewer: Public Sewer
- Water: Public
Green energy
- Energy efficient items: Attic Vents, Thermostat, Lighting, Insulation
Community & HOA
Community
- Security: Prewired for Alarm System
- Subdivision: Sugar Creek
HOA
- Has HOA: Yes
- Amenities included: Jogging Path, Park, Picnic Area, Pond, Pool, Trail(s)
- HOA fee: $553 annually
Location
- Region: Sugar Land
Financial & listing details
- Price per square foot: $157/sqft
- Tax assessed value: $672,091
- Annual tax amount: $12,351
- Date on market: 7/7/2026
- Listing terms: Cash,Conventional,FHA,VA Loan
- Ownership: Full Ownership
- Road surface type: Concrete, Curbs, Gutters
Estimated market value
$586,600
$557,000 - $616,000
$3,144/mo
Price history
| Date | Event | Price |
|---|---|---|
| 7/7/2026 | Listed for sale | $610,000+48.8%$157/sqft |
Source:  HAR #25132320 Report a problem HAR #25132320 Report a problem | ||
| 10/12/2015 | Sold | -- |
Source: Agent Provided Report a problem | ||
| 8/24/2015 | Pending sale | $410,000$106/sqft |
Source: BerkshireHathaway HomeServices #40504469 Report a problem | ||
| 6/16/2015 | Price change | $410,000-2.4%$106/sqft |
Source: BerkshireHathaway HomeServices #40504469 Report a problem | ||
| 4/28/2015 | Price change | $420,000-0.5%$108/sqft |
Source: BerkshireHathaway HomeServices #40504469 Report a problem | ||
| 4/28/2015 | Pending sale | $422,000$109/sqft |
Source: BerkshireHathaway HomeServices #40504469 Report a problem | ||
| 4/28/2015 | Listed for sale | $422,000$109/sqft |
Source: BerkshireHathaway HomeServices #40504469 Report a problem | ||
| 4/23/2015 | Pending sale | $422,000$109/sqft |
Source: BerkshireHathaway HomeServices #40504469 Report a problem | ||
| 3/7/2015 | Price change | $422,000-1.2%$109/sqft |
Source: BerkshireHathaway HomeServices #40504469 Report a problem | ||
| 2/15/2015 | Listed for sale | $427,000+12.7%$110/sqft |
Source: BerkshireHathaway HomeServices #40504469 Report a problem | ||
| 10/4/2012 | Sold | -- |
Source: Agent Provided Report a problem | ||
| 8/31/2012 | Listed for sale | $379,000$98/sqft |
Source: Realty Associates #17360430 Report a problem | ||
Public tax history
| Year | Property taxes | Tax assessment |
|---|---|---|
| 2025 | $12,351 -2.7% | $672,091 -6.7% |
| 2024 | $12,698 +14.8% | $720,593 +15.8% |
| 2023 | $11,062 +2.3% | $622,133 +11.1% |
| 2022 | $10,816 +4.3% | $559,760 +8.4% |
| 2021 | $10,374 -2.1% | $516,290 -1.1% |
| 2020 | $10,596 +8.4% | $522,000 +10.1% |
| 2019 | $9,776 -0.5% | $474,120 +1.5% |
| 2018 | $9,822 -1.9% | $467,330 -0.9% |
| 2017 | $10,016 | $471,570 +0.3% |
| 2016 | $10,016 +4.9% | $470,240 +5.5% |
| 2015 | $9,549 +62.7% | $445,800 +19.5% |
| 2014 | $5,869 | $373,160 +14.4% |
| 2013 | -- | $326,110 +8.9% |
| 2012 | -- | $299,430 -13.2% |
| 2011 | -- | $344,780 |
| 2010 | -- | $344,780 +7.4% |
| 2009 | -- | $321,060 -7.2% |
| 2008 | -- | $345,960 +38.3% |
| 2007 | -- | $250,100 -8.7% |
| 2006 | -- | $273,810 +18.1% |
| 2005 | -- | $231,800 -1.9% |
| 2004 | -- | $236,180 |
| 2003 | -- | -- |
| 2002 | -- | -- |
| 2001 | -- | -- |
| 2000 | -- | -- |
Find assessor info on the county website
Monthly payment
Est. payment
Payment breakdown
Explore the cost of this home by adjusting the details. Changes won't be saved.Climate risks
Neighborhood: Sugar Creek
Nearby schools
Schools provided by the listing agent
- Elementary: Highlands Elementary School (Fort Bend)
- Middle: Dulles Middle School
- High: Dulles High School
Source: HAR. This data may not be complete. We recommend contacting the local school district to confirm school assignments for this home.
Similar homes
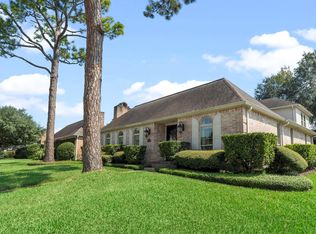
- $545,0005 bd4 ba3.2k sqft2027 Richland Ct, Sugar Land, TX 77478For Sale
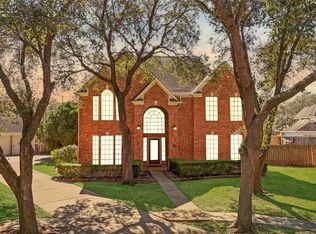 MLS ID #70249110, Ken Lewis, RE/MAX Signature. HAR
 - $454,0004 bd3 ba2.5k sqft3126 Serene Oak Dr, Sugar Land, TX 77478For Sale
 MLS ID #57297115, Patty Newton, RE/MAX Fine Properties. HAR
 - $539,0004 bd4 ba4.1k sqft101 Palm Blvd, Missouri City, TX 77459For Sale
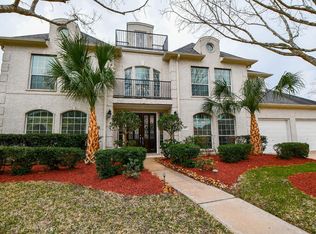 MLS ID #77725071, Alex Pappachan, MIH REALTY, LLC. HAR
 - $574,9905 bd4 ba3.3k sqft1519 Meadowsweet Dr, Sugar Land, TX 77479For Sale
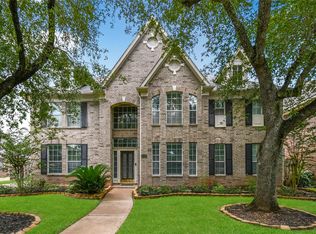 MLS ID #4824465, Owais Gopalani, ROG Realty LLC. HAR
