Luxury finishes meet exceptional value in this beautifully updated 5-bedroom, 3.5-bath home on a desirable corner lot. Rarely found at this price point, the chef's kitchen features premium Thermador appliances, including a gas cooktop and oven, along with a Sub-Zero refrigerator. Soaring ceilings, a private home office, and formal dining room create an elegant yet functional layout. The first-floor primary suite offers a spacious sitting area, two walk-in closets, and a spa-inspired bath with heated floors—a luxury upgrade seldom found in homes at this price. Upstairs features a large game room and four secondary bedrooms. Additional highlights include an EV charging station in the garage and an ideal location close to shopping, dining, and major commuter routes. This is a rare opportunity to own a home with high-end finishes typically reserved for much higher price points.
For sale
Price cut: $10K (9/4)
$514,900
13602 Laurel Terrace Ln, Sugar Land, TX 77498
5beds
3,542sqft
Single Family Residence
Built in 2004
9,478 Square Feet Lot
$504,900 Zestimate®
$145/sqft
$119/mo HOA
What's special
Formal dining roomPrivate home officeSoaring ceilingsSpacious sitting areaLarge game roomTwo walk-in closetsDesirable corner lot
- 72 days
- 161
- 21
Zillow last checked:
Listing updated:
Listed by:
Frank Torres TREC #0716870 713-412-3672,
Compass RE Texas, LLC - Houston
Source: HAR,MLS#: 7681024
Facts & features
Interior
Bedrooms & bathrooms
- Bedrooms: 5
- Bathrooms: 4
- Full bathrooms: 3
- 1/2 bathrooms: 1
Primary bedroom
- Level: First
- Area: 192
- Dimensions: 12'-6X16'
Heating
- Natural Gas, Solar
Cooling
- Ceiling Fan(s), Electric, Zoned
Appliances
- Included: Water Heater, Disposal, Refrigerator, Double Oven, Gas Oven, Microwave, Gas Cooktop, Dishwasher, Instant Hot Water
- Laundry: Electric Dryer Hookup, Gas Dryer Hookup, Washer Hookup
Features
- Crown Molding, Dry Bar, Formal Entry/Foyer, High Ceilings, Wired for Sound, En-Suite Bath, Primary Bed - 1st Floor, Sitting Area, Walk-In Closet(s)
- Flooring: Carpet, Marble, Tile
- Windows: Window Coverings
- Number of fireplaces: 2
- Fireplace features: Gas Log
Interior area
- Total structure area: 3,542
- Total interior livable area: 3,542 sqft
Property
Parking
- Total spaces: 2
- Parking features: Detached, Electric Vehicle Charging Station(s)
- Garage spaces: 2
Features
- Stories: 2
- Patio & porch: Covered
- Exterior features: Outdoor Kitchen, Sprinkler System
- Has spa: Yes
- Fencing: Back Yard
Lot
- Size: 9,478 Square Feet
- Features: Back Yard, Corner Lot, Subdivided, 0 Up To 1/4 Acre
Details
- Parcel number: 5670010021800907
Construction
Type & style
- Home type: SingleFamily
- Architectural style: Ranch,Traditional
- Property subtype: Single Family Residence
Materials
- Brick
- Foundation: Slab
- Roof: Other
Condition
- New construction: No
- Year built: 2004
Utilities & green energy
- Sewer: Public Sewer
- Water: Public
Green energy
- Energy efficient items: Thermostat, HVAC
Community & HOA
Community
- Subdivision: Orchard Lake Estates Sec 1
HOA
- Has HOA: Yes
- Amenities included: Pool
- HOA fee: $1,430 annually
Location
- Region: Sugar Land
Financial & listing details
- Price per square foot: $145/sqft
- Tax assessed value: $510,184
- Annual tax amount: $12,087
- Date on market: 8/9/2026
- Listing terms: Cash,Conventional,FHA,USDA Loan,VA Loan
Estimated market value
$504,900
$480,000 - $530,000
$3,375/mo
Price history
| Date | Event | Price |
|---|---|---|
| 9/4/2026 | Price change | $514,900-1.9%$145/sqft |
Source:  HAR #7681024 Report a problem HAR #7681024 Report a problem | ||
| 8/27/2026 | Listed for sale | $524,900$148/sqft |
Source: HAR #7681024 Report a problem | ||
| 8/21/2026 | Pending sale | $524,900$148/sqft |
Source: HAR #7681024 Report a problem | ||
| 8/9/2026 | Listed for sale | $524,900$148/sqft |
Source: HAR #7681024 Report a problem | ||
Public tax history
| Year | Property taxes | Tax assessment |
|---|---|---|
| 2025 | -- | $501,761 +10% |
| 2024 | -- | $456,146 +10% |
| 2023 | -- | $414,678 +10% |
| 2022 | -- | $376,980 +10% |
| 2021 | -- | $342,710 -1.1% |
| 2020 | -- | $346,350 +1.2% |
| 2019 | -- | $342,110 -0.5% |
| 2018 | -- | $343,760 +1.7% |
| 2017 | $2,720 | $337,920 +0.6% |
| 2016 | $2,720 -46.5% | $335,760 +6.7% |
| 2015 | $5,081 +7.2% | $314,780 +10% |
| 2014 | $4,740 | $286,160 +7% |
| 2013 | -- | $267,450 +2% |
| 2012 | -- | $262,200 -3.7% |
| 2011 | -- | $272,320 |
| 2010 | -- | $272,320 -0.8% |
| 2009 | -- | $274,580 |
| 2008 | -- | $274,580 +3.9% |
| 2007 | -- | $264,370 +2.7% |
| 2006 | -- | $257,370 +12.8% |
| 2004 | -- | $228,120 |
| 2003 | -- | -- |
| 2002 | -- | -- |
| 2001 | -- | -- |
Find assessor info on the county website
Monthly payment
Est. payment
Payment breakdown
Explore the cost of this home by adjusting the details. Changes won't be saved.Climate risks
Neighborhood: Orchard Lake
Nearby schools
Schools provided by the listing agent
- Elementary: Oyster Creek Elementary School
- Middle: Garcia Middle School (Fort Bend)
- High: Austin High School (Fort Bend)
Source: HAR. This data may not be complete. We recommend contacting the local school district to confirm school assignments for this home.
- $472,1004 bd3 ba3.6k sqft13606 Laurel Terrace Ln, Sugar Land, TX 77498Off Market
- $416,5003 bd2 ba2.9k sqft13619 Schumann Trl, Sugar Land, TX 77498Off Market
- $407,9003 bd3 ba2.7k sqft13610 Laurel Terrace Ln, Sugar Land, TX 77498Off Market

- $495,4004 bd4 ba3.3k sqft13623 Schumann Trl, Sugar Land, TX 77498Off Market

Similar homes
- $699,0006 bd4 ba3.9k sqft14406 Dunrobin Way, Sugar Land, TX 77498For Sale
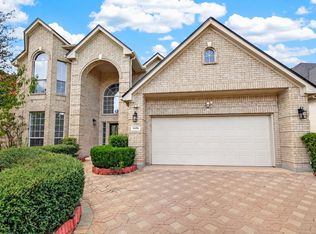 MLS ID #96939322, Sony Kohli, REALM Real Estate Professionals - Galleria. HAR
 - $540,0004 bd4 ba3.6k sqft13903 Wilde Forest Ct, Sugar Land, TX 77498For Sale
 MLS ID #98477105, Kimberly Vasquez, eXp Realty LLC. HAR
 - $545,0005 bd4 ba3.2k sqft2027 Richland Ct, Sugar Land, TX 77478For Sale
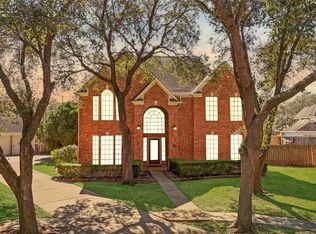 MLS ID #70249110, Ken Lewis, RE/MAX Signature. HAR
 - $600,0005 bd4 ba4.1k sqft16 Fosters Ct, Sugar Land, TX 77479For Sale
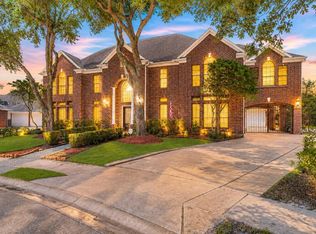 MLS ID #65591789, Janie Pineda, eXp Realty LLC. HAR
