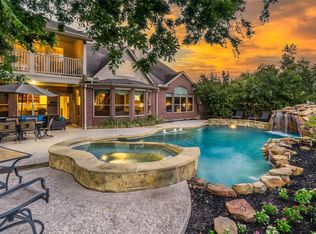
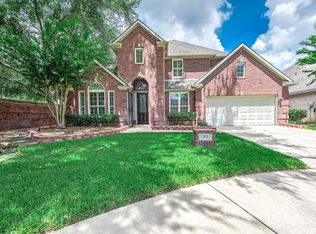
Nestled in the heart of Sugar Land’s desirable Austin Meadows neighborhood, this quality-built Newmark Homes brick 2-story offers timeless curb appeal, spacious living and a warm, inviting atmosphere — plus a sparkling POOL and SPA! Beautifully maintained, the home features a spacious layout with a large home office and an impressive primary suite with soaring ceilings and a luxuriously updated bathroom complete with a walk-in shower, stand-alone soaking tub and 3 closets. Low utility costs with a high-efficiency HVAC system, Low-E windows and a tankless water heater. Private backyard retreat, where fabulous outdoor living space and the stunning pool take center stage. Zoned to top-rated schools, including Clements High School, this exceptional home is within walking distance to the neighborhood park and playground, while also just minutes from Sugar Land Town Square’s shopping, dining, and entertainment, with convenient access to Downtown Houston. Schedule your private showing today!
For sale
$630,000
3407 Autumn Bend Dr, Sugar Land, TX 77479
4beds
3,059sqft
Single Family Residence
Built in 1992
9,016 Square Feet Lot
$601,300 Zestimate®
$206/sqft
$83/mo HOA
What's special
Stunning poolSparkling pool and spaLarge home officePrivate backyard retreatSpacious livingFabulous outdoor living spaceLow-e windows
- 104 days
- 420
- 12
Zillow last checked:
Listing updated:
Listed by:
Cathy Stubbs TREC #0437128 281-967-6149,
Keller Williams Realty Southwest
Source: HAR,MLS#: 81216014
Facts & features
Interior
Bedrooms & bathrooms
- Bedrooms: 4
- Bathrooms: 3
- Full bathrooms: 2
- 1/2 bathrooms: 1
Rooms
- Room types: Family Room, Utility Room
Primary bedroom
- Level: Second
- Area: 323
- Dimensions: 19 x 17
Bedroom
- Level: Second
- Area: 144
- Dimensions: 12 x 12
Bedroom
- Level: Second
- Area: 144
- Dimensions: 12 x 12
Bedroom
- Level: Second
- Area: 130
- Dimensions: 13 x 10
Other
- Level: First
- Area: 224
- Dimensions: 16 x 14
Breakfast
- Level: First
- Area: 108
- Dimensions: 9 x 12
Dining room
- Level: First
- Area: 156
- Dimensions: 13 x 12
Family room
- Level: First
- Area: 336
- Dimensions: 16 x 21
Kitchen
- Level: First
- Area: 285
- Dimensions: 15 x 19
Utility room
- Level: First
- Area: 30
- Dimensions: 5 x 6
Heating
- Natural Gas, Zoned
Cooling
- Ceiling Fan(s), Electric, Zoned
Appliances
- Included: Water Heater, Disposal, Convection Oven, Double Oven, Electric Oven, Microwave, Gas Cooktop, Dishwasher
- Laundry: Electric Dryer Hookup, Gas Dryer Hookup, Washer Hookup
Features
- Crown Molding, Formal Entry/Foyer, High Ceilings, All Bedrooms Up, En-Suite Bath, Primary Bed - 2nd Floor, Sitting Area, Walk-In Closet(s)
- Flooring: Carpet, Engineered Hardwood, Tile
- Doors: Insulated Doors
- Windows: Insulated/Low-E windows, Window Coverings
- Number of fireplaces: 1
- Fireplace features: Gas, Gas Log, Wood Burning
Interior area
- Total structure area: 3,059
- Total interior livable area: 3,059 sqft
Property
Parking
- Total spaces: 2
- Parking features: Detached, Garage Door Opener, Double-Wide Driveway
- Garage spaces: 2
Features
- Stories: 2
- Patio & porch: Covered
- Exterior features: Side Yard, Sprinkler System
- Has private pool: Yes
- Pool features: Gunite, In Ground, Pool/Spa Combo
- Fencing: Back Yard
Lot
- Size: 9,016 Square Feet
- Features: Back Yard, Subdivided, 0 Up To 1/4 Acre
Details
- Parcel number: 1271020020020907
Construction
Type & style
- Home type: SingleFamily
- Architectural style: Traditional
- Property subtype: Single Family Residence
Materials
- Batts Insulation, Brick, Cement Siding, Wood Siding
- Foundation: Slab
- Roof: Composition
Condition
- New construction: No
- Year built: 1992
Details
- Builder name: Newmark Homes
Utilities & green energy
- Sewer: Public Sewer
- Water: Public
Green energy
- Energy efficient items: Attic Vents, Thermostat, HVAC, HVAC>15 SEER
Community & HOA
Community
- Features: Subdivision Tennis Court
- Subdivision: Austin Meadows
HOA
- Has HOA: Yes
- Amenities included: Basketball Court, Clubhouse, Jogging Path, Park, Playground, Pool, Splash Pad, Tennis Court(s), Trail(s)
- HOA fee: $995 annually
Location
- Region: Sugar Land
Financial & listing details
- Price per square foot: $206/sqft
- Tax assessed value: $574,530
- Annual tax amount: $11,236
- Date on market: 5/29/2026
- Listing terms: Cash,Conventional,FHA,VA Loan
- Ownership: Full Ownership
- Road surface type: Concrete, Curbs, Gutters
Estimated market value
$601,300
$571,000 - $631,000
$3,552/mo
Price history
| Date | Event | Price |
|---|---|---|
| 5/29/2026 | Listed for sale | $630,000-3.1%$206/sqft |
Source:  HAR #81216014 Report a problem HAR #81216014 Report a problem | ||
| 12/4/2025 | Listing removed | $650,000$212/sqft |
Source: HAR #27089785 Report a problem | ||
| 9/26/2025 | Listed for sale | $650,000+62.5%$212/sqft |
Source: HAR #27089785 Report a problem | ||
| 4/25/2013 | Listing removed | $399,900$131/sqft |
Source: RE/MAX Elite #2657214 Report a problem | ||
| 4/23/2013 | Listed for sale | $399,900$131/sqft |
Source: RE/MAX Elite #2657214 Report a problem | ||
Public tax history
| Year | Property taxes | Tax assessment |
|---|---|---|
| 2025 | $8,962 +9.1% | $574,530 +8.8% |
| 2024 | $8,214 +9.9% | $527,959 +10% |
| 2023 | $7,472 +1.1% | $479,963 +10% |
| 2022 | $7,387 +3.4% | $436,330 +10% |
| 2021 | $7,144 -1.5% | $396,660 -0.4% |
| 2020 | $7,251 -2.4% | $398,180 -0.8% |
| 2019 | $7,431 -3.3% | $401,420 -1% |
| 2018 | $7,685 -9% | $405,380 -2.2% |
| 2017 | $8,446 | $414,330 -0.4% |
| 2016 | $8,446 +12.7% | $416,120 +7.4% |
| 2015 | $7,491 +7.8% | $387,550 +10% |
| 2014 | $6,950 | $352,320 +2.8% |
| 2013 | -- | $342,870 -0.5% |
| 2012 | -- | $344,520 +7.8% |
| 2011 | -- | $319,450 |
| 2010 | -- | $319,450 +7.1% |
| 2009 | -- | $298,270 -2.7% |
| 2008 | -- | $306,470 +7.7% |
| 2007 | -- | $284,640 +7.5% |
| 2006 | -- | $264,810 |
| 2005 | -- | $264,810 +6.4% |
| 2004 | -- | $248,970 |
| 2003 | -- | -- |
| 2002 | -- | -- |
| 2001 | -- | -- |
| 2000 | -- | -- |
Find assessor info on the county website
Monthly payment
Est. payment
Payment breakdown
Explore the cost of this home by adjusting the details. Changes won't be saved.Climate risks
Neighborhood: Austin Meadows
Nearby schools
Schools provided by the listing agent
- Elementary: Colony Meadows Elementary School
- Middle: Fort Settlement Middle School
- High: Clements High School
Source: HAR. This data may not be complete. We recommend contacting the local school district to confirm school assignments for this home.
- $551,400-- bd2 ba3.2k sqft3411 Autumn Bend Dr, Sugar Land, TX 77479Off Market
- $575,4004 bd3 ba3.3k sqft3403 Autumn Bend Dr, Sugar Land, TX 77479Off Market
- $646,6005 bd3 ba3.4k sqft3507 Orchard Blossom Dr, Sugar Land, TX 77479Off Market

- $574,2004 bd3 ba3.4k sqft3415 Autumn Bend Dr, Sugar Land, TX 77479Off Market
Similar homes
- $675,0004 bd4 ba3.6k sqft7914 Chianti Ct, Sugar Land, TX 77479For Sale
 MLS ID #34770984, Shane Light, eXp Realty LLC. HAR
 - $625,0005 bd4 ba4.1k sqft16 Fosters Ct, Sugar Land, TX 77479For Sale
 MLS ID #61065893, Janie Pineda, eXp Realty LLC. HAR
 - $609,9904 bd4 ba3k sqft215 Callavance, Sugar Land, TX 77479For Sale
 MLS ID #6446236, John Varghese, Prompt Realty & Mortgage, Inc. HAR
 - $799,0003 bd3 ba3.2k sqft203 Bay Bridge Dr, Sugar Land, TX 77478For Sale
 MLS ID #89484288, Anh Pham, eXp Realty LLC. HAR
