Dreaming of a dip in a gleaming pool and relaxing in the shade after a long, HOT day? This is it!! The moment you cross the threshold you'll notice the soaring ceiling of the light, bright inviting entry. The room to your right can either be used as a home office/study (like it is now) a spacious dining room. The Kitchen has been updated with stainless appliances and granite countertops. The wood look tile in all the main living areas, the home office/study and the primary suite, make this home a breeze to clean. Home is freshly painted with a recently replaced roof & BRAND NEW carpet upstairs. The Living (Family Room) has Gorgeous views of the pool and backyard. The sparkling kitchen has an island for entertaining & separate breakfast area. Upstairs there is a spacious game room, 3 bedrooms and 1 full bath. Stroll up the street a few minutes to the neighborhood lake & bird sanctuary. HOA fees include pool access, boat house, tennis and pickleball courts and water park.
For sale
$459,000
3126 Serene Oak Dr, Sugar Land, TX 77478
4beds
2,591sqft
:
Get pre-qualified$3,381/mo
Single Family Residence
Built in 1989
10,846 Square Feet Lot
$447,700 Zestimate®
$177/sqft
$78/mo HOA
What's special
- 5 days |
- 482 |
- 24 |
Likely to sell faster than
Zillow last checked:
Listing updated:
Listed by:
Patty Newton TREC #0472036 832-423-8609,
RE/MAX Fine Properties,
Rachael Newton TREC #0809582 713-582-2310,
RE/MAX Fine Properties
Source: HAR,MLS#: 57297115
Facts & features
Interior
Bedrooms & bathrooms
- Bedrooms: 4
- Bathrooms: 3
- Full bathrooms: 2
- 1/2 bathrooms: 1
Rooms
- Room types: Family Room, Utility Room
Primary bedroom
- Level: First
- Area: 267.46
- Dimensions: 12'3 x 21'10
Bedroom
- Level: Second
- Area: 151.47
- Dimensions: 13'8 x 11'1
Bedroom
- Level: Second
- Area: 131.08
- Dimensions: 11' x 11'11
Bedroom
- Level: Second
- Area: 152.4
- Dimensions: 13'9 x 11'1
Other
- Level: First
- Area: 147.78
- Dimensions: 13'4 x 11'1
Breakfast
- Level: First
- Area: 130.9
- Dimensions: 12'1 x 10'10
Game room
- Level: Second
- Area: 320.94
- Dimensions: 17'8 x 18'2
Kitchen
- Level: First
- Area: 196.35
- Dimensions: 12'1 x 16'3
Living room
- Level: First
- Area: 381.88
- Dimensions: 19'6 x 19'7
Primary bath
- Level: First
- Area: 172.52
- Dimensions: 12'3 x 14'1
Utility room
- Level: First
- Area: 60.52
- Dimensions: 6'11 x 8'9
Heating
- Natural Gas
Cooling
- Ceiling Fan(s), Electric
Appliances
- Included: Disposal, Electric Oven, Microwave, Electric Cooktop, Dishwasher
- Laundry: Electric Dryer Hookup, Gas Dryer Hookup, Washer Hookup
Features
- High Ceilings, 3 Bedrooms Up, En-Suite Bath, Primary Bed - 1st Floor
- Flooring: Carpet, Tile
- Number of fireplaces: 1
- Fireplace features: Gas Log
Interior area
- Total structure area: 2,591
- Total interior livable area: 2,591 sqft
Video & virtual tour
Property
Parking
- Total spaces: 2
- Parking features: Garage, Workshop in Garage
- Attached garage spaces: 2
Features
- Stories: 2
- Patio & porch: Covered, Patio/Deck
- Has private pool: Yes
- Pool features: Gunite, In Ground
- Fencing: Back Yard,Full
Lot
- Size: 10,846 Square Feet
- Features: Cul-De-Sac, Subdivided, 0 Up To 1/4 Acre
Details
- Parcel number: 4768010010030907
Construction
Type & style
- Home type: SingleFamily
- Architectural style: Traditional
- Property subtype: Single Family Residence
Materials
- Brick, Wood Siding
- Foundation: Slab
- Roof: Composition
Condition
- New construction: No
- Year built: 1989
Details
- Builder name: Trendmaker
Utilities & green energy
- Water: Water District
Green energy
- Energy efficient items: Exposure/Shade
Community & HOA
Community
- Subdivision: Lakes Of Edgewater Sec 1
HOA
- Has HOA: Yes
- Amenities included: Boat Dock, Clubhouse, Park, Pool, Tennis Court(s), Trail(s)
- HOA fee: $930 annually
Location
- Region: Sugar Land
Financial & listing details
- Price per square foot: $177/sqft
- Tax assessed value: $421,391
- Annual tax amount: $8,241
- Date on market: 7/29/2026
- Listing terms: Cash,Conventional,FHA,VA Loan
- Exclusions: None
- Ownership: Full Ownership
- Road surface type: Concrete, Curbs
Estimated market value
$447,700
$425,000 - $470,000
$3,135/mo
Price history
| Date | Event | Price |
|---|---|---|
| 7/30/2026 | Listed for sale | $459,000$177/sqft |
Source:  HAR #57297115 Report a problem HAR #57297115 Report a problem | ||
Public tax history
| Year | Property taxes | Tax assessment |
|---|---|---|
| 2025 | $6,179 -5.9% | $421,391 -2.8% |
| 2024 | $6,568 +10.2% | $433,519 +10% |
| 2023 | $5,958 -0.4% | $394,108 +10% |
| 2022 | $5,984 +3% | $358,280 +10% |
| 2021 | $5,812 -1.9% | $325,710 -0.8% |
| 2020 | $5,925 +2.9% | $328,360 +4.3% |
| 2019 | $5,759 -8.5% | $314,830 -6% |
| 2018 | $6,293 -1.1% | $335,010 +2.7% |
| 2017 | $6,364 | $326,330 +2.8% |
| 2016 | $6,364 +13.3% | $317,470 +7.7% |
| 2015 | $5,620 +7.3% | $294,860 +10% |
| 2014 | $5,239 | $268,050 +4.5% |
| 2013 | -- | $256,520 -3.7% |
| 2012 | -- | $266,460 +10% |
| 2011 | -- | $242,240 |
| 2010 | -- | $242,240 +2.3% |
| 2009 | -- | $236,900 +0.1% |
| 2008 | -- | $236,710 +10% |
| 2007 | -- | $215,190 +3.4% |
| 2006 | -- | $208,130 +6.2% |
| 2005 | -- | $195,940 +8.9% |
| 2004 | -- | $179,870 |
| 2003 | -- | -- |
| 2002 | -- | -- |
| 2001 | -- | -- |
| 2000 | -- | -- |
Find assessor info on the county website
Monthly payment
Est. payment
Payment breakdown
Explore the cost of this home by adjusting the details. Changes won't be saved.Climate risks
Neighborhood: Edgewater
Nearby schools
GreatSchools rating
- 7/10Highlands Elementary SchoolGrades: PK-5Distance: 0.1 mi
- 8/10Dulles Middle SchoolGrades: 6-8Distance: 2 mi
- 7/10Dulles High SchoolGrades: 9-12Distance: 1.9 mi
Schools provided by the listing agent
- Elementary: Highlands Elementary School (Fort Bend)
- Middle: Dulles Middle School
- High: Dulles High School
Source: HAR. This data may not be complete. We recommend contacting the local school district to confirm school assignments for this home.
- $474,8003 bd3 ba2.9k sqft3130 Serene Oak Dr, Sugar Land, TX 77478Off Market
- $475,8004 bd2 ba2.7k sqft3122 Serene Oak Dr, Sugar Land, TX 77478Off Market
- $400,7004 bd2 ba2.4k sqft3202 Serene Oak Dr, Sugar Land, TX 77478Off Market

- $560,4005 bd3 ba2.9k sqft3118 Serene Oak Dr, Sugar Land, TX 77478Off Market
- $410,8004 bd2 ba2.6k sqft2022 Rosalyn Ct, Sugar Land, TX 77478Off Market
- $2120.848 AcresEdgewater Dr, Sugar land, TX 77478Off Market
- $451,5005 bd3 ba2.9k sqft3206 Serene Oak Dr, Sugar Land, TX 77478Off Market
- $379,3004 bd2 ba2.6k sqft3127 Waters View Dr, Sugar Land, TX 77478Off Market
A local agent can set up tours, give advice and negotiate with sellers.
Similar homes
- $499,9004 bd3 ba2.5k sqft17419 Marigold Dr, Sugar Land, TX 77479For Sale
 MLS ID #72435947, Judy Foster, RE/MAX Fine Properties. HAR
 - $550,0005 bd4 ba3.2k sqft2027 Richland Ct, Sugar Land, TX 77478For Sale
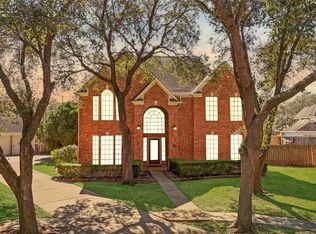 MLS ID #6445533, Ken Lewis, RE/MAX Signature. HAR
 - $400,0004 bd3 ba2.9k sqft2438 Plantation Bend Dr, Sugar Land, TX 77478For Sale
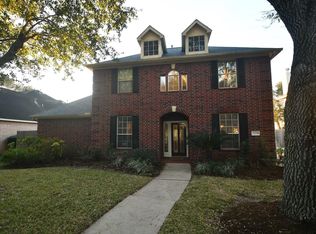 MLS ID #81776071, Suzette Peoples, Peoples Properties. HAR
 - $525,0004 bd3 ba2.6k sqft3826 Senna Pl, Sugar Land, TX 77479For Sale
 MLS ID #80940095, Ashley Sellier, REALM Real Estate Professionals - Sugar Land. HAR
 - $499,0005 bd4 ba3.2k sqft1630 Brookstone Ln, Sugar Land, TX 77479For SaleMLS ID #19928362, Jill Greer, Hometown America Incorporated. HAR
- $329,9004 bd3 ba2.3k sqft3235 E Rangecrest Pl, Sugar Land, TX 77479For SaleMLS ID #90998946, Jan Saunders, RE/MAX Southwest. HAR
- $459,0005 bd4 ba3.3k sqft4115 Mainsail Cir, Missouri City, TX 77459For SaleMLS ID #66110083, Patty Newton, RE/MAX Fine Properties. HAR
- $610,0004 bd4 ba3.8k sqft426 Longview Dr, Sugar Land, TX 77478For SaleMLS ID #25132320, Norberto Lopez, Keller Williams Signature. HAR
- $470,0004 bd3 ba3k sqft3615 Garrettsville Dr, Pearland, TX 77584For SaleMLS ID #66807274, Nicole Curran, World Wide Realty,LLC. HAR
- $375,0004 bd3 ba2.6k sqft1018 Bittersweet Dr, Richmond, TX 77406For SaleMLS ID #10303077, Brandi Owens, Orchard Brokerage. HAR
- $430,0005 bd4 ba3.2k sqft922 Bayhill Dr, Sugar Land, TX 77479For SaleMLS ID #91134653, Minal Vyas, RE/MAX Fine Properties. HAR
- $424,9004 bd3 ba2.7k sqft5510 Poundstone Ct, Sugar Land, TX 77479For SaleMLS ID #11665151, Sadaf Moon, REALM Real Estate Professionals - Sugar Land. HAR
- $675,0004 bd4 ba3k sqft215 Callavance, Sugar Land, TX 77479For SaleMLS ID #6446236, John Varghese, Prompt Realty & Mortgage, Inc. HAR
- $460,0004 bd3 ba2.7k sqft3006 Southern Mill Ct, Pearland, TX 77584For SaleMLS ID #96455800, Shanni Lo, Shanni Lo. HAR
- $435,0005 bd4 ba3.1k sqft4115 Cedar Bend Dr, Missouri City, TX 77459For SaleMLS ID #28203157, Alexandra Hampson, Hampson Properties. HAR
- $685,0004 bd3 ba3.2k sqft4914 Hillswick Dr, Sugar Land, TX 77479For SaleMLS ID #42258805, Danielle Nguyen, 5th Stream Realty. HAR
- $449,9005 bd4 ba3.8k sqft2104 Windy Shores Dr, Pearland, TX 77584For SaleMLS ID #81912606, Lance Loken, Keller Williams Platinum. HAR
- $499,0005 bd4 ba3.4k sqft2806 Town Gate Ct, Missouri City, TX 77459For SaleMLS ID #18875940, Ana Remperas, Keller Williams Premier Realty. HAR
- $365,0004 bd3 ba2.8k sqft13819 Ivymount Dr, Sugar Land, TX 77498For SaleMLS ID #4578436, Christina Jory, REALM Real Estate Professionals - Sugar Land. HAR
- $429,9004 bd4 ba3k sqft1815 Granite Field Ln, Richmond, TX 77469For SaleMLS ID #70704738, Robbie Jansky, Keller Williams Realty Southwest. HAR
