Beautifully updated and ideally situated on a spacious double corner lot on a magnolia tree lined cul-de-sac street in the heart of First Colony! This exceptional home features an office, elegant formal dining room, gorgeous bamboo flooring throughout, custom finishes, and a dramatic vaulted game room. The remodeled kitchen is a showstopper with quartzite countertops, matching upgraded appliances, abundant cabinetry, and an open flow into the stunning living room with beautiful wainscoting, and abundant natural light. Step outside to your backyard oasis featuring a sparkling pool, covered patio, beautiful landscaping, and inviting outdoor living spaces perfect for entertaining. Enjoy access to First Colony Community Services Association amenities, including pools, parks, trails, tennis and pickleball courts, sand volleyball, the Oyster Creek Boathouse, and a lake for fishing and non-motorized boating. This home truly offers the complete First Colony lifestyle.
For sale
$515,000
3826 Senna Pl, Sugar Land, TX 77479
4beds
2,679sqft
Single Family Residence
Built in 1984
9,822 Square Feet Lot
$502,600 Zestimate®
$192/sqft
$76/mo HOA
What's special
Sparkling poolSpacious double corner lotBackyard oasisElegant formal dining roomAbundant natural lightGorgeous bamboo flooring throughoutQuartzite countertops
- 5 days
- 320
- 11
Likely to sell faster than
Zillow last checked:
Listing updated:
Listed by:
Ashley Sellier TREC #0566278 281-650-7450,
REALM Real Estate Professionals - Sugar Land
Source: HAR,MLS#: 10783232
Facts & features
Interior
Bedrooms & bathrooms
- Bedrooms: 4
- Bathrooms: 3
- Full bathrooms: 2
- 1/2 bathrooms: 1
Rooms
- Room types: Family Room, Utility Room
Primary bedroom
- Level: First
- Area: 195
- Dimensions: 15x13
Bedroom
- Level: Second
- Area: 130
- Dimensions: 13x10
Bedroom
- Level: Second
- Area: 110
- Dimensions: 11x10
Bedroom
- Level: Second
- Area: 143
- Dimensions: 13x11
Other
- Level: First
- Area: 132
- Dimensions: 12x11
Breakfast
- Level: First
- Area: 72
- Dimensions: 9x8
Dining room
- Level: First
- Area: 110
- Dimensions: 11x10
Family room
- Level: First
- Area: 374
- Dimensions: 22x17
Game room
- Level: Second
- Area: 272
- Dimensions: 17x16
Heating
- Natural Gas
Cooling
- Ceiling Fan(s), Electric
Appliances
- Included: Disposal, Refrigerator, Convection Oven, Electric Oven, Microwave, Dishwasher
- Laundry: Electric Dryer Hookup, Washer Hookup
Features
- En-Suite Bath, Primary Bed - 1st Floor, Walk-In Closet(s)
- Flooring: Bamboo, Tile
- Number of fireplaces: 1
- Fireplace features: Gas Log
Interior area
- Total structure area: 2,679
- Total interior livable area: 2,679 sqft
Property
Parking
- Total spaces: 2
- Parking features: Detached, Garage Door Opener
- Garage spaces: 2
Features
- Stories: 2
- Patio & porch: Covered
- Exterior features: Sprinkler System
- Has private pool: Yes
- Pool features: Gunite
- Has spa: Yes
- Fencing: Back Yard
Lot
- Size: 9,822 Square Feet
- Features: Corner Lot, Cul-De-Sac, Subdivided, 0 Up To 1/4 Acre
Details
- Parcel number: 1272020020440907
Construction
Type & style
- Home type: SingleFamily
- Architectural style: Traditional
- Property subtype: Single Family Residence
Materials
- Brick, Vinyl Siding
- Foundation: Slab
- Roof: Composition
Condition
- New construction: No
- Year built: 1984
Utilities & green energy
- Sewer: Public Sewer
- Water: Public
Green energy
- Energy efficient items: Thermostat
Community & HOA
Community
- Features: Subdivision Tennis Court
- Subdivision: Austin Park Sec 2
HOA
- Has HOA: Yes
- Amenities included: Boat Dock, Clubhouse, Jogging Path, Park, Picnic Area, Playground, Pond, Pool, Splash Pad, Tennis Court(s), Trail(s)
- HOA fee: $912 annually
Location
- Region: Sugar Land
Financial & listing details
- Price per square foot: $192/sqft
- Tax assessed value: $505,168
- Annual tax amount: $9,880
- Date on market: 9/3/2026
- Listing terms: Cash,Conventional,FHA,VA Loan
- Ownership: Full Ownership
Estimated market value
$502,600
$477,000 - $528,000
$2,842/mo
Price history
| Date | Event | Price |
|---|---|---|
| 9/3/2026 | Listed for sale | $515,000-1.9%$192/sqft |
Source:  HAR #10783232 Report a problem HAR #10783232 Report a problem | ||
| 9/2/2026 | Listing removed | $525,000$196/sqft |
Source: HAR #80940095 Report a problem | ||
| 7/28/2026 | Listed for sale | $525,000+25%$196/sqft |
Source: HAR #80940095 Report a problem | ||
| 9/27/2021 | Sold | -- |
Source: Agent Provided Report a problem | ||
| 8/27/2021 | Pending sale | $420,000$157/sqft |
Source: HAR #46145261 Report a problem | ||
| 8/19/2021 | Listed for sale | $420,000$157/sqft |
Source: HAR #46145261 Report a problem | ||
| 8/9/2021 | Pending sale | $420,000$157/sqft |
Source: HAR #46145261 Report a problem | ||
| 8/2/2021 | Listed for sale | $420,000+13.5%$157/sqft |
Source: HAR #46145261 Report a problem | ||
| 8/16/2018 | Listing removed | $369,900$138/sqft |
Source: Keller Williams Realty Houston Southwest #74547032 Report a problem | ||
| 7/23/2018 | Pending sale | $369,900$138/sqft |
Source: Keller Williams Realty Houston Southwest #74547032 Report a problem | ||
| 7/10/2018 | Listed for sale | $369,900$138/sqft |
Source: Keller Williams Realty -SW #74547032 Report a problem | ||
Public tax history
| Year | Property taxes | Tax assessment |
|---|---|---|
| 2025 | $7,702 +1.2% | $505,168 +2.4% |
| 2024 | $7,613 +1.7% | $493,497 +2.6% |
| 2023 | $7,489 +1.2% | $480,964 +10% |
| 2022 | $7,403 +8.2% | $437,240 +28.4% |
| 2021 | $6,844 +2.6% | $340,600 +3.7% |
| 2020 | $6,668 -4.4% | $328,480 -2.9% |
| 2019 | $6,977 +5.1% | $338,380 -4% |
| 2018 | $6,640 -2.8% | $352,530 +1.2% |
| 2017 | $6,832 | $348,470 +2.6% |
| 2016 | $6,832 +13.2% | $339,650 +7.6% |
| 2015 | $6,038 +7.4% | $315,560 +10% |
| 2014 | $5,621 | $286,870 +4.3% |
| 2013 | -- | $275,150 +4.6% |
| 2012 | -- | $263,060 +4.6% |
| 2011 | -- | $251,550 -7% |
| 2010 | -- | $270,480 +8.8% |
| 2009 | -- | $248,530 -2.8% |
| 2008 | -- | $255,740 +10% |
| 2007 | -- | $232,490 +6.9% |
| 2006 | -- | $217,580 +4.3% |
| 2005 | -- | $208,700 +2.1% |
| 2004 | -- | $204,450 |
| 2003 | -- | -- |
| 2002 | -- | -- |
| 2001 | -- | -- |
| 2000 | -- | -- |
Find assessor info on the county website
Monthly payment
Est. payment
Payment breakdown
Explore the cost of this home by adjusting the details. Changes won't be saved.Climate risks
Neighborhood: Austin Park
Nearby schools
Schools provided by the listing agent
- Elementary: Colony Bend Elementary School
- Middle: First Colony Middle School
- High: Clements High School
Source: HAR. This data may not be complete. We recommend contacting the local school district to confirm school assignments for this home.
Similar homes
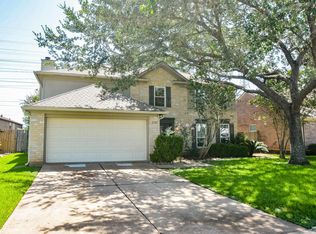
- $322,0004 bd3 ba2.3k sqft3235 E Rangecrest Pl, Sugar Land, TX 77479For Sale
 MLS ID #90998946, Jan Saunders, RE/MAX Southwest. HAR
 - $459,0004 bd3 ba2.5k sqft3126 Serene Oak Dr, Sugar Land, TX 77478For Sale
 MLS ID #57297115, Patty Newton, RE/MAX Fine Properties. HAR
 - $598,0004 bd4 ba3.6k sqft19 Oakmere Pl, Sugar Land, TX 77479For Sale
 MLS ID #95206976, Brandy Zimos, Keller Williams Realty Southwest. HAR
 - $595,0004 bd4 ba3k sqft1023 Cardinal Ave, Sugar Land, TX 77478For Sale
 MLS ID #14088011, Kathryn Anderson, Better Homes and Gardens Real Estate Gary Greene - Sugar Land. HAR
