Welcome home to this beautifully refreshed 4-bedroom, 3-bath residence in a peaceful subdivision in the highly desirable Sugar Mill area of Sugar Land. Freshly painted exterior and move-in ready, this home offers exceptional flexibility for multi-generational living with its thoughtful layout, including an additional guest suite or two private primary suites featuring their own bathrooms and convenient doors leading directly to the outside patio. The updated kitchen features modern finishes and ample workspace, seamlessly connecting to spacious living areas designed for both comfort and entertaining. Generous walk-in closets provide storage throughout the home. A standout feature is the converted garage, now a large game room and recreation area—ideal for movie nights, a home gym, playroom, or entertainment space. Just minutes from Constellation Field and walking distance of Sugar Mill Park, where you'll find playground equipment, scenic bike trails, picnic areas, and a beautiful lake.
For sale
Price cut: $20K (7/25)
$365,000
13819 Ivymount Dr, Sugar Land, TX 77498
4beds
2,856sqft
:
Get pre-qualified$2,645/mo
Single Family Residence
Built in 1975
7,688 Square Feet Lot
$349,700 Zestimate®
$128/sqft
$17/mo HOA
What's special
Additional guest suite
- 50 days |
- 211 |
- 8 |
Zillow last checked:
Listing updated:
Listed by:
Christina Jory TREC #0709256 281-630-7721,
REALM Real Estate Professionals - Sugar Land
Source: HAR,MLS#: 4578436
Facts & features
Interior
Bedrooms & bathrooms
- Bedrooms: 4
- Bathrooms: 3
- Full bathrooms: 3
Rooms
- Room types: Family Room, Utility Room
Primary bathroom
- Features: Primary Bath: Jetted Tub, Primary Bath: Separate Shower, Secondary Bath(s): Shower Only
Kitchen
- Features: Kitchen open to Family Room
Heating
- Electric, Natural Gas
Cooling
- Electric, Gas
Appliances
- Included: Disposal, Gas Oven, Microwave, Gas Cooktop, Dishwasher
- Laundry: Gas Dryer Hookup, Washer Hookup
Features
- High Ceilings, All Bedrooms Down
- Flooring: Tile, Wood
- Number of fireplaces: 1
- Fireplace features: Gas Log
Interior area
- Total structure area: 2,856
- Total interior livable area: 2,856 sqft
Property
Parking
- Parking features: Attached, No Garage, Converted Garage
- Has attached garage: Yes
Features
- Stories: 1
- Patio & porch: Covered
- Has spa: Yes
- Fencing: Back Yard,Full
Lot
- Size: 7,688 Square Feet
- Features: Back Yard, Subdivided, 0 Up To 1/4 Acre
Details
- Parcel number: 2650030194200907
Construction
Type & style
- Home type: SingleFamily
- Architectural style: Traditional
- Property subtype: Single Family Residence
Materials
- Cement Siding, Wood Siding
- Foundation: Slab
- Roof: Composition
Condition
- New construction: No
- Year built: 1975
Utilities & green energy
- Sewer: Public Sewer
- Water: Public
Community & HOA
Community
- Subdivision: Covington Woods Sec 3
HOA
- Has HOA: Yes
- Amenities included: Clubhouse, Playground, Pool, Tennis Court(s)
- HOA fee: $200 annually
Location
- Region: Sugar Land
Financial & listing details
- Price per square foot: $128/sqft
- Tax assessed value: $368,257
- Annual tax amount: $6,768
- Date on market: 6/7/2026
- Listing terms: Cash,Conventional,FHA
- Ownership: Full Ownership
Estimated market value
$349,700
$332,000 - $367,000
$2,566/mo
Price history
| Date | Event | Price |
|---|---|---|
| 7/25/2026 | Price change | $365,000-5.2%$128/sqft |
Source:  HAR #4578436 Report a problem HAR #4578436 Report a problem | ||
| 6/7/2026 | Listed for sale | $385,000$135/sqft |
Source: HAR #4578436 Report a problem | ||
Public tax history
| Year | Property taxes | Tax assessment |
|---|---|---|
| 2025 | $2,591 -27.1% | $368,257 -1.2% |
| 2024 | $3,556 -22% | $372,571 +10% |
| 2023 | $4,558 -10.3% | $338,701 +10% |
| 2022 | $5,079 +2.6% | $307,910 +10% |
| 2021 | $4,952 +9.5% | $279,920 +10% |
| 2020 | $4,522 +9% | $254,470 +10% |
| 2019 | $4,148 +1.9% | $231,340 +3.9% |
| 2018 | $4,072 +12.7% | $222,660 +10% |
| 2017 | $3,614 | $202,420 +2.7% |
| 2016 | $3,614 +10.1% | $197,120 +10% |
| 2015 | $3,284 +5.7% | $179,200 +10% |
| 2014 | $3,105 | $162,910 +2.6% |
| 2013 | -- | $158,720 +5% |
| 2012 | -- | $151,200 +6.8% |
| 2011 | -- | $141,590 |
| 2010 | -- | $141,590 -1.6% |
| 2009 | -- | $143,950 -3.1% |
| 2008 | -- | $148,600 +12.5% |
| 2007 | -- | $132,090 -0.2% |
| 2006 | -- | $132,310 +3.3% |
| 2005 | -- | $128,090 +5.7% |
| 2004 | -- | $121,220 |
| 2003 | -- | -- |
| 2002 | -- | -- |
| 2001 | -- | -- |
| 2000 | -- | -- |
Find assessor info on the county website
Monthly payment
Est. payment
Payment breakdown
Explore the cost of this home by adjusting the details. Changes won't be saved.Climate risks
Neighborhood: Covington Woods
Nearby schools
GreatSchools rating
- 8/10Sugar Mill Elementary SchoolGrades: PK-5Distance: 0.4 mi
- 6/10Sugar Land Middle SchoolGrades: 6-8Distance: 0.6 mi
- 6/10Kempner High SchoolGrades: 9-12Distance: 1.1 mi
Schools provided by the listing agent
- Elementary: Sugar Mill Elementary School
- Middle: Sugar Land Middle School
- High: Kempner High School
Source: HAR. This data may not be complete. We recommend contacting the local school district to confirm school assignments for this home.
- $345,0004 bd2 ba2.1k sqft13823 Ivymount Dr, Sugar Land, TX 77498For Sale

- $271,1003 bd2 ba1.8k sqft13815 Ivymount Dr, Sugar Land, TX 77498Off Market

- $142,482 Square FeetIvymount Dr, Sugar land, TX --Off Market
- $268,7004 bd2 ba1.7k sqft13827 Ivymount Dr, Sugar Land, TX 77498Off Market
- $318,3003 bd2 ba1.7k sqft13811 Ivymount Dr, Sugar Land, TX 77498Off Market
- $306,6003 bd2 ba1.8k sqft13910 Ivymount Dr, Sugar Land, TX 77498Off Market
- $293,2004 bd2 ba2.1k sqft13822 Ivymount Dr, Sugar Land, TX 77498Off Market
- $267,3004 bd2 ba1.7k sqft13818 Ivymount Dr, Sugar Land, TX 77498Off Market
A local agent can set up tours, give advice and negotiate with sellers.
Similar homes
- $354,9994 bd3 ba2.2k sqft15611 Oakworth Ct, Sugar Land, TX 77498For Sale
 MLS ID #75044409, Mohammed Bhuiyan, Dalton Wade Inc. HAR
 - $349,0004 bd3 ba2.7k sqft15715 Brookwood Lake Pl, Sugar Land, TX 77498For Sale
 MLS ID #30016973, Madiha Marfani, Benevides & Associates. HAR
 - $335,0004 bd3 ba2.3k sqft16818 Basewood Ct, Sugar Land, TX 77498For Sale
 MLS ID #90034644, Verron Jackson, Redfin Corporation. HAR
 - $389,0004 bd3 ba2.6k sqft942 Brunswick Cir, Sugar Land, TX 77478For Sale
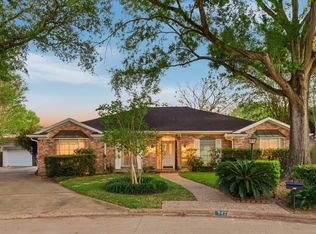 MLS ID #15869173, Alexandra McCauley, eXp Realty LLC. HAR
 - $329,9004 bd3 ba2.6k sqft3643 Timothy Ln, Richmond, TX 77406For SaleMLS ID #55959509, Jacqueline Wallman, Texas Homes Realty. HAR
- $437,9004 bd4 ba3.2k sqft9731 New Kent Dr, Sugar Land, TX 77498For SaleMLS ID #59977140, Stanley Reid, Rumph Realty LLC. HAR
- $329,5814 bd3 ba2.5k sqft7219 Rancho Mission Dr, Houston, TX 77083For SaleMLS ID #34427003, Terri Kurkjian, eXp Realty LLC. HAR
- $510,0005 bd3 ba3.3k sqft13938 Charterhouse Way, Sugar Land, TX 77498For SaleMLS ID #12677484, Veronica Mendoza, Veronica Mendoza Realty, LLC.. HAR
- $339,5004 bd3 ba2.4k sqft8923 Haverstock Dr, Houston, TX 77031For SaleMLS ID #80661405, Prince Emodi, Keller Williams Signature. HAR
- $325,0003 bd2 ba2.1k sqft2524 Hadley Cir, Sugar Land, TX 77478For SaleMLS ID #31347989, Melissa Salies, Keller Williams Realty Southwest. HAR
- $344,9984 bd3 ba2.4k sqft4414 Plantation Creek Dr, Missouri City, TX 77459For SaleMLS ID #21483406, Melinda Gordon, Bernstein Realty. HAR
- $359,0003 bd3 ba2.4k sqft1710 Mayweather Ln, Richmond, TX 77406For SaleMLS ID #54204291, Kimberly Hollas, RE/MAX Fine Properties. HAR
- $370,0004 bd3 ba2.4k sqft4903 Lake Daniel Ct, Richmond, TX 77407For SaleMLS ID #89916297, Isaigha McNeil, Corcoran Prestige Realty. HAR
- $349,9003 bd2 ba2.4k sqft3022 Cypress Point Dr, Missouri City, TX 77459For SaleMLS ID #84064751, Patty Newton, RE/MAX Fine Properties. HAR
- $449,0005 bd3 ba2.8k sqft3030 Broadmoor Dr, Sugar Land, TX 77478For SaleMLS ID #59766010, CW Ross, Keller Williams Realty Southwest. HAR
- $449,9004 bd4 ba2.8k sqft3210 Deer Creek Dr, Sugar Land, TX 77478For SaleMLS ID #2000482, Ikenna Ejekam, JLA Realty. HAR
- $385,0004 bd3 ba2.2k sqft12415 Ella Lee Ln, Houston, TX 77077For SaleMLS ID #67089667, Sonya Simmons, Compass RE Texas, LLC - Houston. HAR
- $369,9003 bd2 ba2k sqft20311 Lake Sherwood Dr, Katy, TX 77450For SaleMLS ID #3519620, Janel Yglesias, Keller Williams Memorial. HAR
- $369,0003 bd3 ba3k sqft2926 Carnoustie Dr, Missouri City, TX 77459For SaleMLS ID #80802786, Kathryn Anderson, Better Homes and Gardens Real Estate Gary Greene - Sugar Land. HAR
- $338,5884 bd3 ba1.9k sqft3007 Rimrock Dr, Missouri City, TX 77459For SaleMLS ID #2411199, Terri Kurkjian, eXp Realty LLC. HAR
